 New
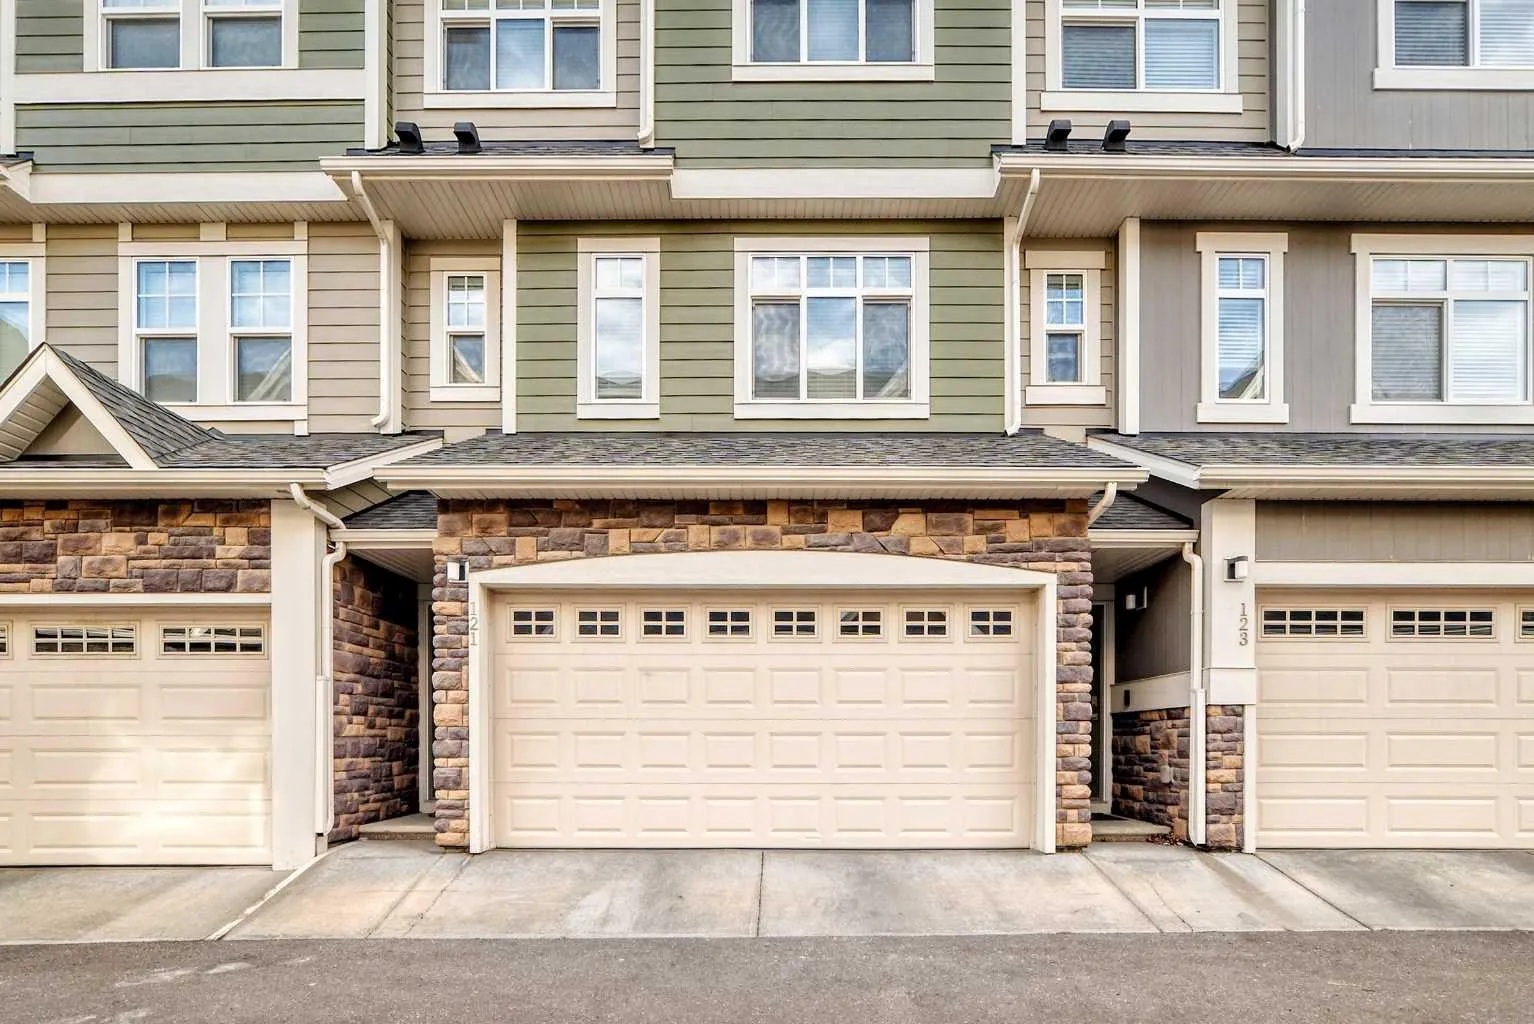 1 / 47
New
$648,888
121 Wentworth Row SW
West Springs, West Calgary, AB T3H 1Y1
3 bedrooms · 3.5 bathrooms · 1,816 sq ft
Monthly fee $347.20/mo (.19 Sq Ft)
Covers: Insurance, Professional Management, Reserve Fund Contributions, Sewer, Snow Removal, Trash
About this townhouse
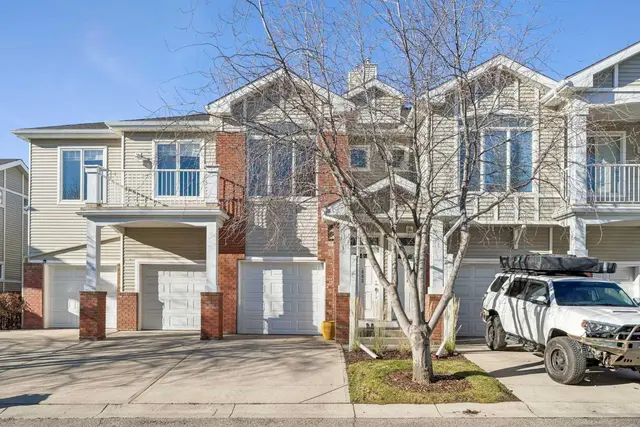
Executive 3-bed, 3.5-bath townhome with a double attached garage in desirable West Springs. This three-storey home features an open layout, central A/C and TRIPLE PANED WINDOWS throughout. The main level offers 9-ft ceilings, a bright office/bedroom and a chef-inspired kitchen with raised cabinetry, upgraded KitchenAid appliances, quartz counters and an island with flush eating bar, opening to a south-facing balcony with BBQ gas line. The spacious living room includes a den or kids’ play area. Upstairs, the primary suite has a walk-in closet and spa-like 5-pc ensuite with dual sinks, soaker tub and IN-FLOOR HEATING, an upgrade not every unit has. Two more bedrooms, a 4-pc bath and laundry complete this level. The developed basement adds a game room and 3-pc bath. Steps to trendy shops, cafés and restaurants, and walkable to schools in one of Calgary’s most vibrant west communities.
Details
- Status
- Active
- MLS® number
- A2358147
- Community
- West Springs
- Complex
- Wentworth
- Year built
- 2017
- Style
- 3 (or more) Storey
- Bedrooms
- 3
- Bathrooms
- 3 full, 1 half
- Living area
- 1,816 sq ft (above grade)
- Price per sq ft
- $357
- Basement
- Full, Finished
- Parking
- Double Garage Attached
- Ensuite
- Yes
- Pets
- Cats OK, Dogs OK
- Possession
- Immediate, Negotiable
- Listed
- November 12, 2026
Features
- Complex amenities
- Parking, Snow Removal, Visitor Parking
- Heating & cooling
- Forced Air, Natural Gas, Central Air, Sep. HVAC Units
- Flooring
- Carpet, Tile, Vinyl Plank
- Appliances
- Built-In Oven, Central Air Conditioner, Dishwasher, Dryer, Gas Cooktop, Microwave, Refrigerator, Washer, Window Coverings
- Interior
- Ceiling Fan(s), Double Vanity, High Ceilings, Kitchen Island, No Animal Home, No Smoking Home, Quartz Counters, Vinyl Windows, Walk-In Closet(s)
- Exterior
- Balcony, Lighting, Cement Fiber Board, Stone, Wood Frame
Use Up close to check for busy roads, train tracks and commercial neighbours.
Estimated monthly cost
Mortgage (20% down, 4.49%, 25 years)$2,870
Monthly fee$347
Property tax (2026: $4,329 ÷ 12)$361
Total before utilities and insurance$3,578
An estimate only. Your rate, down payment and mortgage insurance will change it.
Townhouse sales in West Springs
In the last 12 months, 49 townhouses sold in West Springs at a median price of $538,500 ($355 per sq ft) , after a median of 28 days on the market. This one is listed at $357 per sq ft, 1% above that median.
Price per square foot doesn't account for condition, upgrades, garage or basement. Ask Jerry for a full comparison.
Listing courtesy of Grand Realty. MLS® A2358147.
More townhouses in West Springs
New 
 Pending