 New
 1 / 27
$559,900
110, 8235 8 Avenue SW
West Springs, West Calgary, AB T3H 6H2
2 bedrooms · 2.5 bathrooms · 1,487 sq ft
Monthly fee $206.63/mo (.14 Sq Ft)
Covers: Common Area Maintenance, Insurance, Professional Management, Reserve Fund Contributions, Snow Removal, Trash
About this townhouse
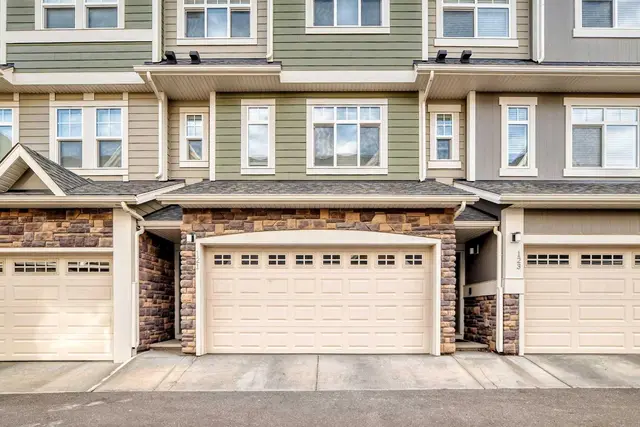
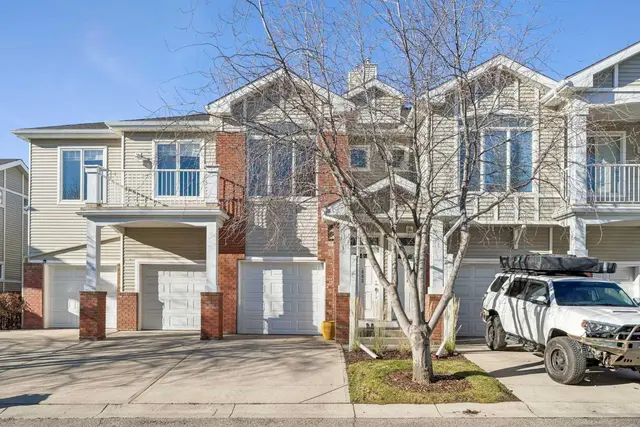
Welcome to this stunning townhome built by Trico Homes in the highly desirable community of West Springs. This refined rustic retreat offers 2 bedrooms, 2.5 bathrooms, perfectly blending contemporary style with exceptional functionality. After entering the home, you're welcomed by a versatile den, perfect for a home office, followed by access to the attached garage. The bright, open-concept main floor features luxury vinyl plank flooring throughout and a modern kitchen complete with upgraded stainless steel appliances, a built-in microwave, chimney hood fan, quartz countertops, a ceramic undermount sink, abundant cabinetry, and a spacious pantry. Step outside to the full-width private patio, an ideal space for entertaining guests or relaxing with family. Upstairs, both generously sized bedrooms feature their own private ensuites, offering the ultimate in comfort and privacy. A conveniently located upper-floor laundry room adds to the home's thoughtful and practical design. Central air conditioning ensures year-round comfort. Ideally located within walking distance to parks, shopping, restaurants, and everyday amenities, this home also offers quick access to Stoney Trail, making commuting a breeze. Families will appreciate the excellent nearby schools, including West Springs School, West Ridge School, and Ernest Manning High School. Thoughtfully designed as one of Trico Homes' most desirable townhome models in this exceptional master-planned community, this move-in-ready home is perfect for first-time buyers, young professionals, downsizers, or investors seeking modern living in one of Calgary's most desirable southwest neighborhoods.
Details
- Status
- Active
- MLS® number
- A2356247
- Community
- West Springs
- Year built
- 2023
- Style
- 3 (or more) Storey
- Bedrooms
- 2
- Bathrooms
- 2 full, 1 half
- Living area
- 1,487 sq ft (above grade)
- Price per sq ft
- $377
- Parking
- Single Garage Attached
- Ensuite
- Yes
- Pets
- Restrictions, Yes
- Possession
- Immediate, Negotiable
- Listed
- November 2, 2026
Features
- Complex amenities
- Other
- Heating & cooling
- Forced Air, Central Air
- Flooring
- Carpet, Tile, Vinyl Plank
- Appliances
- Central Air Conditioner, Dishwasher, Dryer, Electric Stove, Garage Control(s), Microwave, Range Hood, Refrigerator, Washer
- Interior
- No Animal Home, No Smoking Home
- Exterior
- Other, Wood Siding
Use Up close to check for busy roads, train tracks and commercial neighbours.
Estimated monthly cost
Mortgage (20% down, 4.49%, 25 years)$2,477
Monthly fee$207
Property tax (2026: $3,723 ÷ 12)$310
Total before utilities and insurance$2,994
An estimate only. Your rate, down payment and mortgage insurance will change it.
Townhouse sales in West Springs
In the last 12 months, 49 townhouses sold in West Springs at a median price of $538,500 ($355 per sq ft) , after a median of 28 days on the market. This one is listed at $377 per sq ft, 6% above that median.
Price per square foot doesn't account for condition, upgrades, garage or basement. Ask Jerry for a full comparison.
Listing courtesy of Homecare Realty Ltd. MLS® A2356247.
More townhouses in West Springs
New  New
 Pending