 New
 1 / 33
$379,900
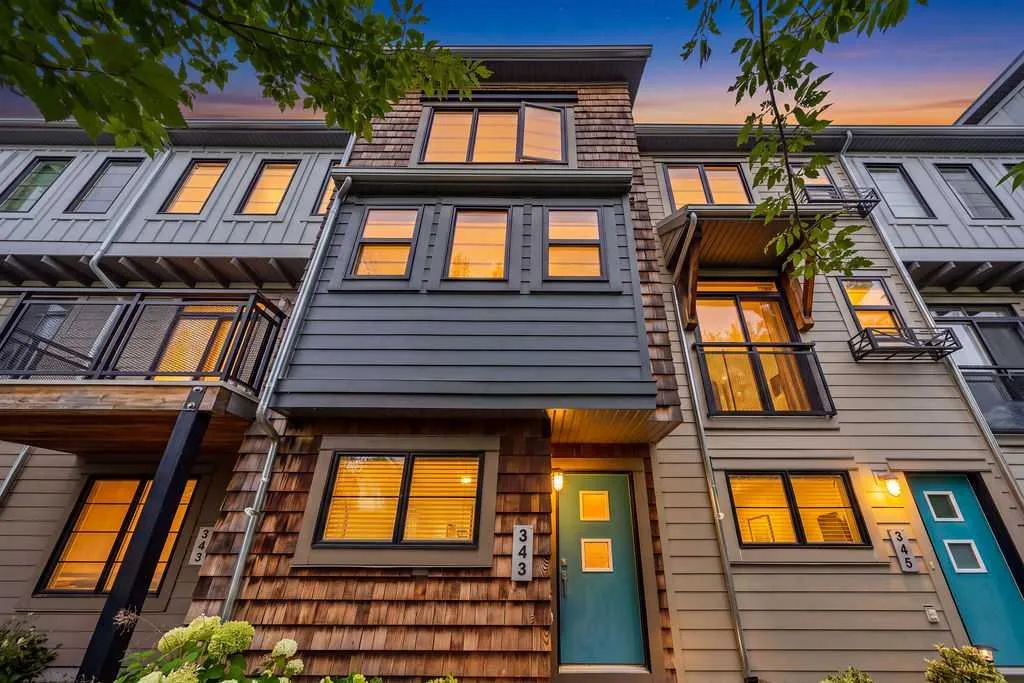
343 Walden Drive SE
Walden, South Calgary, AB T2X 0Y4
2 bedrooms · 2.5 bathrooms · 1,268 sq ft
Monthly fee $353.12/mo (.28 Sq Ft)
Covers: Common Area Maintenance, Insurance, Maintenance Grounds, Professional Management, Reserve Fund Contributions, Snow Removal, Trash
About this townhouse
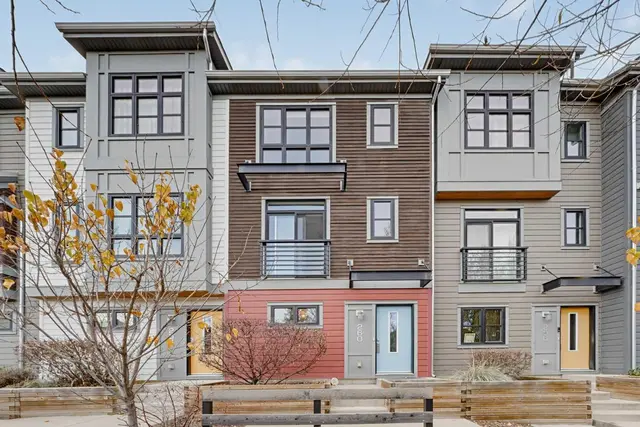
Welcome to 343 Walden Drive SE, a well-designed three-storey townhome offering 1,268 sq. ft. of above-grade living space in the vibrant community of Walden. The entry level provides direct access to the attached tandem garage, with room for two vehicles and additional storage. The bright and inviting main floor features hardwood flooring and an open-concept layout ideal for everyday living and entertaining. The spacious living room opens onto a private balcony, while the dining area includes a built-in bench for added character and functional seating. The kitchen offers generous workspace and storage, and a conveniently located two-piece bathroom and a large balcony for relaxing and having a peaceful BBQ off of the living room completes this level. Upstairs, you will find two comfortable bedrooms, each with its own private ensuite-an excellent arrangement for couples, guests, roommates or a home office. The primary bedroom includes a four-piece ensuite, while the second bedroom is complemented by a three-piece ensuite. Upper-level laundry adds everyday convenience. A front patio provides additional outdoor space, while the attached tandem garage keeps both vehicles protected year-round. Located close to Walden’s pathways, parks, shops, restaurants and everyday amenities, with convenient access to Macleod Trail and Stoney Trail, this thoughtfully planned townhome offers a comfortable, low-maintenance lifestyle in a popular southeast Calgary community. Book your private showing today!
Details
- Status
- Active
- MLS® number
- A2343306
- Community
- Walden
- Complex
- The Edison
- Year built
- 2013
- Style
- 3 (or more) Storey
- Bedrooms
- 2
- Bathrooms
- 2 full, 1 half
- Living area
- 1,268 sq ft (above grade)
- Price per sq ft
- $300
- Parking
- Double Garage Attached, Garage Door Opener, Tandem
- Ensuite
- Yes
- Pets
- Restrictions, Yes
- Possession
- Negotiable
- Listed
- September 8, 2026
Features
- Complex amenities
- Visitor Parking
- Heating & cooling
- Forced Air, Natural Gas, None
- Flooring
- Carpet, Ceramic Tile, Hardwood
- Appliances
- Dishwasher, Electric Stove, Microwave Hood Fan, Refrigerator, Washer/Dryer Stacked, Window Coverings
- Interior
- Quartz Counters, Vinyl Windows
- Exterior
- Balcony, Composite Siding, Wood Frame, Wood Siding
Use Up close to check for busy roads, train tracks and commercial neighbours.
Estimated monthly cost
Mortgage (20% down, 4.49%, 25 years)$1,680
Monthly fee$353
Property tax (2026: $2,513 ÷ 12)$209
Total before utilities and insurance$2,243
An estimate only. Your rate, down payment and mortgage insurance will change it.
Townhouse sales in Walden
In the last 12 months, 41 townhouses sold in Walden at a median price of $402,000 ($322 per sq ft) , after a median of 35 days on the market. This one is listed at $300 per sq ft, 7% below that median.
Price per square foot doesn't account for condition, upgrades, garage or basement. Ask Jerry for a full comparison.
Listing courtesy of CIR Realty. MLS® A2343306.
More townhouses in Walden
New 
 Price reduced