 New
 1 / 50
$385,000
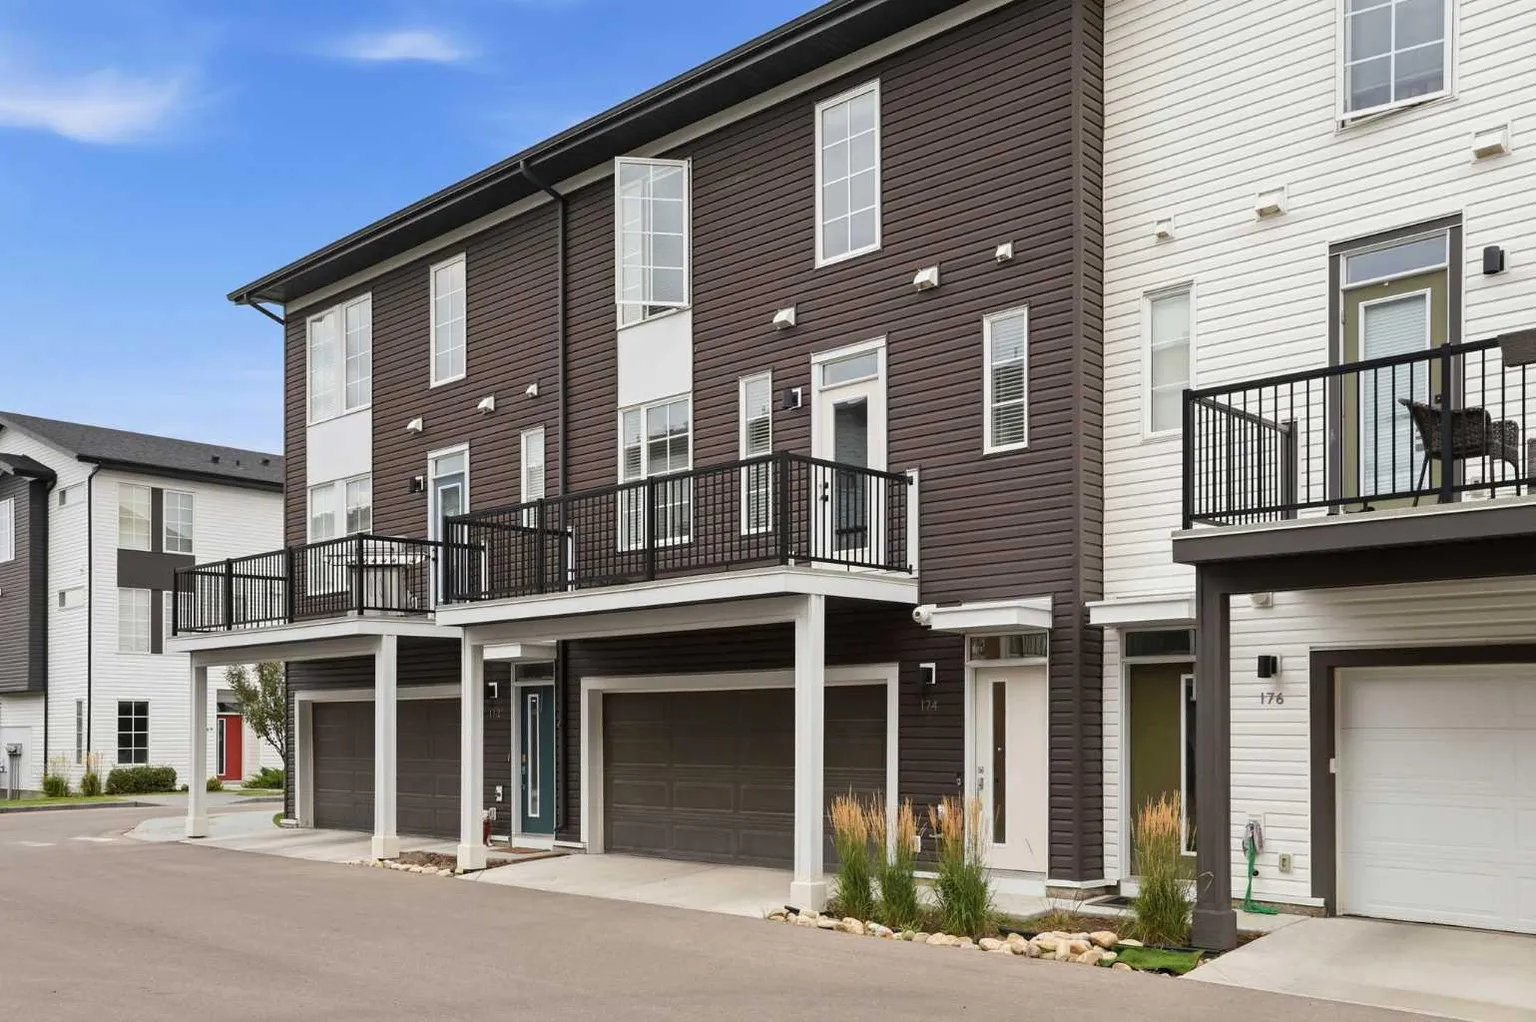
174 Walgrove Common SE
Walden, South Calgary, AB T2X 4C2
2 bedrooms · 2.5 bathrooms · 1,294 sq ft
Monthly fee $192.00/mo (.15 Sq Ft)
Covers: Amenities of HOA/Condo, Insurance, Maintenance Grounds, Parking, Professional Management, Reserve Fund Contributions, Trash
About this townhouse
Welcome to Holland Park, an impressive townhome development by award-winning Excel Homes, ideally located in the vibrant community of Walden. Inspired by contemporary European design, this stylish home combines modern architecture, thoughtful upgrades and low-maintenance living with convenient access to schools, parks, green spaces, shopping, restaurants and major roadways. Offering approximately 1,150 sq. ft. of beautifully designed living space, this west-facing home features a DOUBLE ATTACHED GARAGE and a bright, functional floor plan loaded with upgrades. Step inside to 9’ ceilings, large windows, modern laminate flooring and impressive 24” x 12” tile throughout the entry and bathrooms. The heart of the home is the stunning chef-inspired kitchen, featuring stainless steel appliances, engineered stone countertops, abundant cabinetry and an oversized 7’ CENTRE ISLAND with stylish pendant lighting. Black Delta faucets and fixtures pair beautifully with black Barcelona door hardware, creating a clean, contemporary look throughout. Upstairs you’ll find two generously sized bedrooms, both complete with ceiling fans, along with the added convenience of a SECOND-STOREY LAUNDRY ROOM. The spacious primary retreat features a large walk-in closet and a beautifully finished ensuite with a floating dual-sink vanity, under-vanity toe-kick lighting and an impressive 5’ shower with matching tile surround. Additional features include white faux blinds, USB charging ports and a full-width balcony perfect for enjoying the west exposure. Best of all, enjoy true LOCK-AND-LEAVE LIVING with snow removal and lawn maintenance taken care of for you. With its double attached garage, contemporary finishes, fantastic floor plan and convenient Walden location, this home delivers the perfect combination of style, comfort and low-maintenance living.
Details
- Status
- Active
- MLS® number
- A2356934
- Community
- Walden
- Year built
- 2018
- Style
- 3 (or more) Storey
- Bedrooms
- 2
- Bathrooms
- 2 full, 1 half
- Living area
- 1,294 sq ft (above grade)
- Price per sq ft
- $298
- Parking
- Double Garage Attached
- Ensuite
- Yes
- Pets
- Restrictions, Yes
- Possession
- Negotiable
- Listed
- November 6, 2026
Features
- Complex amenities
- Parking, Trash, Visitor Parking
- Heating & cooling
- Forced Air, None
- Flooring
- Carpet, Laminate, Tile
- Appliances
- Dishwasher, Dryer, Electric Stove, Microwave Hood Fan, Refrigerator, Washer
- Interior
- Breakfast Bar, Double Vanity, Kitchen Island, Open Floorplan, Storage, Walk-In Closet(s)
- Exterior
- Balcony, Vinyl Siding, Wood Frame
Use Up close to check for busy roads, train tracks and commercial neighbours.
Estimated monthly cost
Mortgage (20% down, 4.49%, 25 years)$1,703
Monthly fee$192
Property tax (2026: $2,906 ÷ 12)$242
Total before utilities and insurance$2,137
An estimate only. Your rate, down payment and mortgage insurance will change it.
Townhouse sales in Walden
In the last 12 months, 41 townhouses sold in Walden at a median price of $402,000 ($322 per sq ft) , after a median of 35 days on the market. This one is listed at $298 per sq ft, 8% below that median.
Price per square foot doesn't account for condition, upgrades, garage or basement. Ask Jerry for a full comparison.
Listing courtesy of CIR Realty. MLS® A2356934.
More townhouses in Walden
New 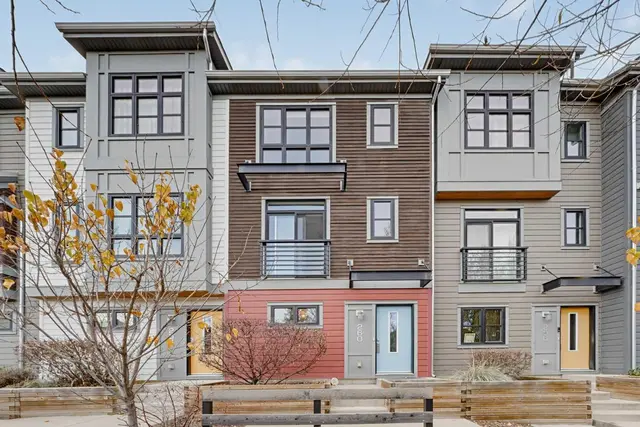 Price reduced