 1 / 41
Pending
$687,000
3, 2222 24A Street SW
Richmond, City Centre Calgary, AB T3E 1V8
4 bedrooms · 3.5 bathrooms · 1,937 sq ft
Monthly fee $275.00/mo (.14 Sq Ft)
Covers: Insurance, Reserve Fund Contributions
About this townhouse
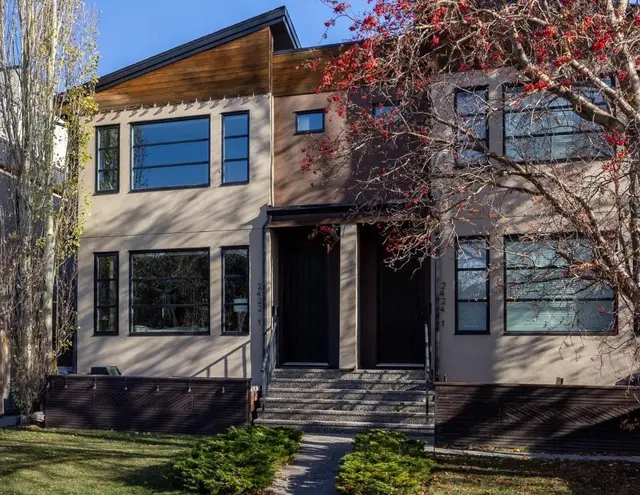
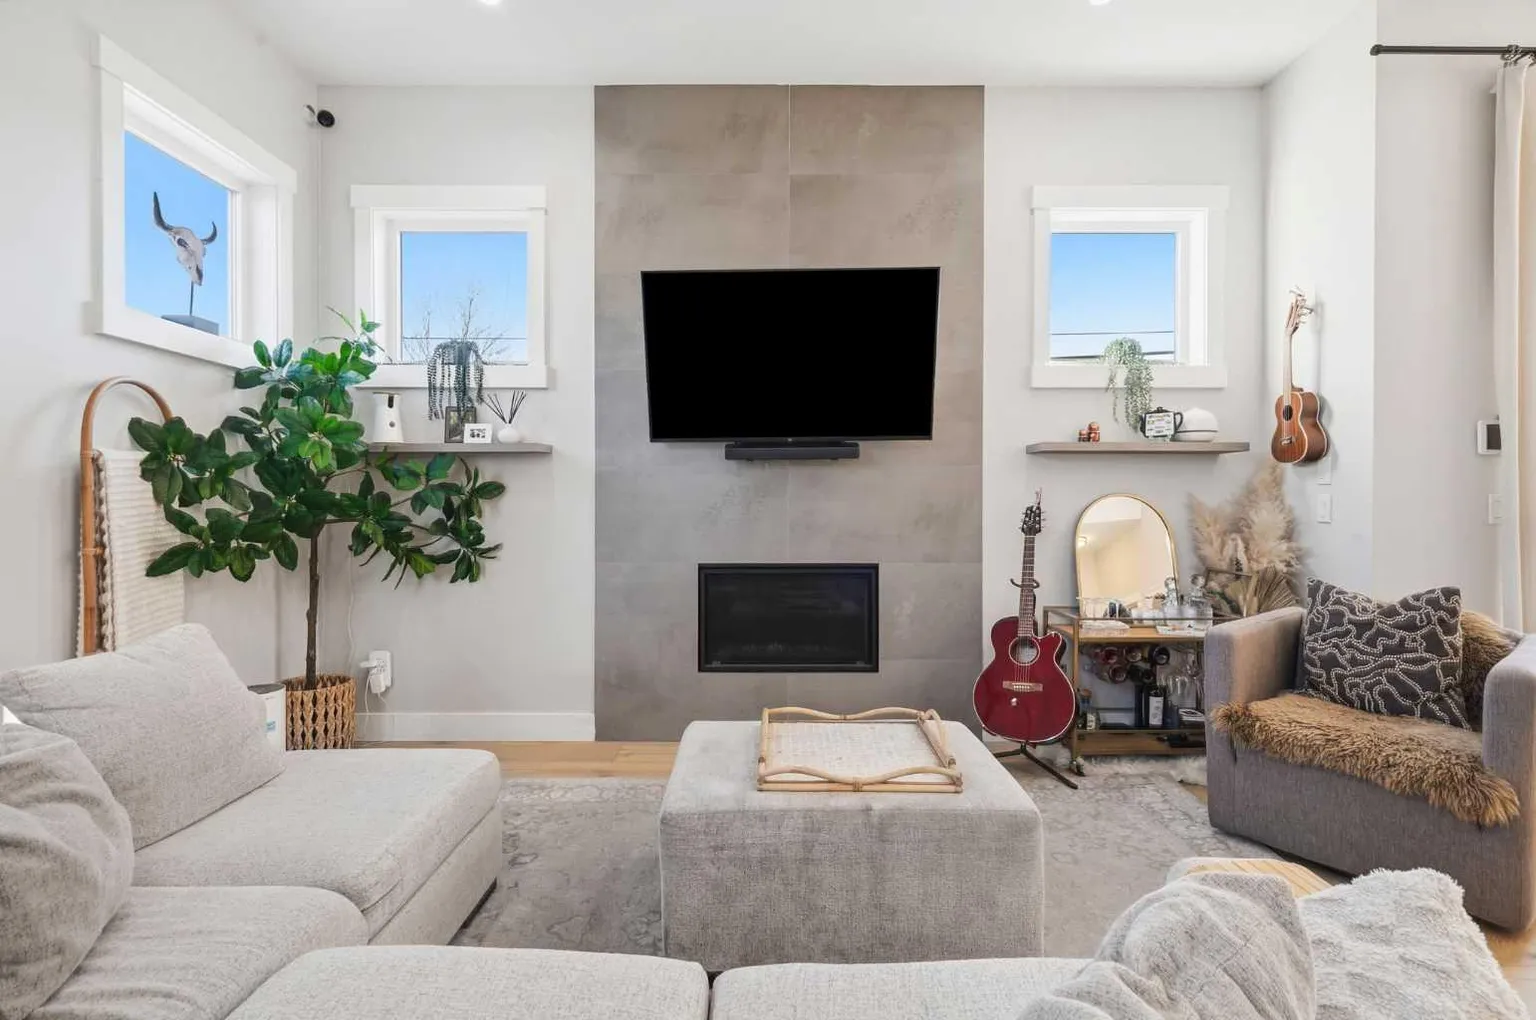
Three storey end unit townhome in Richmond with 1,937 sq ft above grade, downtown views, and a full third floor primary suite. Tall ceilings and an open main floor give it the feel of a detached infill, with more than 2,500 sq ft of developed space across four levels in a self managed three unit complex. The main floor is open from front to back: a living room with high ceilings and a gas fireplace, a dining area that fits a full table, and a kitchen with quartz counters, an island, a gas range, built in microwave oven, stainless appliances, and a pantry. Hardwood runs throughout the level, and the back door opens onto a deck. The second floor has two bedrooms, a four piece bath, a bonus room currently set up as a home gym, and upper floor laundry. The third floor is entirely the primary suite, with vaulted ceilings, a 274 sq ft bedroom, a walk-in closet, a five piece ensuite with a soaking tub, and a private balcony looking toward the downtown skyline. The fully finished basement has a large rec room with built in media, a wet bar with wine fridge, a fourth bedroom, a four piece bath, and dedicated storage. Central A/C. Single detached garage off the paved back lane. Walking distance to 17th Avenue, Marda Loop, Richmond Green, and the Killarney pool, with direct access to Crowchild Trail.
Details
- Status
- Pending
- MLS® number
- A2356814
- Community
- Richmond
- Year built
- 2019
- Style
- 3 (or more) Storey
- Bedrooms
- 4
- Bathrooms
- 3 full, 1 half
- Living area
- 1,937 sq ft (above grade)
- Price per sq ft
- $355
- Basement
- Full, Finished
- Parking
- Single Garage Detached
- Ensuite
- Yes
- Fireplaces
- 1
- Pets
- Restrictions, Yes
- Possession
- 45 days / Neg
- Listed
- November 5, 2026
Features
- Complex amenities
- None
- Heating & cooling
- Fireplace(s), Forced Air, Natural Gas, Central Air
- Flooring
- Carpet, Hardwood, Tile
- Appliances
- Central Air Conditioner, Dishwasher, Dryer, Garage Control(s), Gas Stove, Microwave, Range Hood, Refrigerator, Washer, Wine Refrigerator
- Interior
- Built-in Features, Closet Organizers, High Ceilings, Kitchen Island, Open Floorplan, Pantry, Quartz Counters, Soaking Tub, Walk-In Closet(s), Wet Bar
- Exterior
- Balcony, Private Entrance, Brick, Stucco, Wood Frame, Wood Siding
Use Up close to check for busy roads, train tracks and commercial neighbours.
Estimated monthly cost
Mortgage (20% down, 4.49%, 25 years)$3,039
Monthly fee$275
Property tax (2026: $4,638 ÷ 12)$387
Total before utilities and insurance$3,700
An estimate only. Your rate, down payment and mortgage insurance will change it.
Townhouse sales in Richmond
In the last 12 months, 6 townhouses sold in Richmond at a median price of $578,700 ($401 per sq ft) , after a median of 20 days on the market. This one is listed at $355 per sq ft, 12% below that median.
Price per square foot doesn't account for condition, upgrades, garage or basement. Ask Jerry for a full comparison.
Listing courtesy of Charles. MLS® A2356814.
More townhouses in Richmond
 Price reduced
 Price reduced