 1 / 30
Price reduced
$449,900
2, 2013 24 Street SW
Richmond, City Centre Calgary, AB T3E 1T1
2 bedrooms · 2.5 bathrooms · 1,224 sq ft
Monthly fee $433.00/mo (.35 Sq Ft)
Covers: Insurance, Reserve Fund Contributions, Snow Removal
About this townhouse
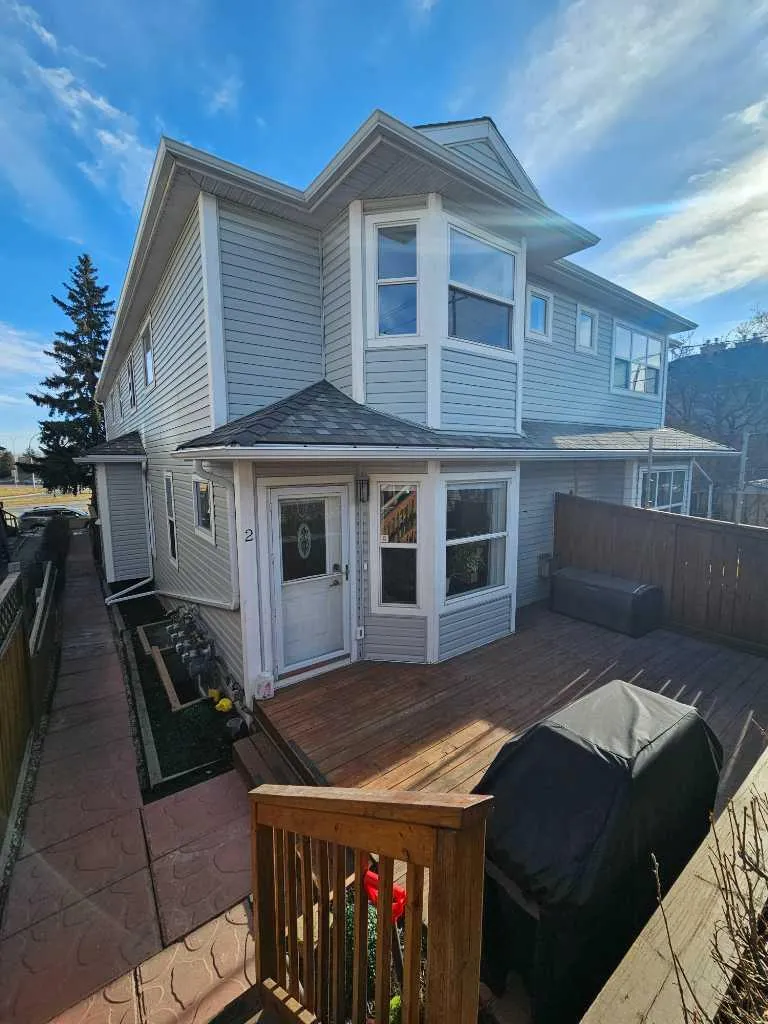
“AMAZING VALUE IN RICHMOND | OVER 1,665 SQ FT OF FINISHED LIVING SPACE Welcome to this move-in-ready, three-level inner-city townhome offering over 1,665 sq ft of fully finished living space in one of Calgary’s most sought-after southwest communities. This quiet back unit combines space, privacy, and convenience, minutes from schools, shopping, 17th Ave, and Crowchild Trail. This well-designed layout includes 2 bedrooms, 2.5 bathrooms, and multiple living areas, making it ideal for professionals, couples, young families, or those looking to upsize or downsize without compromise. The main floor has been recently renovated with refinished hardwood flooring, recessed lighting, fresh paint, new carpet, and blinds. The kitchen features dark cabinetry, stainless steel appliances, a pantry, and a range with a built-in air fryer. A breakfast bar connects seamlessly to the dining area and spacious living room with a gas fireplace. Upstairs, the primary bedroom offers a walk-in closet and private access to the renovated four-piece bathroom, complete with a glass shower featuring triple rainfall heads and a soaker tub. A second well-sized bedroom sits on the opposite end of the hall, providing flexibility and privacy. The fully finished lower level adds significant value with a second living space ideal for movie nights, a home office, or guests, plus a full three-piece bathroom and laundry room. Outside, enjoy a large private deck with a new dual gas line, perfect for running your BBQ and fire pit simultaneously. Additional highlights include a detached garage and snow removal. If you’re looking for an inner-city home that delivers space, functionality, and exceptional value in Richmond, this is one you won’t want to miss. Book your showing today.
Details
- Status
- Active
- MLS® number
- A2351588
- Community
- Richmond
- Year built
- 2000
- Style
- 2 Storey
- Bedrooms
- 2
- Bathrooms
- 2 full, 1 half
- Living area
- 1,224 sq ft (above grade)
- Price per sq ft
- $368
- Basement
- Full, Finished
- Parking
- Single Garage Detached
- Fireplaces
- 1
- Pets
- Restrictions
- Possession
- 60 Days / Neg
- Listed
- October 10, 2026
Features
- Complex amenities
- None
- Heating & cooling
- Forced Air, Natural Gas, None
- Flooring
- Carpet, Ceramic Tile, Hardwood, Vinyl Plank
- Appliances
- Dishwasher, Dryer, Electric Range, Garage Control(s), Microwave, Microwave Hood Fan, Refrigerator, Washer, Window Coverings
- Interior
- Breakfast Bar, Open Floorplan
- Exterior
- Lighting, Vinyl Siding, Wood Frame
Use Up close to check for busy roads, train tracks and commercial neighbours.
Estimated monthly cost
Mortgage (20% down, 4.49%, 25 years)$1,990
Monthly fee$433
Property tax (2026: $3,168 ÷ 12)$264
Total before utilities and insurance$2,687
An estimate only. Your rate, down payment and mortgage insurance will change it.
Townhouse sales in Richmond
In the last 12 months, 6 townhouses sold in Richmond at a median price of $578,700 ($401 per sq ft) , after a median of 20 days on the market. This one is listed at $368 per sq ft, 8% below that median.
Price per square foot doesn't account for condition, upgrades, garage or basement. Ask Jerry for a full comparison.
Listing courtesy of RE/MAX Realty Professionals. MLS® A2351588.
More townhouses in Richmond
 Pending
 Price reduced