 1 / 45
$749,900
3040 Parkdale Boulevard NW
Parkdale, City Centre Calgary, AB T2N 5B3
2 bedrooms · 2.5 bathrooms · 1,656 sq ft
Monthly fee $333.29/mo (.20 Sq Ft)
Covers: Common Area Maintenance, Insurance, Professional Management, Reserve Fund Contributions, Snow Removal, Trash
About this townhouse
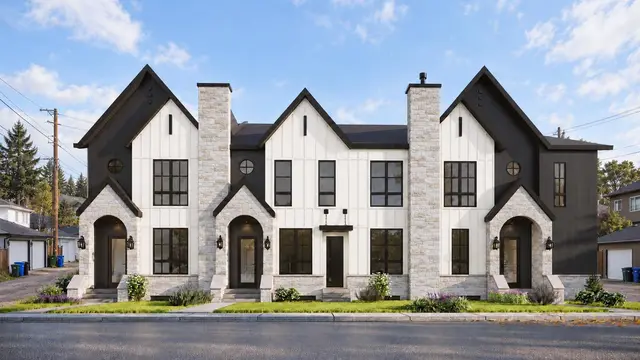
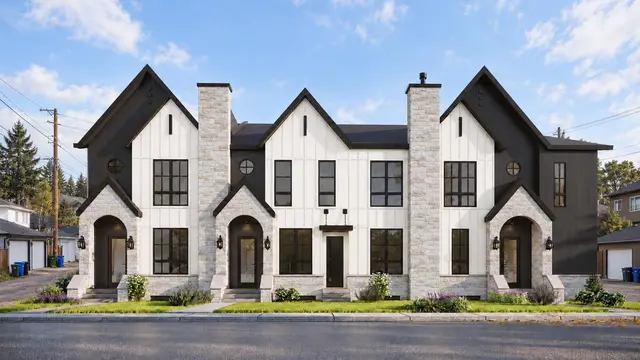
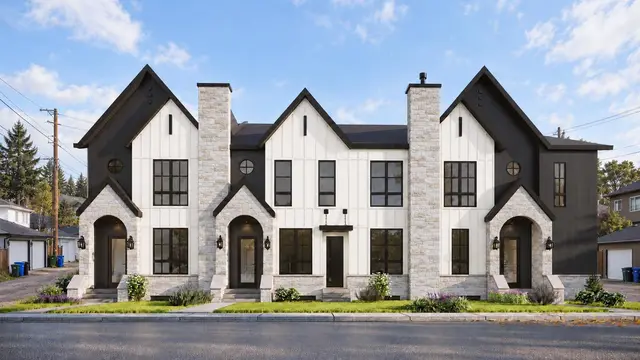
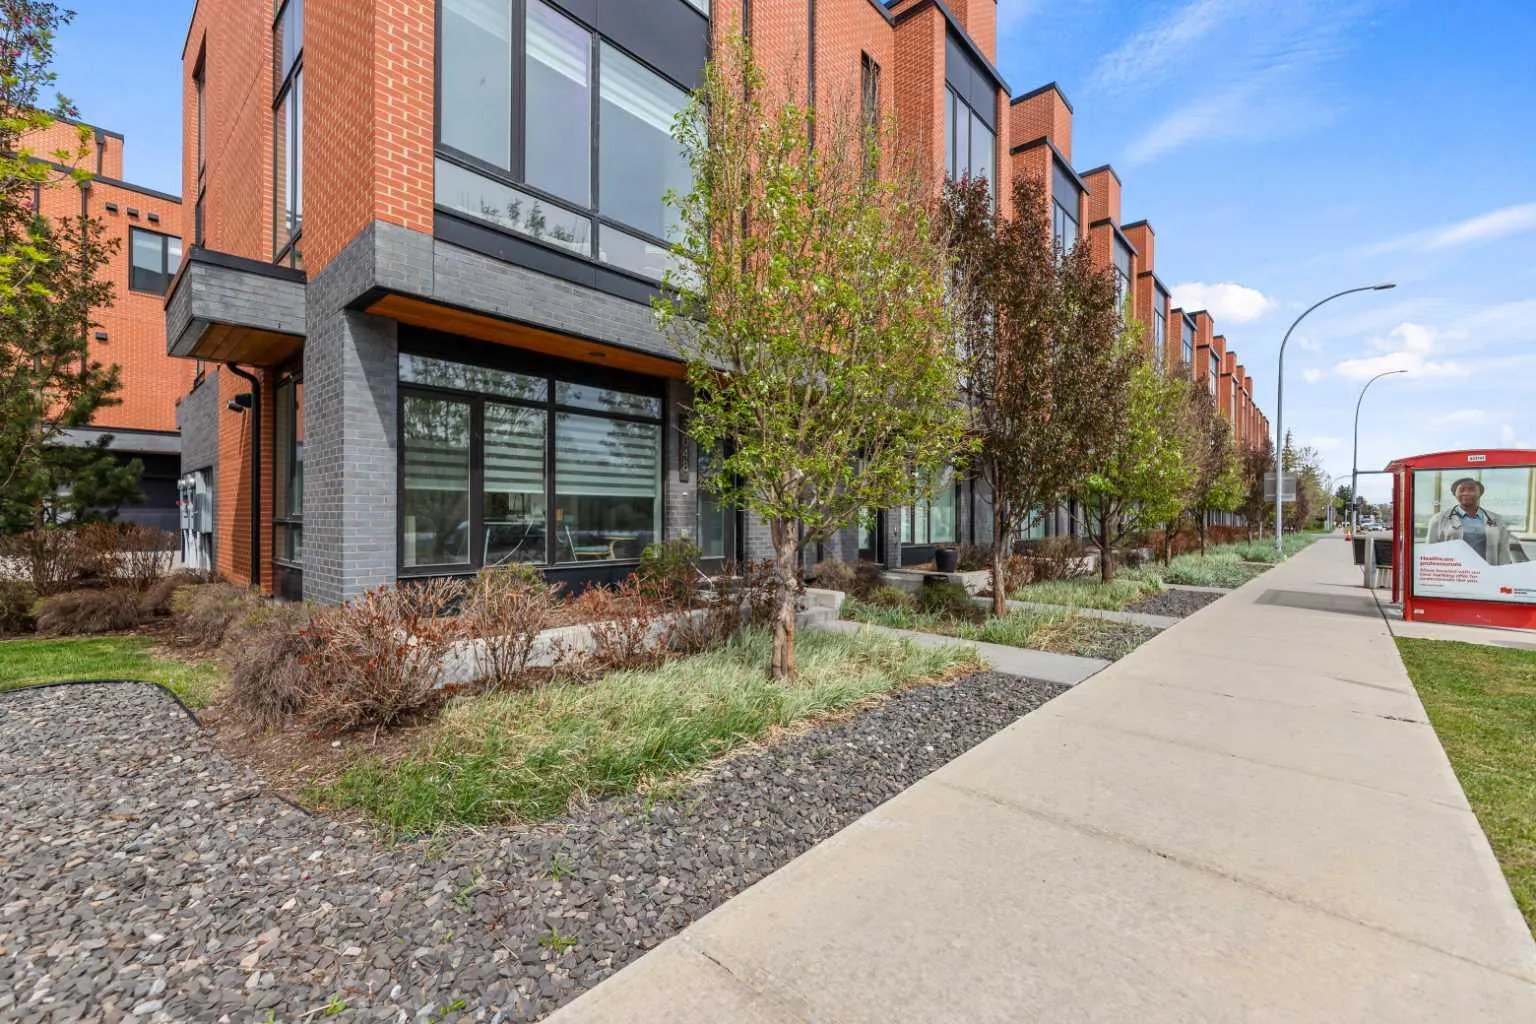
Meet Henry! The sophisticated townhome overlooking the Bow River on Parkdale Blvd. The ground level has the perfect office space for professionals working from home. On the second level is the main living space with a bright open floor plan and engineered hardwood through. The kitchen and dining area will instantly have you dreaming of hosting future dinner parties. With its vast counter space, full height cabinets, and ample storage, the kitchen is just as practical as it is stylish. In the living room, you'll fall in love with the southern unobstructed river view. The next level up has a generous master bedroom that can easily accommodate a king bed. Along with a walk-in closet, you'll also find an ensuite that offers an tiled full-size shower and dual sink vanity. The secondary bedroom also has its own walk-in closet and clever cheater ensuite. Also on this level is a closet with a full-sized stacked laundry pair and an additional linen closet. During the summer months, you'll want to spend your days up on the private rooftop patio. The handsome brick facade provides privacy and shelters you all while still being able to enjoy the sun and views. The convenient double attached garage has built-in shelving on the sides to handle all your gear.
Details
- Status
- Active
- MLS® number
- A2344228
- Community
- Parkdale
- Complex
- The Henry
- Year built
- 2015
- Style
- 3 (or more) Storey
- Bedrooms
- 2
- Bathrooms
- 2 full, 1 half
- Living area
- 1,656 sq ft (above grade)
- Price per sq ft
- $453
- Parking
- Double Garage Attached
- Ensuite
- Yes
- Pets
- Yes
- Possession
- 15 Days / Neg
- Listed
- September 10, 2026
Features
- Complex amenities
- None
- Heating & cooling
- Forced Air, Central Air
- Flooring
- Carpet, Ceramic Tile, Hardwood
- Appliances
- Dishwasher, Dryer, Garage Control(s), Gas Stove, Microwave, Range Hood, Refrigerator, Washer, Window Coverings
- Interior
- Granite Counters, Kitchen Island, No Animal Home, No Smoking Home, Vinyl Windows
- Exterior
- BBQ gas line, Wood Frame
Use Up close to check for busy roads, train tracks and commercial neighbours.
Estimated monthly cost
Mortgage (20% down, 4.49%, 25 years)$3,317
Monthly fee$333
Property tax (2026: $5,133 ÷ 12)$428
Total before utilities and insurance$4,078
An estimate only. Your rate, down payment and mortgage insurance will change it.
Townhouse sales in Parkdale
In the last 12 months, 5 townhouses sold in Parkdale at a median price of $627,500 ($440 per sq ft) , after a median of 35 days on the market. This one is listed at $453 per sq ft, 3% above that median.
Price per square foot doesn't account for condition, upgrades, garage or basement. Ask Jerry for a full comparison.
Listing courtesy of RE/MAX Complete Realty. MLS® A2344228.
More townhouses in Parkdale