 1 / 36
$579,000
2, 3421 5 Avenue NW
Parkdale, City Centre Calgary, AB T2N 0V5
3 bedrooms · 3.5 bathrooms · 1,572 sq ft
Monthly fee $450.00/mo (.29 Sq Ft)
Covers: Common Area Maintenance, Insurance, Parking, Reserve Fund Contributions, Snow Removal
About this townhouse
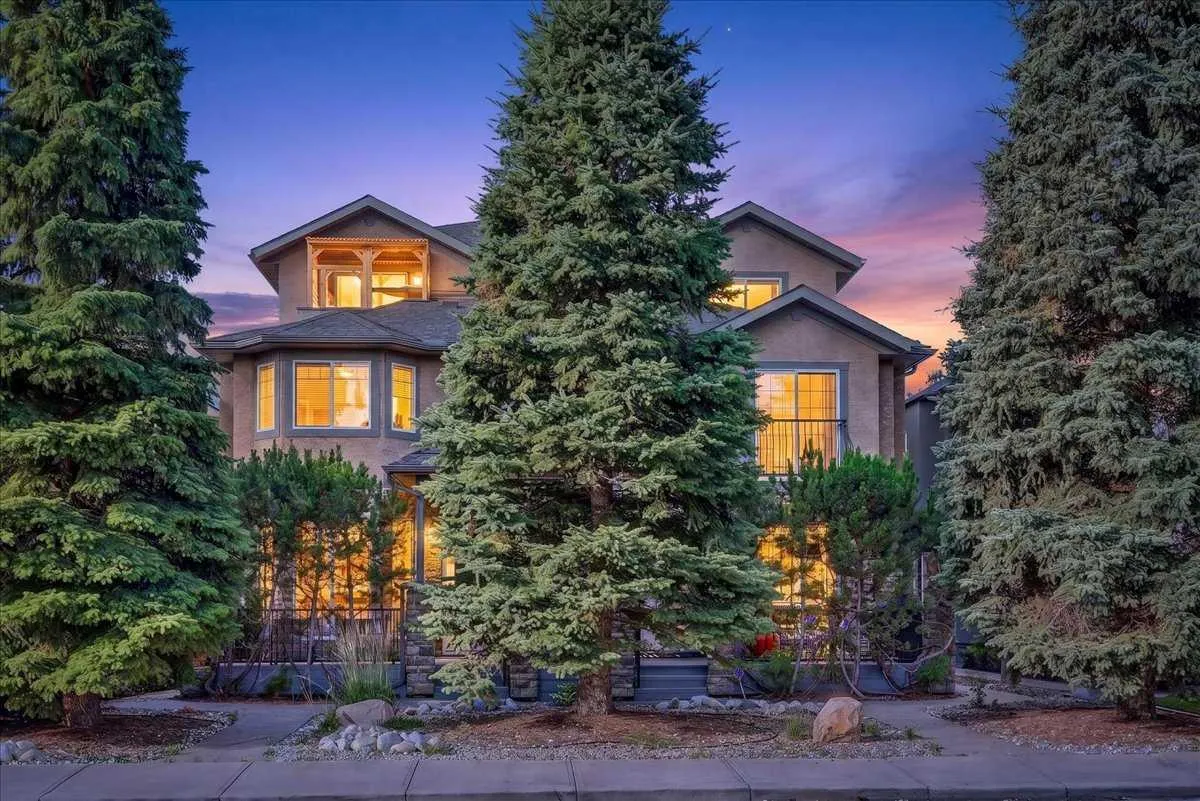
Step inside and discover a beautifully refreshed multi-level home that perfectly blends style, comfort, and versatility! **Featuring fresh paint throughout, newly replaced carpeting on the stairs and both upper levels, and a brand-new dishwasher**, this inviting home offers a fresh, move-in-ready feel with plenty of room to live, work, and entertain. The bright, open-concept main floor welcomes you with rich hardwood flooring, warm wood cabinetry, elegant granite countertops, and a convenient 2-piece powder room. The spacious living room is centred around a cozy gas fireplace, creating the perfect atmosphere for relaxing evenings, while direct access to the sunny south-facing deck makes indoor-outdoor entertaining effortless. Whether you're enjoying your morning coffee, hosting summer BBQs, or unwinding after a long day, this outdoor space is sure to become a favourite. Upstairs, you'll find two generously sized bedrooms, each complete with its own private 4-piece ensuite, offering exceptional comfort and privacy for family members or guests. Continue to the third level, where an impressive bonus space offers endless possibilities! Whether you envision a third bedroom, inspiring home office, fitness studio, entertainment lounge, or peaceful personal retreat, this flexible space can easily adapt to your lifestyle. Best of all, enjoy beautiful south-facing views toward the Bow River escarpment, adding a special touch to this unique level. With thoughtful updates, a functional multi-level layout, and inviting living spaces, this home offers the perfect mix of everyday comfort and exceptional versatility. **Freshly updated and ready for its next chapter—this is a home you'll love coming home to!**
Details
- Status
- Active
- MLS® number
- A2356935
- Community
- Parkdale
- Year built
- 2004
- Style
- 3 (or more) Storey
- Bedrooms
- 3
- Bathrooms
- 3 full, 1 half
- Living area
- 1,572 sq ft (above grade)
- Price per sq ft
- $368
- Basement
- Full, Finished
- Parking
- Single Garage Detached
- Ensuite
- Yes
- Fireplaces
- 1
- Pets
- Yes
- Possession
- Immediate
- Listed
- November 6, 2026
Features
- Complex amenities
- Parking
- Heating & cooling
- Forced Air, Central Air
- Flooring
- Carpet, Hardwood, Tile
- Appliances
- Central Air Conditioner, Dishwasher, Dryer, Electric Stove, Microwave Hood Fan, Refrigerator, Washer, Window Coverings
- Interior
- Breakfast Bar, Ceiling Fan(s), Closet Organizers, Kitchen Island, No Animal Home, No Smoking Home, Open Floorplan, Vinyl Windows
- Exterior
- Balcony, Private Yard, Silent Floor Joists, Stucco, Wood Frame
Use Up close to check for busy roads, train tracks and commercial neighbours.
Estimated monthly cost
Mortgage (20% down, 4.49%, 25 years)$2,561
Monthly fee$450
Property tax (2026: $3,936 ÷ 12)$328
Total before utilities and insurance$3,339
An estimate only. Your rate, down payment and mortgage insurance will change it.
Townhouse sales in Parkdale
In the last 12 months, 5 townhouses sold in Parkdale at a median price of $627,500 ($440 per sq ft) , after a median of 35 days on the market. This one is listed at $368 per sq ft, 16% below that median.
Price per square foot doesn't account for condition, upgrades, garage or basement. Ask Jerry for a full comparison.
Listing courtesy of Century 21 Bamber Realty LTD. MLS® A2356935.
More townhouses in Parkdale