 Pending
 1 / 38
New
$620,000
4907 Bowness Road NW
Montgomery, Northwest Calgary, AB T3B 1H1
3 bedrooms · 3.5 bathrooms · 2,046 sq ft
Monthly fee $220.00/mo (.11 Sq Ft)
Covers: Insurance, Reserve Fund Contributions
About this townhouse
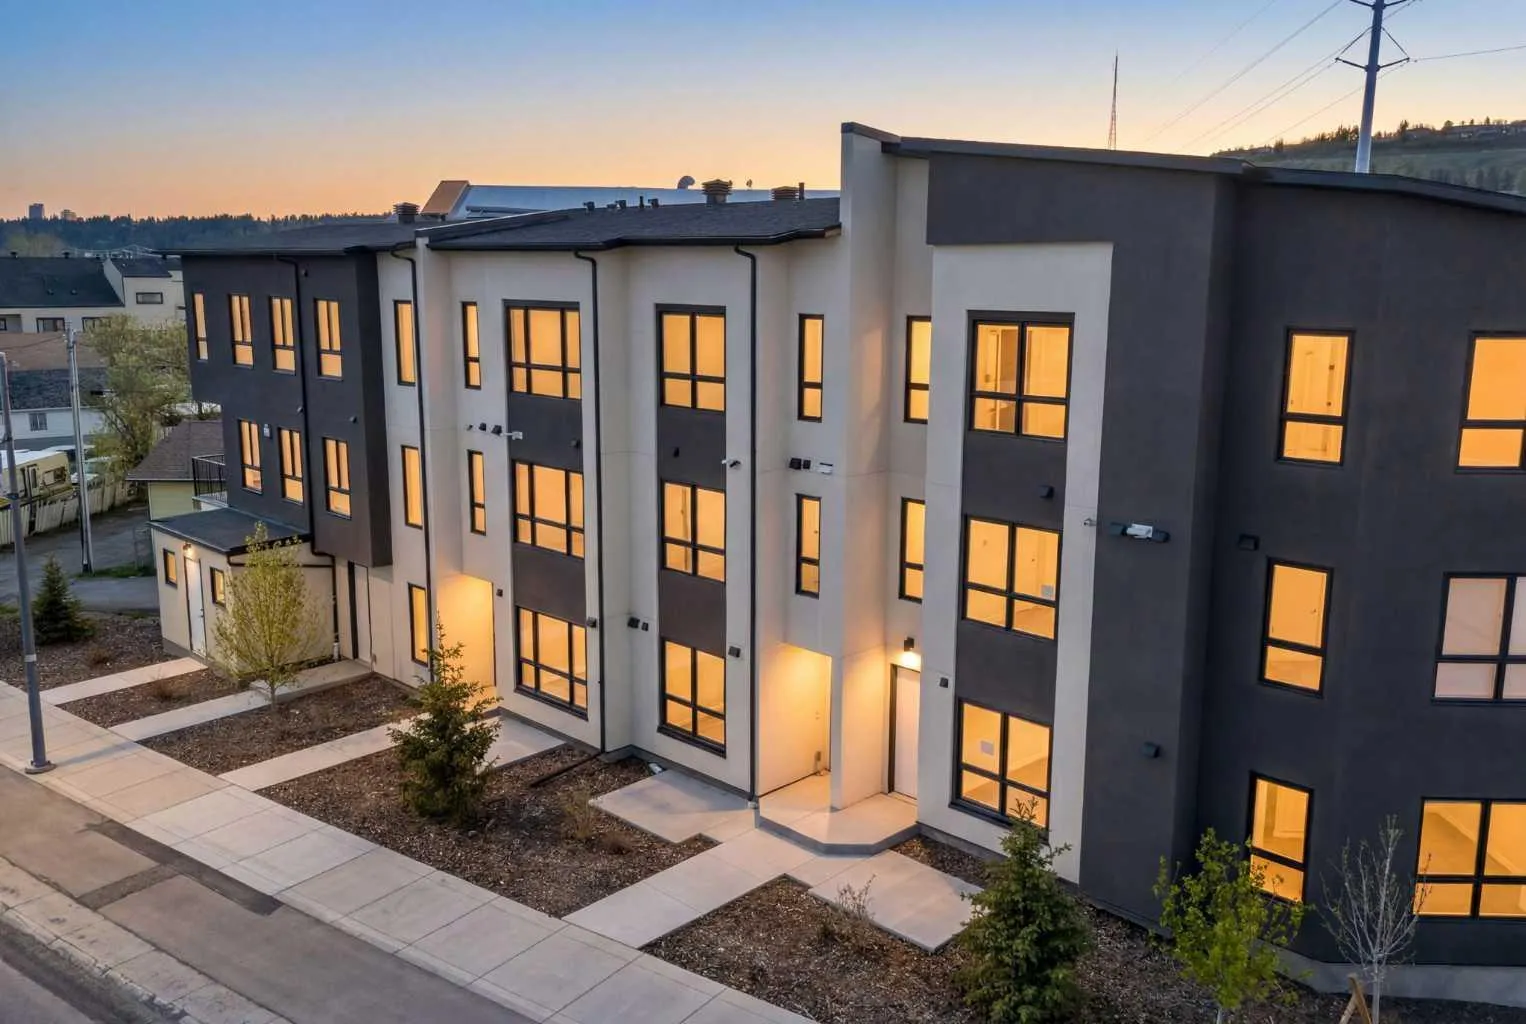
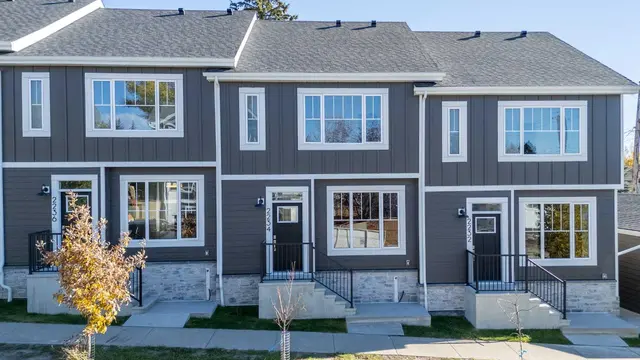
Introducing 4907 Bowness Road NW, a brand-new home with over 2,000 sq ft of above-grade living space, built for modern living and smart investing. The ground-level LEGAL suite, with its own full 3-piece bathroom, is the feature that sets this home apart. Use it as a private home office, guest quarters, or a revenue-generating rental, whether short-term, long-term, or a Home-Based Occupation (subject to City of Calgary permitted uses). It offers real flexibility from the day you move in. The main level is bright and inviting, with stylish vinyl plank flooring and large picture windows that fill the space with natural light. The open-concept layout is anchored by a chef-inspired kitchen with floor-to-ceiling cabinetry, quartz countertops, premium stainless steel appliances, and a central island with bar seating. A 2-piece powder room and access to the private deck complete this level, making it ideal for entertaining or relaxing with your morning coffee. Upstairs, two spacious bedrooms each have their own 4-piece ensuite, giving everyone in the household comfort and privacy. The heated single attached garage adds year-round convenience, an essential in any Alberta winter. You’ll also have peace of mind with a comprehensive New Home Warranty: 2 years on labour and materials, 2 years on delivery and distribution systems, 5 years on the building envelope, and 10 years on major structural components. Located steps from the Bow River, Shouldice Park, and local amenities, with quick access to the Trans-Canada Highway and Stoney Trail, this home brings together modern style, convenient living, and investment potential. Call your realtor to book a private viewing today and ask about the Seller Financing Option.
Details
- Status
- Active
- MLS® number
- A2358253
- Community
- Montgomery
- Year built
- 2025
- Style
- Townhouse
- Bedrooms
- 3
- Bathrooms
- 3 full, 1 half
- Living area
- 2,046 sq ft (above grade)
- Price per sq ft
- $303
- Parking
- Attached Carport, Carport, Heated Garage, Off Street, Parking Pad, Single Garage Attached, Stall
- Ensuite
- Yes
- Pets
- Yes
- Possession
- Immediate
- Listed
- November 12, 2026
Features
- Complex amenities
- None
- Heating & cooling
- Forced Air, None
- Flooring
- Carpet, Vinyl Plank
- Appliances
- Dishwasher, Electric Cooktop, Electric Range, European Washer/Dryer Combination, Microwave Hood Fan, Refrigerator, Washer/Dryer
- Interior
- No Animal Home, No Smoking Home
- Exterior
- Balcony, Composite Siding, Stucco
Use Up close to check for busy roads, train tracks and commercial neighbours.
Estimated monthly cost
Mortgage (20% down, 4.49%, 25 years)$2,742
Monthly fee$220
Property tax (2026: $4,056 ÷ 12)$338
Total before utilities and insurance$3,300
An estimate only. Your rate, down payment and mortgage insurance will change it.
Townhouse sales in Montgomery
In the last 12 months, 13 townhouses sold in Montgomery at a median price of $573,000 ($399 per sq ft) , after a median of 57 days on the market. This one is listed at $303 per sq ft, 24% below that median.
Price per square foot doesn't account for condition, upgrades, garage or basement. Ask Jerry for a full comparison.
Listing courtesy of The Real Estate District. MLS® A2358253.
More townhouses in Montgomery
Pending 
 Price reduced
 Price reduced