 New
 1 / 38
Price reduced
$675,000
2232 44 Street NW
Montgomery, Northwest Calgary, AB T3B 0W4
4 bedrooms · 3.5 bathrooms · 1,357 sq ft
Monthly fee $50.00/mo (.04 Sq Ft)
Covers: Reserve Fund Contributions
About this townhouse
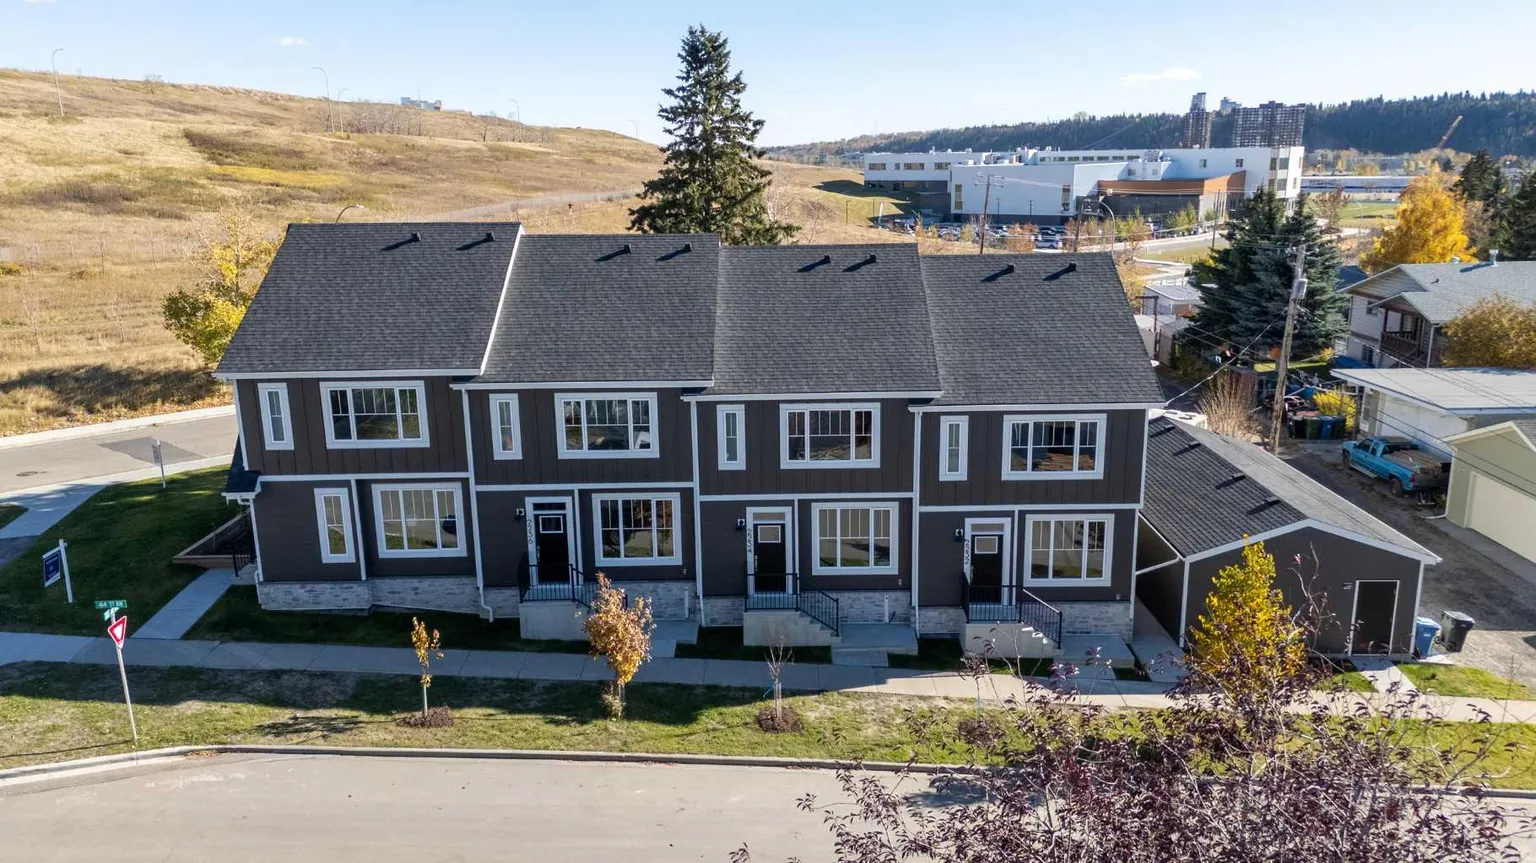
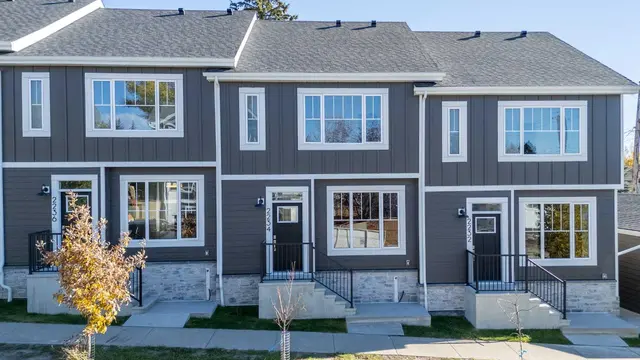
OPEN HOUSE SAT 1:00 PM - 3:00 PM & SUN 1:00 PM - 3:00 PM | Welcome to this brand-new end unit, perfectly positioned on a quiet street in sought-after Montgomery. Offering 4 bedrooms, 3.5 bathrooms and 1,357 sq ft above grade plus an additional 594 sq ft of developed basement space, this home is wrapped in a sleek Hardie board exterior and shares only one wall, giving you extra privacy, with additional side windows filling the interior with natural light. Step inside to 9-foot ceilings, engineered hardwood and custom built-ins throughout the main floor. The open-concept layout centres on a beautifully appointed kitchen featuring floor-to-ceiling soft-close cabinetry, quartz countertops, a stunning 10-foot island, a Samsung appliance package and a walk-in pantry. The kitchen flows seamlessly into the dining area and a spacious living room anchored by a modern electric fireplace, making this the perfect space for entertaining or relaxing at home. A stylish powder room with a custom feature wall completes the main level. Upstairs, 9-foot ceilings continue into the primary retreat, complete with a custom walk-in closet and a three-piece ensuite with a waterfall shower. Two additional bedrooms, a full bathroom and convenient upper-floor laundry round out the level. The fully developed basement offers even more living space, with a generous rec room, a fourth bedroom, a full bathroom and plenty of storage, ideal for movie nights, guests or a home office. Outside, enjoy a fully landscaped and fenced, southeast-facing private backyard and a finished, drywalled detached garage. Backed by Progressive Home Warranty and just minutes from the Bow River pathways, Shouldice Park, Market Mall, the University of Calgary, and the Foothills and Alberta Children’s hospitals, this is inner-city new construction at its best. Eligible first-time buyers may qualify for the federal GST rebate on new homes. Ask for details! Book your private showing today!
Details
- Status
- Active
- MLS® number
- A2353583
- Community
- Montgomery
- Year built
- 2026
- Style
- 2 Storey
- Bedrooms
- 4
- Bathrooms
- 3 full, 1 half
- Living area
- 1,357 sq ft (above grade)
- Price per sq ft
- $497
- Basement
- Full, Finished
- Parking
- Single Garage Detached
- Ensuite
- Yes
- Fireplaces
- 1
- Pets
- Yes
- Possession
- Immediate
- Listed
- October 22, 2026
Features
- Complex amenities
- None
- Heating & cooling
- Forced Air, Natural Gas, None
- Flooring
- Carpet, Hardwood, Tile
- Appliances
- Dishwasher, Electric Stove, Microwave Hood Fan, Refrigerator
- Interior
- Bookcases, Breakfast Bar, Built-in Features, Closet Organizers, Kitchen Island, Open Floorplan, Pantry, Stone Counters, Vinyl Windows, Walk-In Closet(s)
- Exterior
- Balcony, Cement Fiber Board, Stone, Wood Frame
Use Up close to check for busy roads, train tracks and commercial neighbours.
Estimated monthly cost
Mortgage (20% down, 4.49%, 25 years)$2,986
Monthly fee$50
Total before utilities and insurance$3,036
An estimate only. Your rate, down payment and mortgage insurance will change it.
Townhouse sales in Montgomery
In the last 12 months, 13 townhouses sold in Montgomery at a median price of $573,000 ($399 per sq ft) , after a median of 57 days on the market. This one is listed at $497 per sq ft, 25% above that median.
Price per square foot doesn't account for condition, upgrades, garage or basement. Ask Jerry for a full comparison.
Listing courtesy of eXp Realty. MLS® A2353583.
More townhouses in Montgomery
New  Pending
 Price reduced