 Pending
 1 / 42
$759,500
1147 Cameron Avenue SW
Lower Mount Royal, City Centre Calgary, AB T2T 0K6
3 bedrooms · 2.5 bathrooms · 2,025 sq ft
Monthly fee $792.10/mo (.39 Sq Ft)
Covers: Amenities of HOA/Condo, Common Area Maintenance, Insurance, Professional Management, Reserve Fund Contributions, Snow Removal, Trash
About this townhouse
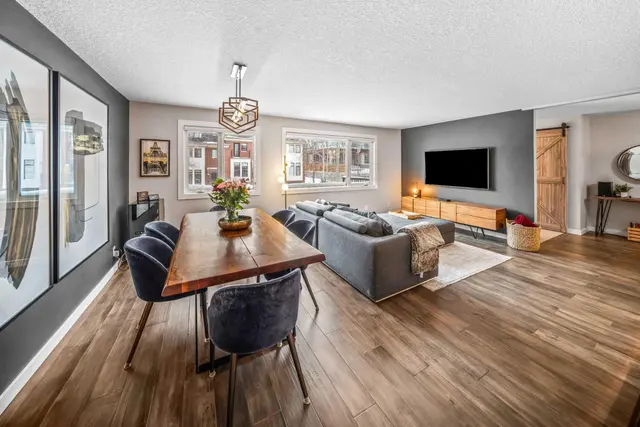
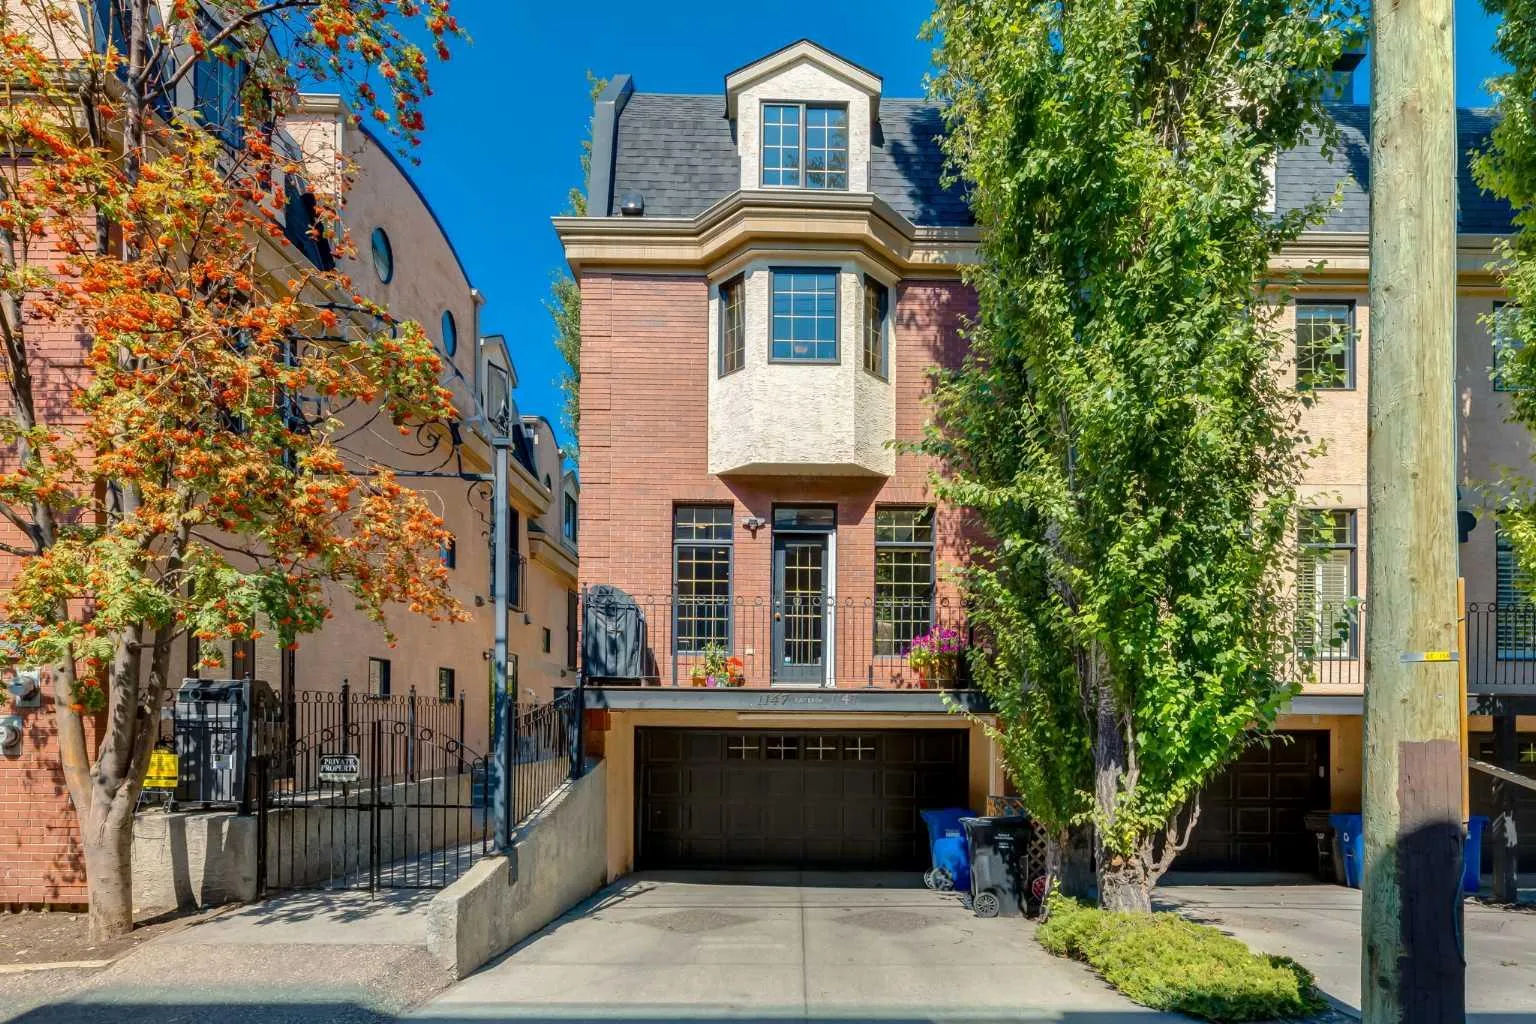
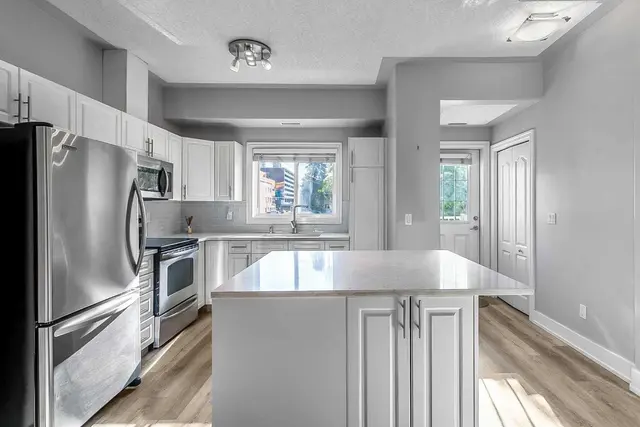
Located in Lower Mount Royal, this fully renovated, three-level townhome was taken back to the studs, reimagined throughout, and upgraded with the Poly-B plumbing removed, new foot print, new kitchen and upgraded insulation. There are 25 Ft of built in cabinets for the kitchen and a huge Granite entertaining island. Viking gas stove with a gas oven, warming drawer, French door Refrigerator, and lots of space for cooking and entertaining. The bright main floor features 9-foot ceilings, custom ceiling finish, south-facing exposure, cherry stained hardwood floors, a gas fireplace, a sunny balcony, and a convenient powder room—a feature not found in every unit in the complex. The second floor includes a den/office with built-in desk and bookcases, overlooking the courtyard and a partial peaceful city view. The spacious primary suite is behind French doors on the second floor. The suite offers cherry hardwood floors, a fireplace, a bay-window seat, a walk-thru closet, and an ensuite with double vanities, a jetted tub, and a shower roughed in for steam. The master bedroom has a stacking washer dryer for ease of living. The third floor has two bedrooms and a three-piece bathroom; one oversized bedroom could serve as a bonus room and features dormer windows and a sink, while the other includes a walk-in closet. Additional highlights include air conditioning, abundant natural light, a private gated courtyard, well run condo board and an insulated, drywalled double attached drive-under garage with storage and direct interior access. Enjoy refined inner-city living within easy walking distance of downtown, shopping, and everyday amenities. A private courtyard and three levels of space with elegance.
Details
- Status
- Active
- MLS® number
- A2344274
- Community
- Lower Mount Royal
- Complex
- Hillandale
- Year built
- 1995
- Style
- 3 (or more) Storey
- Bedrooms
- 3
- Bathrooms
- 2 full, 1 half
- Living area
- 2,025 sq ft (above grade)
- Price per sq ft
- $375
- Basement
- Full, Partially Finished
- Parking
- Concrete Driveway, Double Garage Attached, Garage Door Opener, Garage Faces Rear, Insulated, Off Street
- Ensuite
- Yes
- Fireplaces
- 2
- Pets
- Restrictions
- Possession
- 60 Days / Neg, 90 Days / Neg
- Listed
- September 8, 2026
Features
- Complex amenities
- Parking, Secured Parking, Storage
- Heating & cooling
- Fireplace(s), Forced Air, Natural Gas, Central Air
- Flooring
- Carpet, Ceramic Tile, Hardwood
- Appliances
- Central Air Conditioner, Dishwasher, Garage Control(s), Garburator, Gas Stove, Microwave, Range Hood, Refrigerator, Warming Drawer, Washer/Dryer Stacked, Water Distiller, Water Softener, Window Coverings
- Interior
- Bookcases, Breakfast Bar, Ceiling Fan(s), Closet Organizers, Crown Molding, Double Vanity, French Door, Granite Counters, High Ceilings, Jetted Tub, Kitchen Island, Natural Woodwork, No Smoking Home, Open Floorplan, Pantry, Recessed Lighting, Walk-In Closet(s)
- Exterior
- Balcony, BBQ gas line, Courtyard, Lighting, Private Entrance, Brick, Stucco, Wood Frame
Use Up close to check for busy roads, train tracks and commercial neighbours.
Estimated monthly cost
Mortgage (20% down, 4.49%, 25 years)$3,360
Monthly fee$792
Property tax (2026: $5,010 ÷ 12)$418
Total before utilities and insurance$4,569
An estimate only. Your rate, down payment and mortgage insurance will change it.
Listing courtesy of Royal LePage Solutions. MLS® A2344274.
More townhouses in Lower Mount Royal
Pending 
 Price reduced