 1 / 31
Pending
$615,000
4, 1205 Cameron Avenue SW
Lower Mount Royal, City Centre Calgary, AB T2T 0K8
2 bedrooms · 2 bathrooms · 1,325 sq ft
Monthly fee $537.20/mo (.41 Sq Ft)
Covers: Common Area Maintenance, Insurance, Reserve Fund Contributions, Snow Removal
About this townhouse
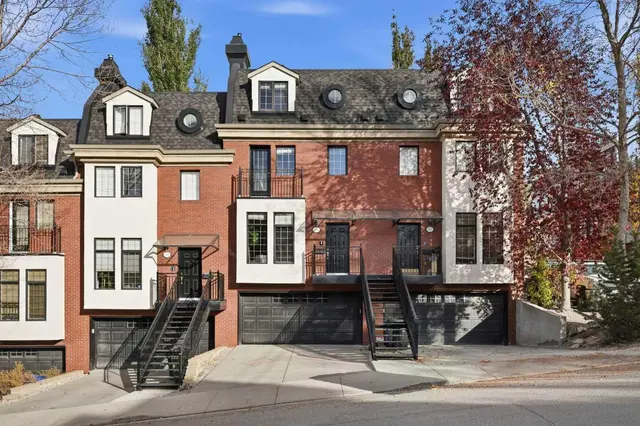
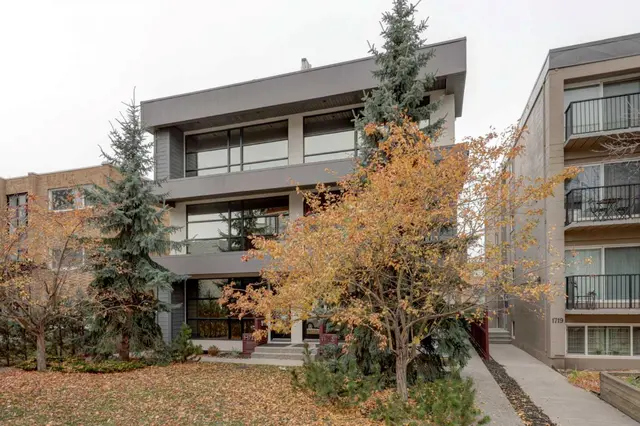
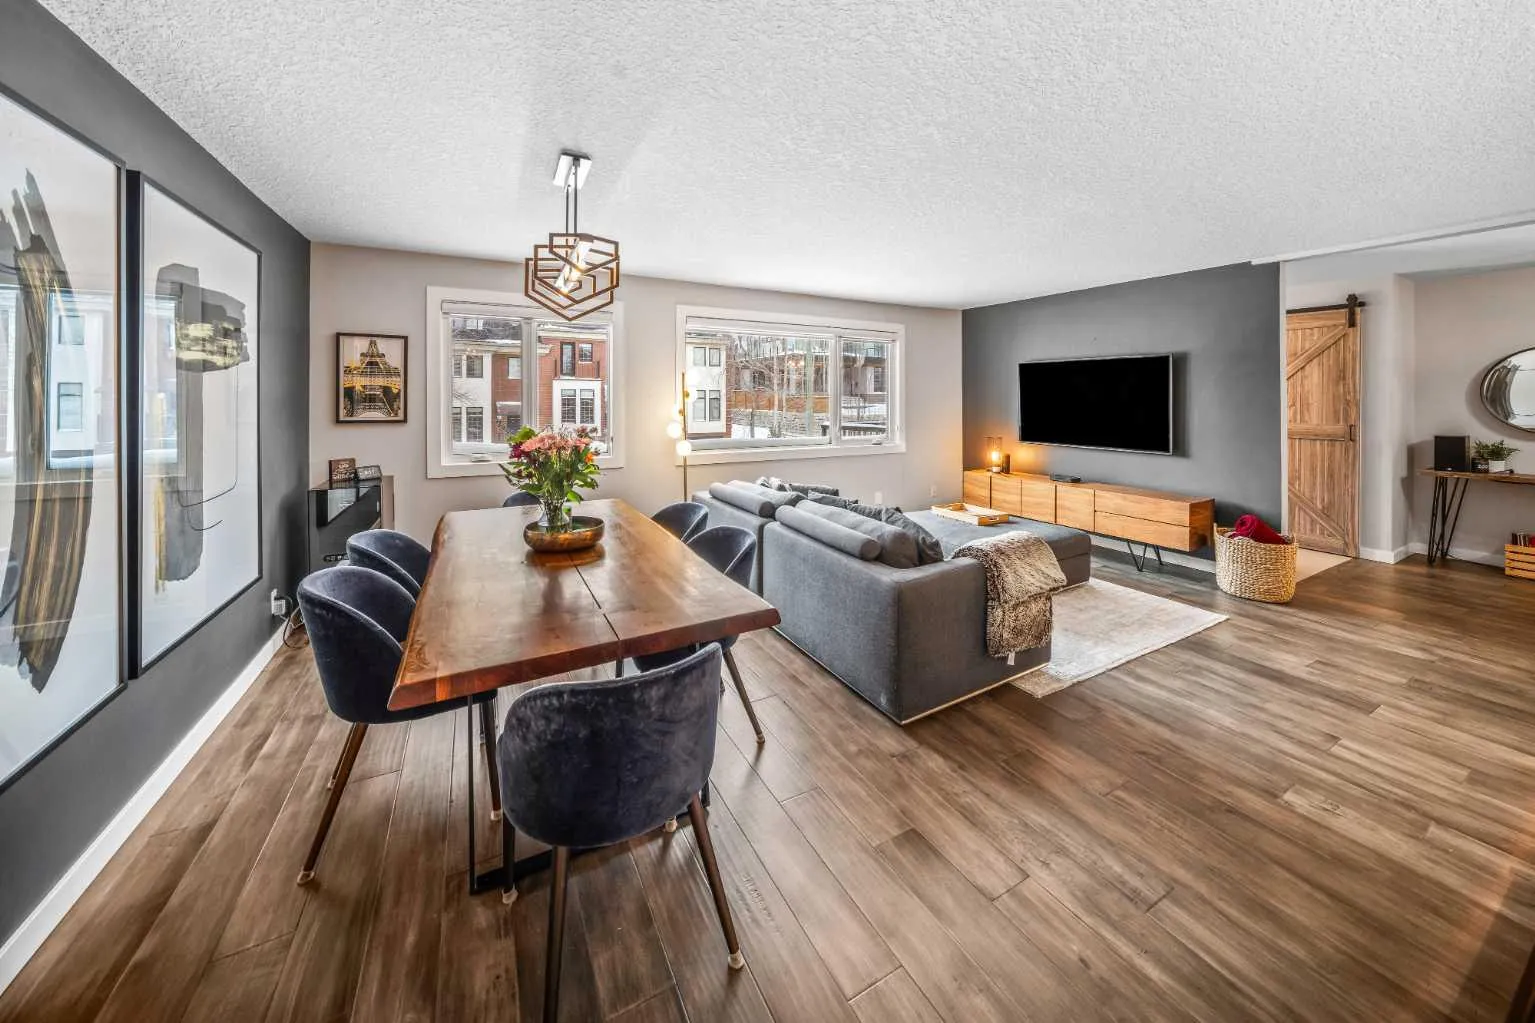
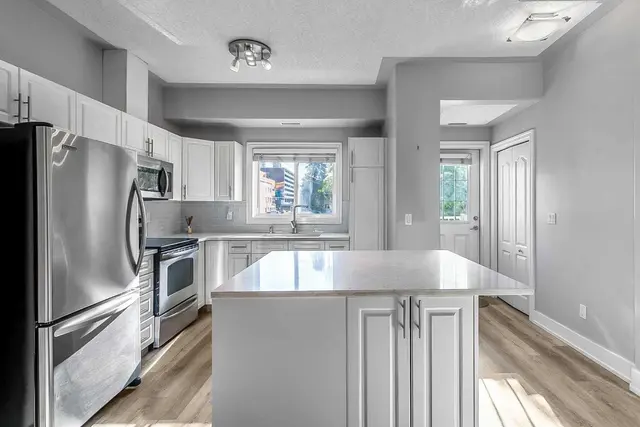
Welcome to Copper Castle — a bold, unique, and one-of a-kind complex in Calgary’s inner-city. Defined by its copper and brick exterior. This distinctive industrial-modern design is far from your typical townhouse. Quietly tucked between the vibrant 17th Avenue and the prestigious community of Upper Mount Royal this location is truly unmatched. Offering over 1,300 sqft of bungalow-style living, this unit delivers all the modern upgrades in the comfort of single-level living. Inside, an spacious open floor plan. Large triple-pane windows face the front of the unit. The living room is anchored by a modern two-sided gas fireplace, creating warmth and comfort. The generous size dining room flows seamlessly into the contemporary galley kitchen - featuring white shaker cabinetry, stainless steel KitchenAid appliances, subway tile backsplash, and marble-granite countertops. Through the kitchen is your walk-in pantry and your main-floor laundry room. Both bedrooms are generously sized. The primary features a walk-in closet and a fully tiled 4-piece ensuite, complete with a shower and freestanding soaker tub. A separate stairwell leads directly to your oversized garage (with driveway), providing exceptional storage and parking flexibility. At the rear of the garage — a recently updated flex space that creates the perfect setup for a home office, gym, or creative studio. Additional storage space is found in the utility room. This home is also equipped with central AC and a newer hot water tank (2021). Whether you're looking to downsize or if you are buying your first home, this home is one you won’t want to miss. Book your showing today!
Details
- Status
- Pending
- MLS® number
- A2357706
- Community
- Lower Mount Royal
- Year built
- 1976
- Style
- Bungalow
- Bedrooms
- 2
- Bathrooms
- 2 full
- Living area
- 1,325 sq ft (above grade)
- Price per sq ft
- $464
- Basement
- Partial, Finished
- Parking
- Double Garage Attached, Driveway, Front Drive, Garage Door Opener, Heated Garage, Insulated, Off Street, Oversized
- Ensuite
- Yes
- Fireplaces
- 1
- Pets
- Yes
- Possession
- Negotiable
- Listed
- November 9, 2026
Features
- Complex amenities
- Visitor Parking
- Heating & cooling
- Forced Air, Natural Gas, Central Air
- Flooring
- Carpet, Tile, Vinyl
- Appliances
- Central Air Conditioner, Dishwasher, Dryer, Electric Stove, Garburator, Microwave Hood Fan, Refrigerator, Washer, Window Coverings
- Interior
- Closet Organizers, Granite Counters, No Smoking Home, Open Floorplan, Pantry, Storage, Track Lighting, Walk-In Closet(s)
- Exterior
- None, Brick, Concrete, Metal Siding
Use Up close to check for busy roads, train tracks and commercial neighbours.
Estimated monthly cost
Mortgage (20% down, 4.49%, 25 years)$2,720
Monthly fee$537
Property tax (2025: $3,869 ÷ 12)$322
Total before utilities and insurance$3,580
An estimate only. Your rate, down payment and mortgage insurance will change it.
Listing courtesy of RE/MAX First. MLS® A2357706.
More townhouses in Lower Mount Royal
 Price reduced