 New
 1 / 39
$540,000
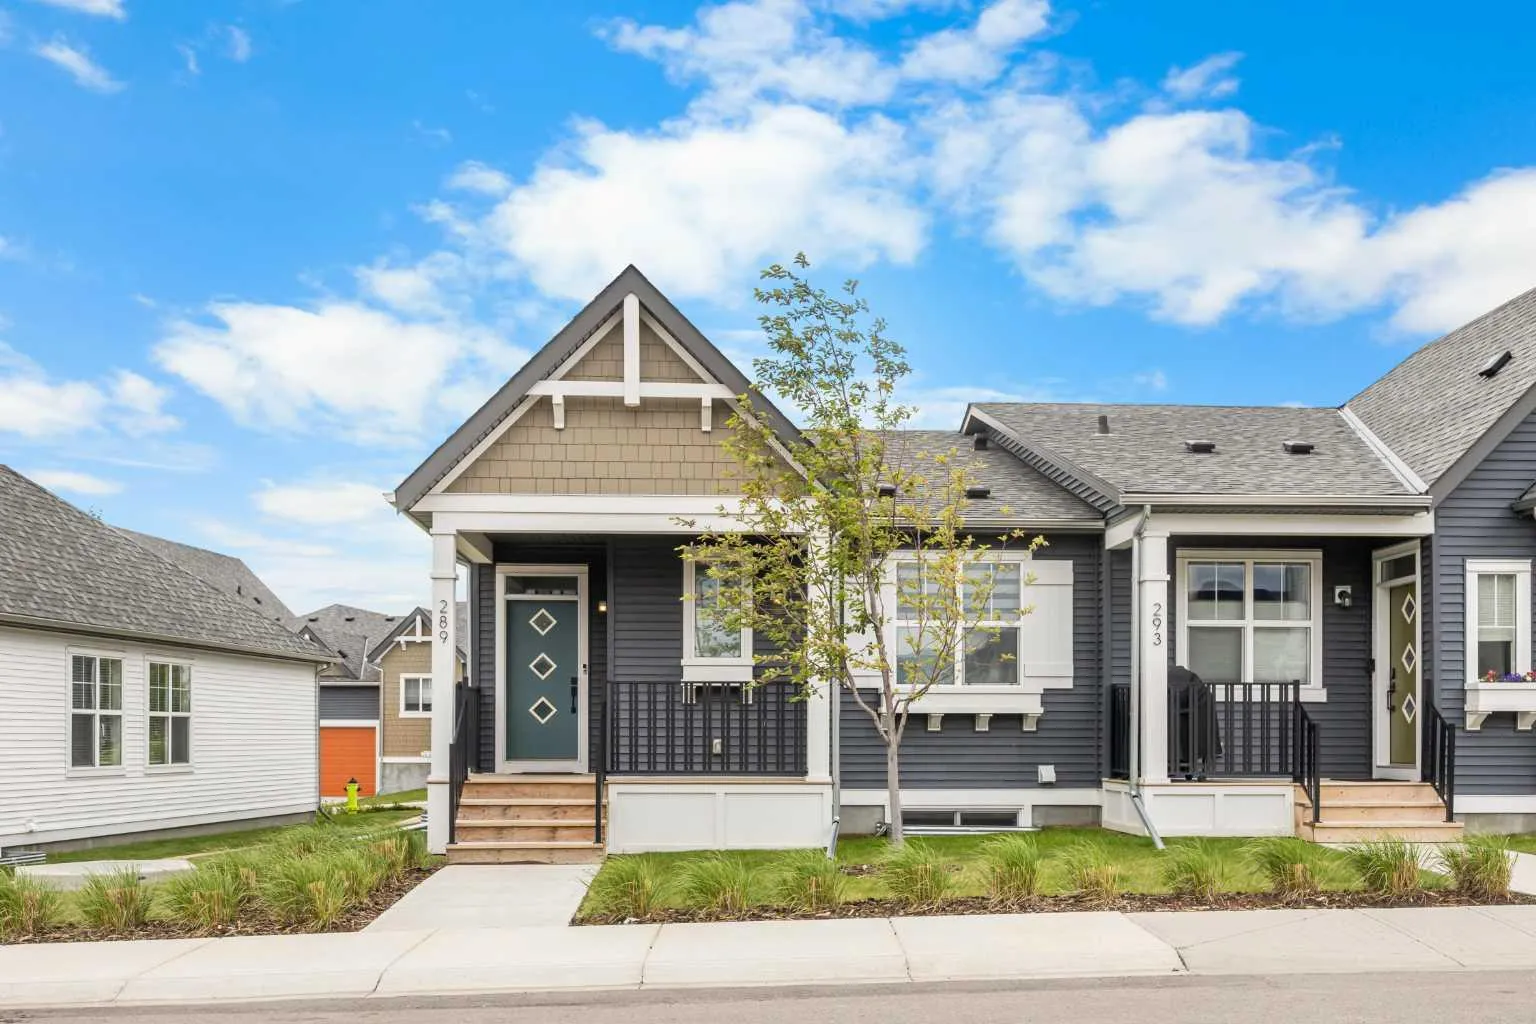
289 Lucas Avenue NW
Livingston, North Calgary, AB T3P 1S3
5 bedrooms · 3 bathrooms · 1,137 sq ft
Monthly fee $317.64/mo (.28 Sq Ft)
Covers: Amenities of HOA/Condo, Common Area Maintenance, Insurance, Professional Management, Reserve Fund Contributions, Snow Removal, Trash
About this townhouse
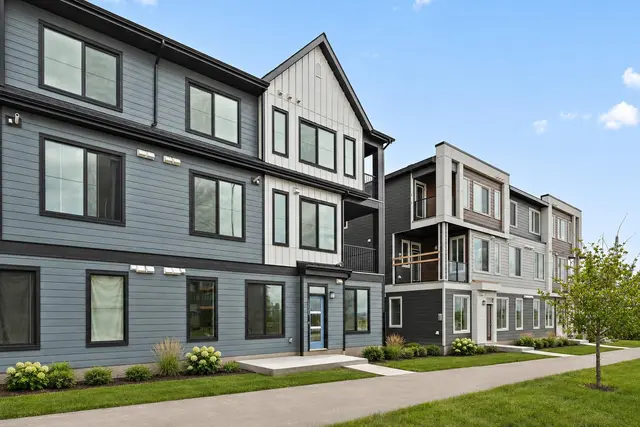
Welcome to this exceptional END-UNIT townhouse Bungalow in the vibrant master-planned community of Livingston, offering 2+3 bedrooms, 3 bathrooms, and over 1,900 sq ft of fully developed living space with a Double attached garage—perfect for families seeking versatility, space, and modern comfort. Step through the front porch into this bright and inviting home featuring luxury vinyl plank flooring throughout the entire home and 9-foot ceilings throughout the main level. The open-concept floor plan showcases the Kitchen, Living, and Dining areas unified by a 10'9" vaulted ceiling. The spacious and bright Living and Dining combination features two large windows flooding the space with natural light and a ceiling fan for added comfort and efficiency, flowing seamlessly into the well-appointed Kitchen. The Kitchen features a centre island with eating bar, quartz countertops, ample cabinetry with soft-closing cabinets and drawers, corner pantry with additional cabinets beside it, and stainless steel appliances—perfect for everyday cooking and entertaining. The generous Master bedroom offers a walk-in closet and a 4-piece ensuite. The main level is completed with a second Bedroom featuring a walk-in closet, a versatile Den, and a 3-piece guest bathroom with a standing shower and seat. Premium features include windows with mirror reflection ensuring privacy while maintaining elegance, and 3 solar tube panels positioned in the Kitchen and 2 bathrooms, providing abundant natural sunlight and night light functionality. The fully finished basement with 8'7" ceiling height and upgraded flooring with plywood below the luxury vinyl plank is an entertainer's dream, featuring a large Recreation room perfect for family gatherings and entertainment, complemented by a 3-piece bathroom. Three well-sized additional bedrooms provide excellent flexibility for growing families, guests, or home office space (with one bedroom requiring ceiling completion). A bonus flex space is ideal for setting up a hobby corner or dedicated work area. The basement also includes a laundry sink in the furnace room for added convenience and functionality. This end-unit townhouse includes a Double attached garage for secure parking and storage. The community offers 2 visitor parking spaces conveniently located just behind the garage and is professionally maintained with excellent amenities. Located in the sought-after community of Livingston—Calgary's vibrant master-planned community—this home enjoys proximity to nearby shopping, restaurants, and dining options. Easy access to public transit stops and Stoney Trail provides convenient commuting throughout Calgary. The community features the 35,000 sq ft Hub with an ice rink, splash park, and gymnasium—perfect for active families. This is an excellent opportunity to own a spacious, well-maintained townhouse with premium upgrades in one of Calgary's most desirable Northwest communities!
Details
- Status
- Active
- MLS® number
- A2355163
- Community
- Livingston
- Year built
- 2021
- Style
- Bungalow
- Bedrooms
- 5
- Bathrooms
- 3 full
- Living area
- 1,137 sq ft (above grade)
- Price per sq ft
- $475
- Basement
- Full, Finished
- Parking
- Double Garage Attached
- Ensuite
- Yes
- Pets
- Yes
- Possession
- 15 Days / Neg
- Listed
- October 28, 2026
Features
- Complex amenities
- Clubhouse, Recreation Facilities, Visitor Parking
- Heating & cooling
- Forced Air, Natural Gas, None
- Flooring
- Vinyl Plank
- Appliances
- Dishwasher, Dryer, Electric Stove, Garage Control(s), Microwave, Range Hood, Refrigerator, Washer, Window Coverings
- Interior
- Ceiling Fan(s), High Ceilings, Kitchen Island, Open Floorplan, Pantry, Quartz Counters, Vaulted Ceiling(s), Walk-In Closet(s)
- Exterior
- None, Cement Fiber Board, Wood Frame
Use Up close to check for busy roads, train tracks and commercial neighbours.
Estimated monthly cost
Mortgage (20% down, 4.49%, 25 years)$2,389
Monthly fee$318
Property tax (2026: $3,853 ÷ 12)$321
Total before utilities and insurance$3,027
An estimate only. Your rate, down payment and mortgage insurance will change it.
Townhouse sales in Livingston
In the last 12 months, 28 townhouses sold in Livingston at a median price of $418,700 ($355 per sq ft) , after a median of 26 days on the market. This one is listed at $475 per sq ft, 34% above that median.
Price per square foot doesn't account for condition, upgrades, garage or basement. Ask Jerry for a full comparison.
Listing courtesy of Jessica Chan Real Estate & Management Inc. MLS® A2355163.
More townhouses in Livingston
New 
 Pending