 1 / 34
New
$420,000
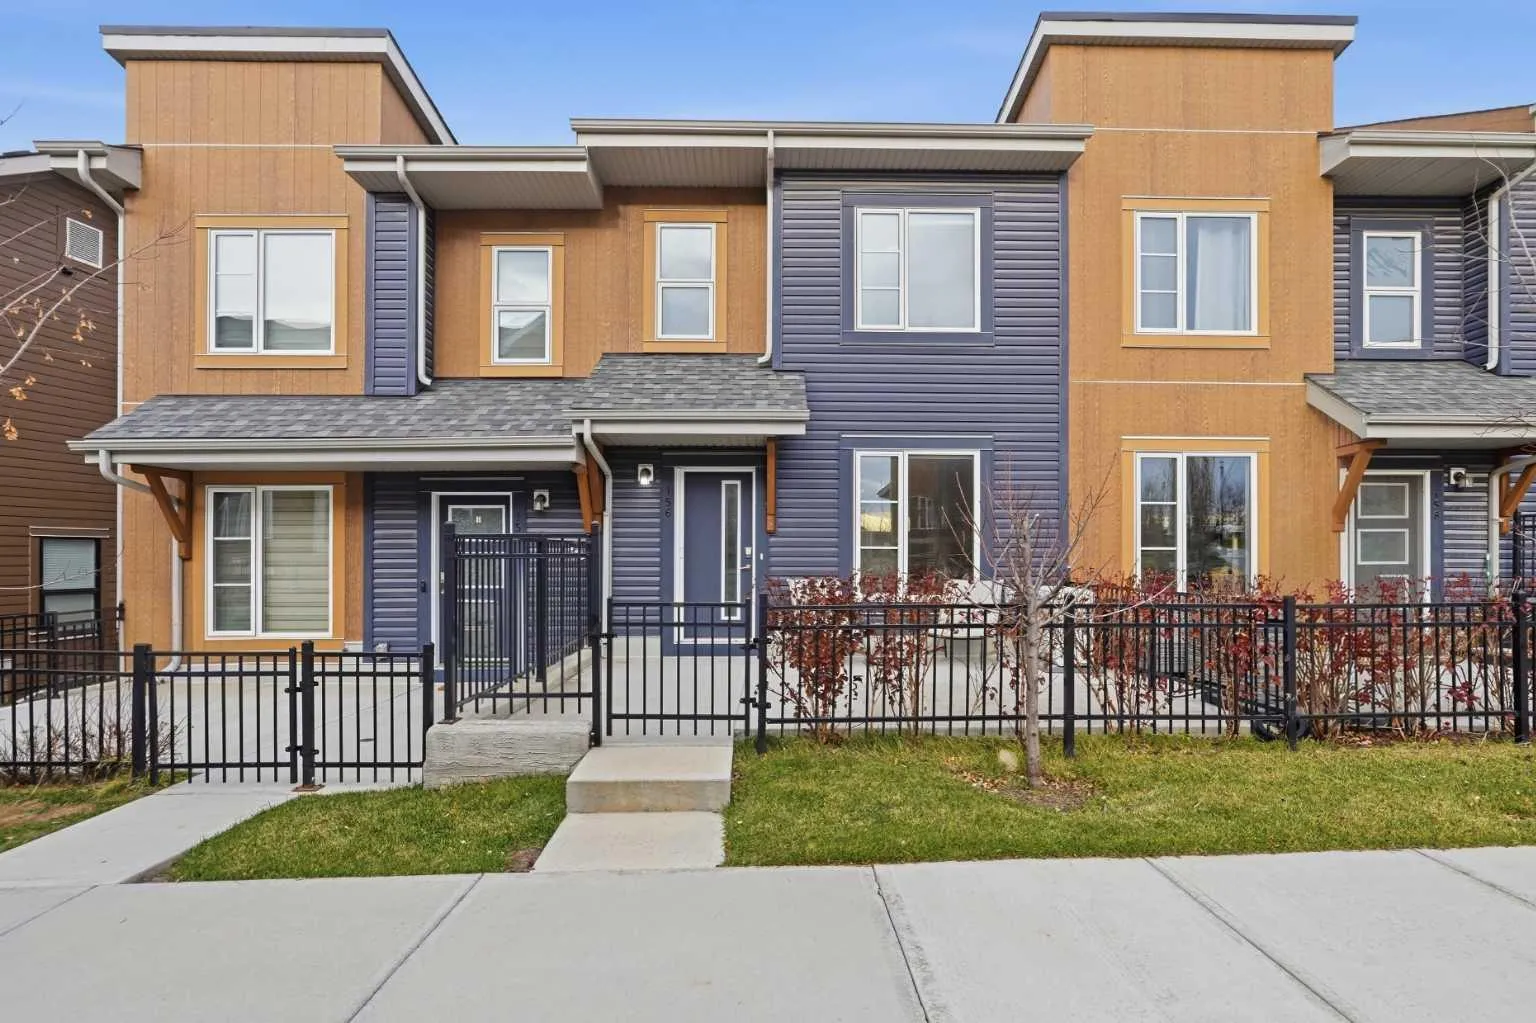
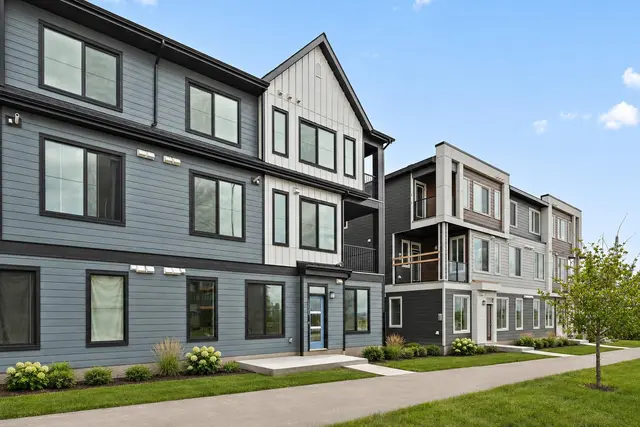
156 Livingston Common NE
Livingston, North Calgary, AB T3P 1K1
3 bedrooms · 2.5 bathrooms · 1,253 sq ft
Monthly fee $335.18/mo (.27 Sq Ft)
Covers: Common Area Maintenance, Insurance, Maintenance Grounds, Professional Management, Reserve Fund Contributions, Snow Removal, Trash
About this townhouse
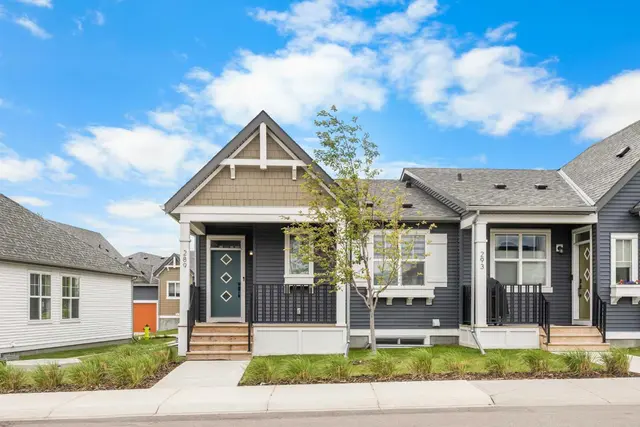
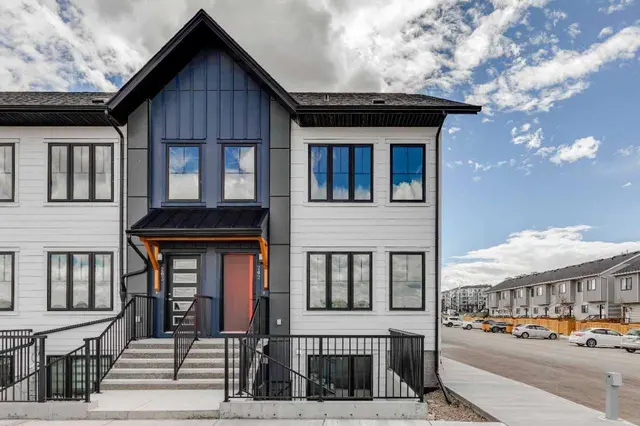
Welcome to 156 Livingston Common NE, where modern elegance blends seamlessly with everyday functionality in North Calgary’s premier master-planned community of Livingston. Step inside to a bright, OPEN-CONCEPT main level designed for effortless entertaining and everyday comfort. The spacious living room and dining area flow seamlessly into a contemporary kitchen, which shines with sleek CEILING HEIGHT CABINETS and premium QUARTS COUNTER TOP that beautifully carry throughout the home. Just off the kitchen and PANTRY, you'll find a dedicated main floor OFFICE SPACE perfect for working from home. A convenient powder room completes the main floor, while CENTRAL AIR CONDITIONING ensures you stay cool and comfortable all summer long. Upstairs, discover THREE BEDROOMS and TWO FULL BATHROOMS, highlighted by a relaxing primary retreat featuring a UPGRADED fully tiled custom shower complete with a floor-to-ceiling surround and built-in bench, alongside a second full bath to serve the remaining bedrooms. Downstairs, the BUILDER DEVELOPED BASEMENT offers exceptional practicality, providing the perfect versatile space to set up a dedicated home gym, alongside tons of storage room to keep seasonal gear and daily essentials neatly tucked away. Parking and security are a breeze, as this home features a dedicated TWO CAR GARAGE to keep your vehicles protected year-round. Situated in a pristine location, Livingston provides an active, family-focused lifestyle centered around incredible amenities. You are mere moments from the exclusive community HOA (Livingston Hub) and local parks. Commuting, daily errands, and travel are effortless thanks to quick, direct connections to Stoney Trail and incredibly easy access to the YYC International Airport.
Details
- Status
- Active
- MLS® number
- A2358460
- Community
- Livingston
- Complex
- The Octave
- Year built
- 2020
- Style
- 2 Storey
- Bedrooms
- 3
- Bathrooms
- 2 full, 1 half
- Living area
- 1,253 sq ft (above grade)
- Price per sq ft
- $335
- Basement
- Full, Finished
- Parking
- Double Garage Attached, Garage Door Opener
- Ensuite
- Yes
- Pets
- Restrictions
- Possession
- 30 Days / Neg
- Listed
- November 13, 2026
Features
- Complex amenities
- Park, Trash, Visitor Parking
- Heating & cooling
- Forced Air, Natural Gas, Central Air
- Flooring
- Carpet, Ceramic Tile, Vinyl Plank
- Appliances
- Dishwasher, Electric Stove, Garburator, Microwave Hood Fan, Refrigerator, Washer/Dryer
- Interior
- Kitchen Island, Open Floorplan, Pantry, Quartz Counters, Storage
- Exterior
- BBQ gas line, Vinyl Siding, Wood Frame
Use Up close to check for busy roads, train tracks and commercial neighbours.
Estimated monthly cost
Mortgage (20% down, 4.49%, 25 years)$1,858
Monthly fee$335
Property tax (2026: $3,232 ÷ 12)$269
Total before utilities and insurance$2,462
An estimate only. Your rate, down payment and mortgage insurance will change it.
Townhouse sales in Livingston
In the last 12 months, 28 townhouses sold in Livingston at a median price of $418,700 ($355 per sq ft) , after a median of 26 days on the market. This one is listed at $335 per sq ft, 6% below that median.
Price per square foot doesn't account for condition, upgrades, garage or basement. Ask Jerry for a full comparison.
Listing courtesy of Real Estate Professionals Inc. MLS® A2358460.
More townhouses in Livingston
 Pending