 New
 1 / 44
$519,900
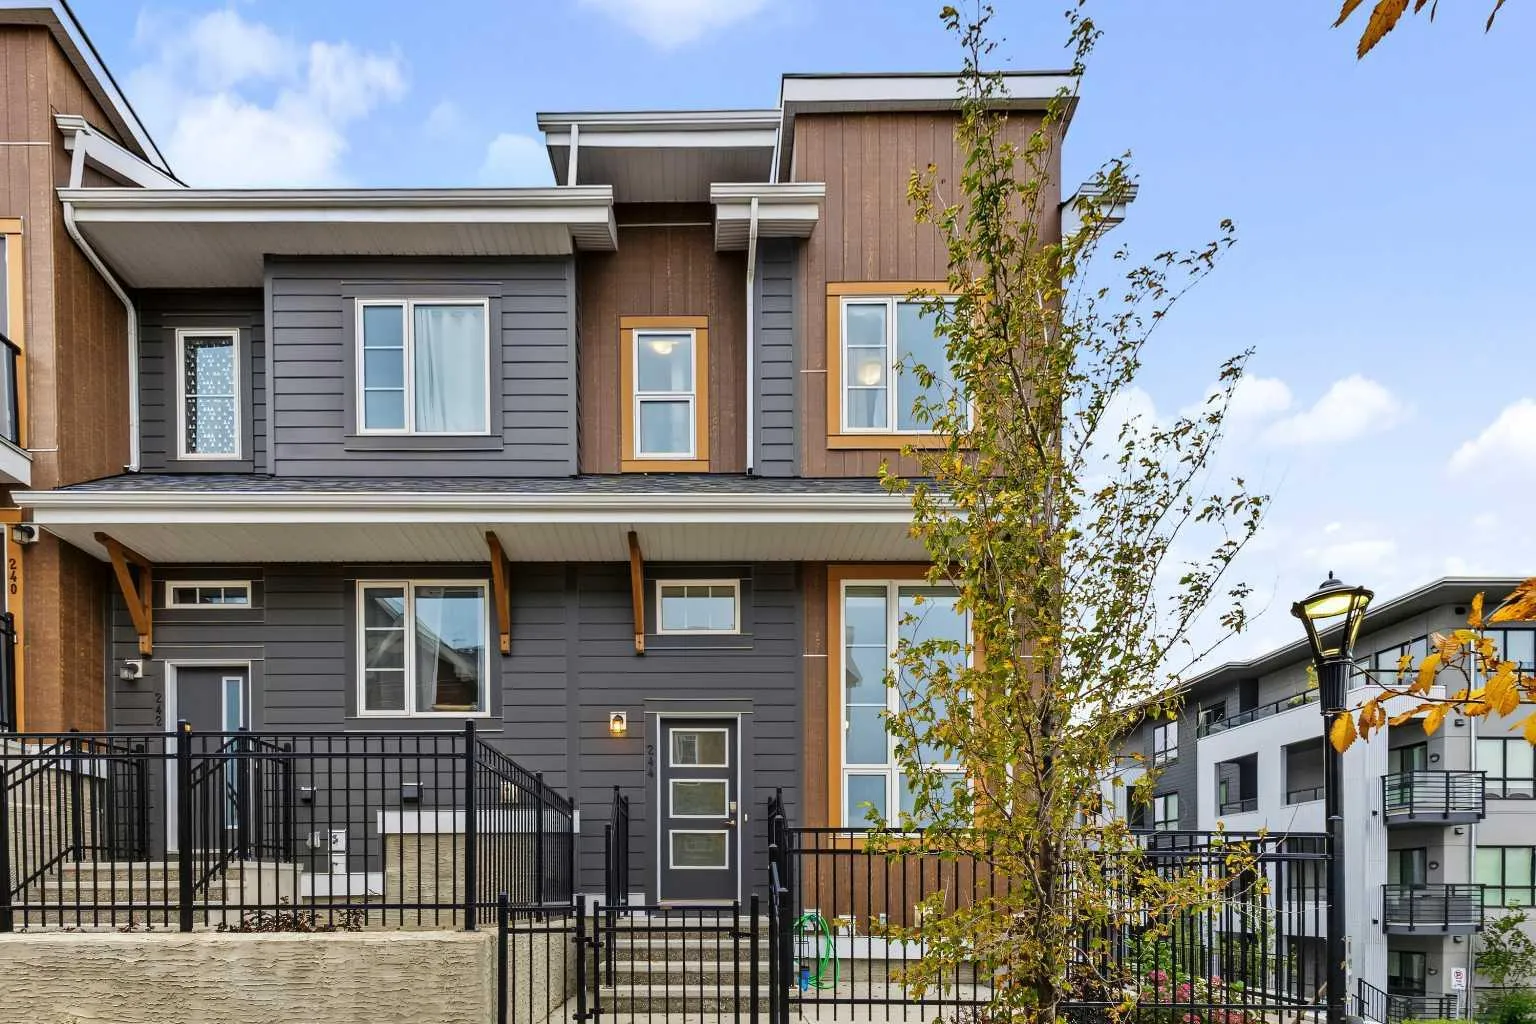
244 Livingston Common NE
Livingston, North Calgary, AB T4B 3P6
3 bedrooms · 2.5 bathrooms · 1,243 sq ft
Monthly fee $370.62/mo (.30 Sq Ft)
Covers: Amenities of HOA/Condo, Common Area Maintenance, Insurance, Professional Management, Reserve Fund Contributions, Snow Removal
About this townhouse
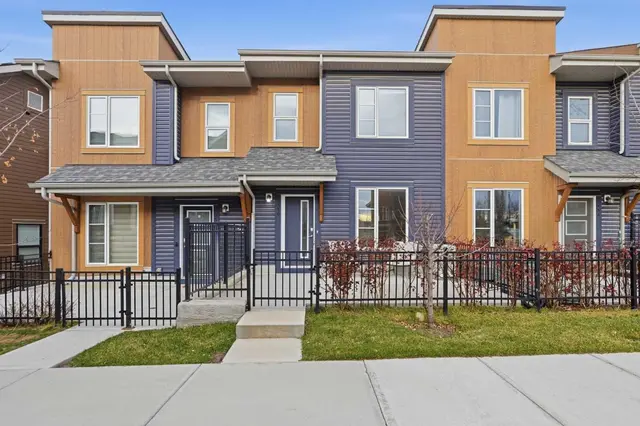
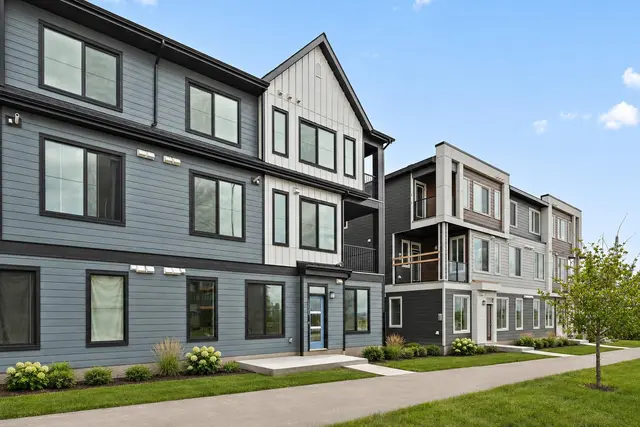
Nestled within the lush, family-friendly community of Livingston, this townhouse offers a modern interior with inviting design, a double garage, and easy access to nearby amenities. With a split floor-plan, the entry and living room are beautifully lit, boasting 13ft ceilings and impressive double 8ft tall windows that cast light upon the whole floor, a privilege made possible by being the corner lot. Like the living room, the dining room and kitchen feature hardwood floors and are graced by windows all around. The kitchen is sleek and spacious with quartz countertops, a pantry, and ample storage space. Past the simple 2pc bathroom, we have carpeted stairs that lead us to the cozy upper floor. Here, we have a laundry closet and a 4pc bathroom in the hall, surrounded by three bedrooms, two of which featuring double windows. The primary bedroom is spacey with a 3pc ensuite bathroom and a walk-in closet with yet another window of its own! Down the stairs from the entry floor, there is a 152sqft partial basement, ideal for storage and connected to garage access. Out front, there is a patio overlooking vibrant shared landscaping with trees and boulders, as well as a common picnic spot and visitor parking. The unit is within 400 meters (5 min walk) of the Livingston Community Center, which features a playground, soccer fields, tennis courts, an outdoor rink, basketball court, table tennis, waterpark, rentable rooms and more! Don't miss out, come take a look!
Details
- Status
- Active
- MLS® number
- A2347504
- Community
- Livingston
- Complex
- The Octave
- Year built
- 2023
- Style
- 3 Level Split
- Bedrooms
- 3
- Bathrooms
- 2 full, 1 half
- Living area
- 1,243 sq ft (above grade)
- Price per sq ft
- $418
- Basement
- Partial, Unfinished
- Parking
- Double Garage Attached, Garage Door Opener, Garage Faces Rear, Insulated
- Ensuite
- Yes
- Pets
- Restrictions
- Possession
- 90 Days / Neg
- Listed
- September 25, 2026
Features
- Complex amenities
- Clubhouse, Park, Playground
- Heating & cooling
- Forced Air, Natural Gas, None
- Flooring
- Carpet, Laminate, Tile
- Appliances
- Dishwasher, Microwave, Oven, Refrigerator, Washer/Dryer, Window Coverings
- Interior
- Pantry
- Exterior
- None, Wood Frame
Use Up close to check for busy roads, train tracks and commercial neighbours.
Estimated monthly cost
Mortgage (20% down, 4.49%, 25 years)$2,300
Monthly fee$371
Property tax (2026: $3,332 ÷ 12)$278
Total before utilities and insurance$2,948
An estimate only. Your rate, down payment and mortgage insurance will change it.
Townhouse sales in Livingston
In the last 12 months, 28 townhouses sold in Livingston at a median price of $418,700 ($355 per sq ft) , after a median of 26 days on the market. This one is listed at $418 per sq ft, 18% above that median.
Price per square foot doesn't account for condition, upgrades, garage or basement. Ask Jerry for a full comparison.
Listing courtesy of CIR Realty. MLS® A2347504.
More townhouses in Livingston
New 
 Pending