 Pending
 1 / 39
$239,000
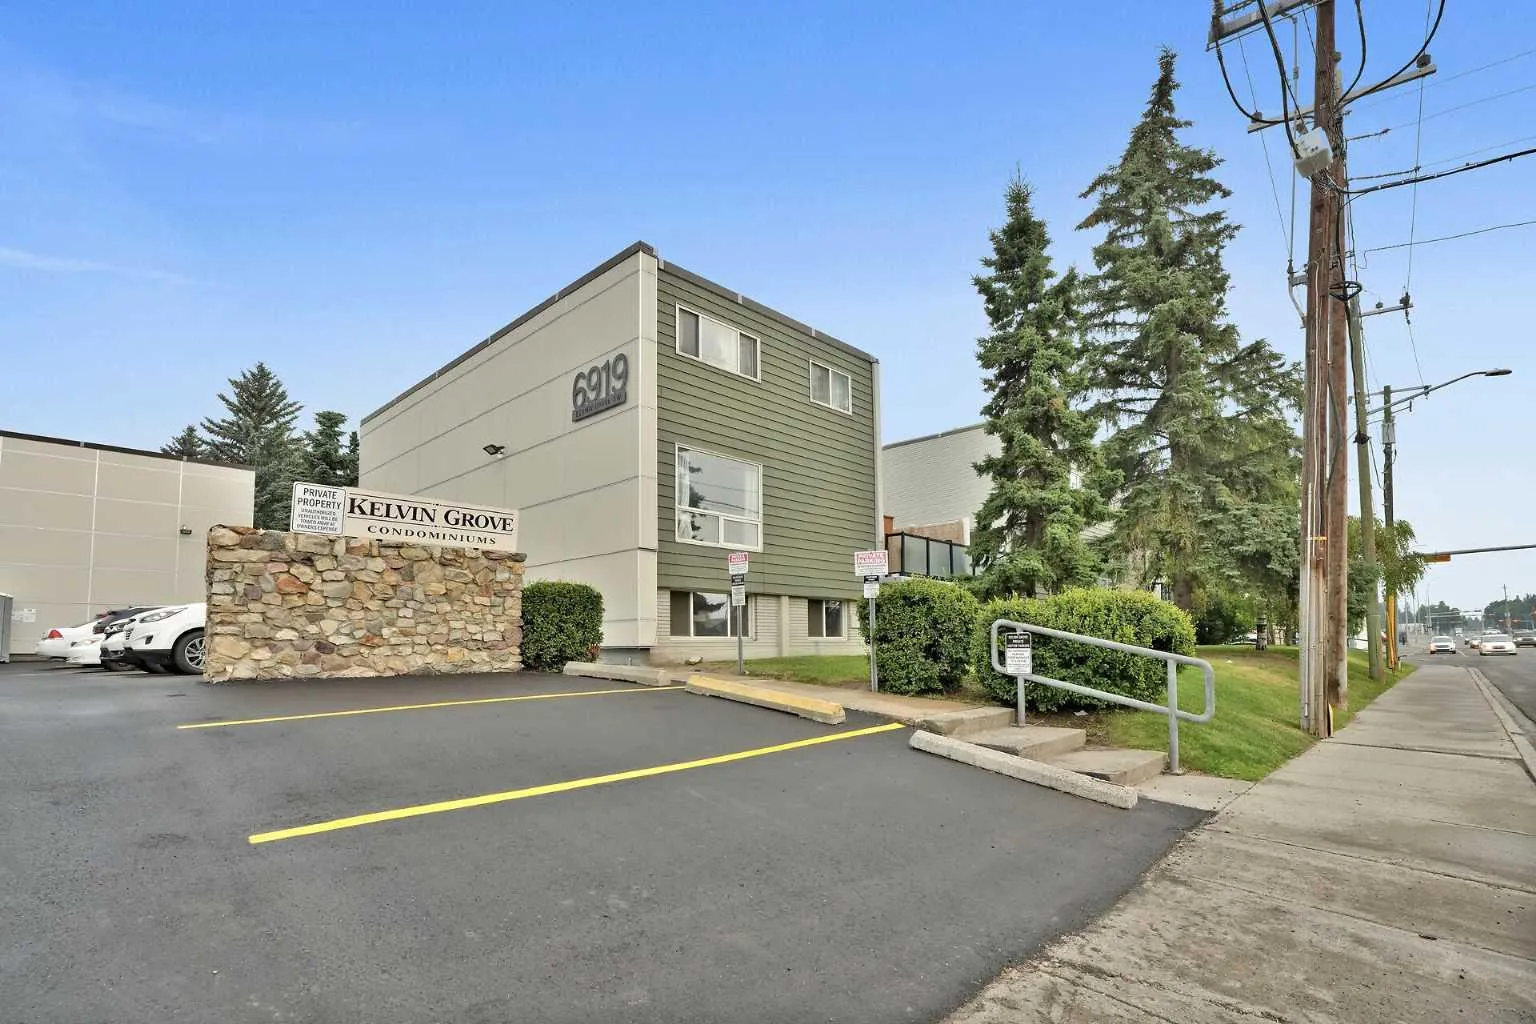
104, 6919 Elbow Drive SW
Kelvin Grove, South Calgary, AB T2V 0E6
2 bedrooms · 1 bathrooms · 1,103 sq ft
Monthly fee $734.80/mo (.67 Sq Ft)
Covers: Common Area Maintenance, Insurance, Professional Management, Reserve Fund Contributions, Sewer, Snow Removal, Trash, Water
About this townhouse
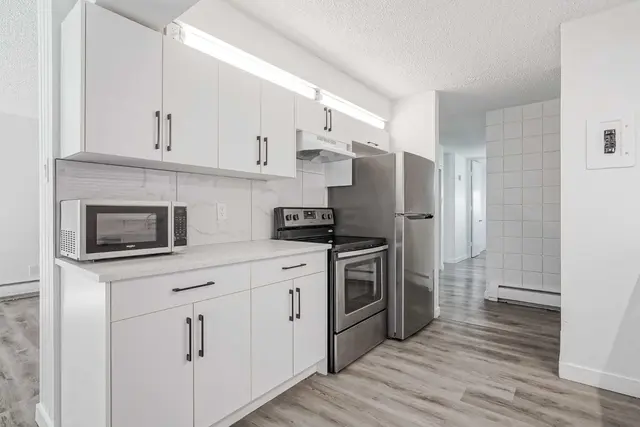
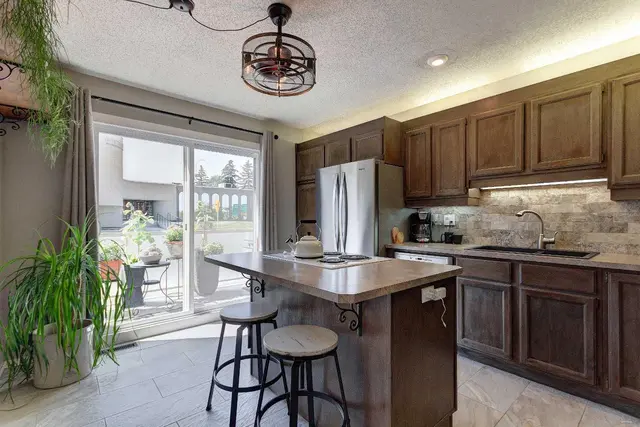
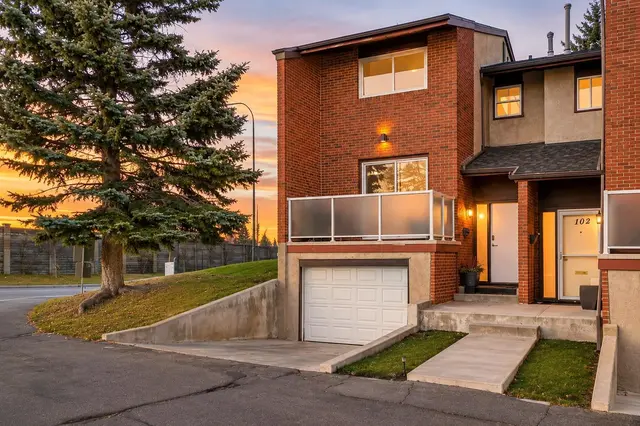
LIKE NEW FROM TOP TO BOTTOM — This fully renovated unit townhouse is truly move-in ready! Every inch of this home has been thoughtfully transformed, from brand new flooring throughout to fresh paint entirely, creating a crisp, modern feel the moment you walk in. The stunning new kitchen is the heart of the home, boasting new stainless steel appliances, elegant quartz countertops, custom new cabinetry, a convenient new pantry, and stylish new lighting all around— a space that's as functional as it is beautiful. Enjoy added privacy with an enclosed upper patio ideal for relaxing or entertaining in any season. This home is filled with natural light and offers a wonderful sense of space and privacy. With 2 generously sized bedrooms and 1 modern bathroom, it's perfect for first-time buyers, downsizers, or investors alike. Complete with 1 parking stall and ample visitor parking, situated in an unbeatable location just steps from Mayfair Medical Complex and Chinook Mall — shopping, dining, and transit all at your doorstep. This is a rare opportunity to own a completely renovated home where every detail has already been taken care of. Don't miss it!
Details
- Status
- Active
- MLS® number
- A2332251
- Community
- Kelvin Grove
- Complex
- Kelvin Grove
- Year built
- 1962
- Style
- Townhouse
- Bedrooms
- 2
- Bathrooms
- 1 full
- Living area
- 1,103 sq ft (above grade)
- Price per sq ft
- $217
- Parking
- Off Street, Stall
- Pets
- Restrictions
- Possession
- 15 Days / Neg, 30 Days / Neg, Negotiable
- Listed
- July 24, 2026
Features
- Complex amenities
- Other
- Heating & cooling
- Baseboard, Hot Water, None
- Flooring
- Carpet, Laminate
- Appliances
- Dishwasher, Electric Cooktop, Range Hood, Refrigerator
- Interior
- No Animal Home, No Smoking Home, Pantry, Quartz Counters, Separate Entrance, Storage
- Exterior
- Other, Private Entrance, Storage, Cement Fiber Board, Concrete, Wood Frame, Wood Siding
Use Up close to check for busy roads, train tracks and commercial neighbours.
Estimated monthly cost
Mortgage (20% down, 4.49%, 25 years)$1,057
Monthly fee$735
Property tax (2026: $1,546 ÷ 12)$129
Total before utilities and insurance$1,921
An estimate only. Your rate, down payment and mortgage insurance will change it.
Townhouse sales in Kelvin Grove
In the last 12 months, 5 townhouses sold in Kelvin Grove at a median price of $380,000 ($245 per sq ft) , after a median of 48 days on the market. This one is listed at $217 per sq ft, 12% below that median.
Price per square foot doesn't account for condition, upgrades, garage or basement. Ask Jerry for a full comparison.
Listing courtesy of CIR Realty. MLS® A2332251.
More townhouses in Kelvin Grove
Pending