 Pending
 1 / 33
$399,500
103, 1305 Glenmore Trail SW
Kelvin Grove, South Calgary, AB T2V 4Y8
3 bedrooms · 2 bathrooms · 1,449 sq ft
Monthly fee $490.06/mo (.34 Sq Ft)
Covers: Maintenance Grounds, Parking, Professional Management, Reserve Fund Contributions, Snow Removal, Trash
About this townhouse
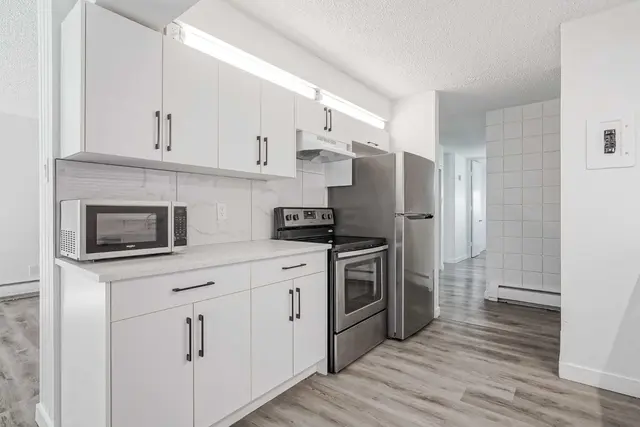
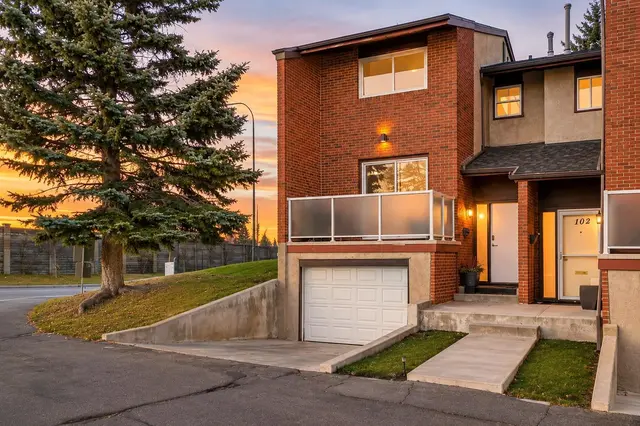
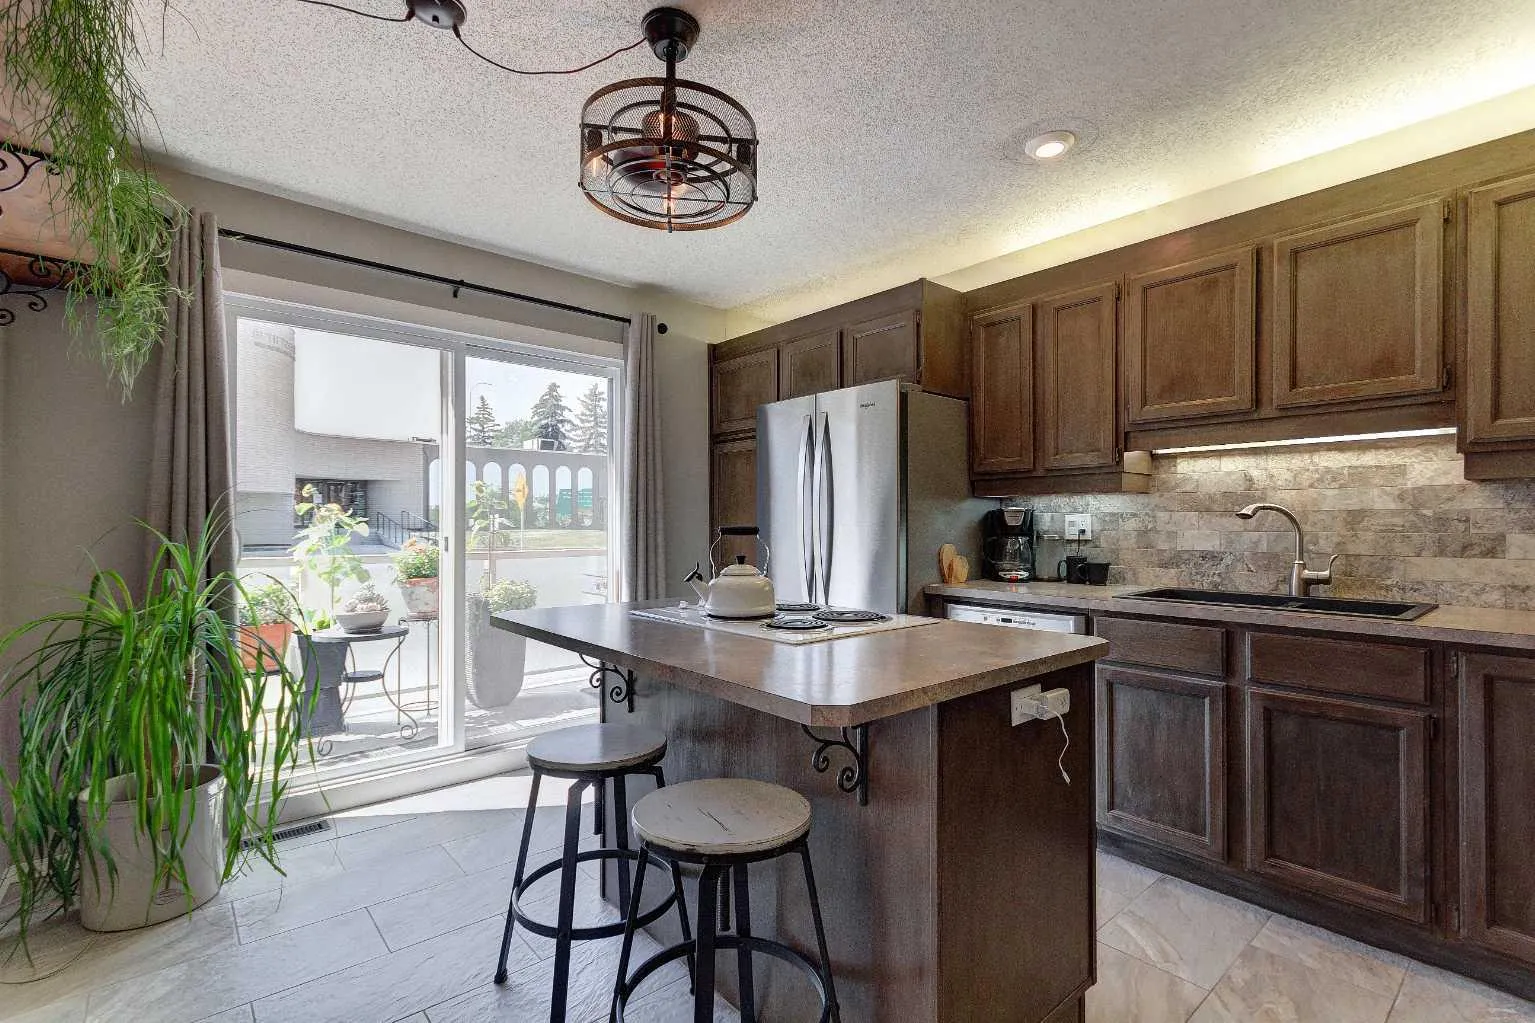
Looking for a large town home with a private oasis of outdoor space? You’ve found it with this spacious & beautifully upgraded townhouse in the desirable community of Kelvin Grove, offering an unbeatable inner-city location with quick access to downtown via both Glenmore Trail & Elbow Drive. With over three levels of thoughtfully designed living space, this home combines comfort, functionality, & low-maintenance living. The bright main floor features rich hardwood flooring complemented by heated tile throughout, creating a warm & inviting space. The upgraded island kitchen offers an eating bar, stone backsplash, abundant counter space, & plenty of storage, making it ideal for both everyday living & entertaining. The generous dining & living rooms provide plenty of space to gather, while sliding glass doors lead to the oversized east-facing patio—perfect for enjoying your morning coffee or relaxing outdoors in the beautifully landscaped private courtyard with paver stone patio. Upstairs, the oversized primary bedroom features hardwood flooring, a walk-in closet, & plenty of room for a king-sized bedroom suite. A second spacious bedroom, also with hardwood flooring, is ideal for guests, a roommate, or a home office. The fully finished basement adds valuable living space with a media room, laundry area, & exceptional storage. Upgrades include: Furnace (2017), windows (2015), Fridge, Dishwasher & Wall Oven (2021) & renovated bathroom in 2015 (approx. $25,000). With no carpet throughout the home, a single attached garage, second exterior parking stall & an excellent location close to shopping, restaurants, transit, and parks, this move-in ready townhouse offers the perfect blend of space, convenience, & easy living. You’ll love living here!!!
Details
- Status
- Active
- MLS® number
- A2332170
- Community
- Kelvin Grove
- Complex
- Heatherington Ests
- Year built
- 1970
- Style
- 2 Storey
- Bedrooms
- 3
- Bathrooms
- 2 full
- Living area
- 1,449 sq ft (above grade)
- Price per sq ft
- $276
- Basement
- Full, Finished
- Parking
- Single Garage Attached
- Pets
- Restrictions
- Possession
- 60 Days / Neg
- Listed
- August 4, 2026
Features
- Complex amenities
- Dog Run, Trash, Visitor Parking
- Heating & cooling
- Forced Air, None
- Flooring
- Ceramic Tile, Hardwood
- Appliances
- Built-In Oven, Dishwasher, Dryer, Electric Cooktop, Garage Control(s), Microwave, Refrigerator, Washer
- Interior
- Kitchen Island, Laminate Counters, Open Floorplan
- Exterior
- Balcony, Brick, Stucco, Wood Frame
Use Up close to check for busy roads, train tracks and commercial neighbours.
Estimated monthly cost
Mortgage (20% down, 4.49%, 25 years)$1,767
Monthly fee$490
Property tax (2026: $2,733 ÷ 12)$228
Total before utilities and insurance$2,485
An estimate only. Your rate, down payment and mortgage insurance will change it.
Townhouse sales in Kelvin Grove
In the last 12 months, 5 townhouses sold in Kelvin Grove at a median price of $380,000 ($245 per sq ft) , after a median of 48 days on the market. This one is listed at $276 per sq ft, 13% above that median.
Price per square foot doesn't account for condition, upgrades, garage or basement. Ask Jerry for a full comparison.
Listing courtesy of RE/MAX First. MLS® A2332170.
More townhouses in Kelvin Grove
Pending