 New
 1 / 50
$429,000
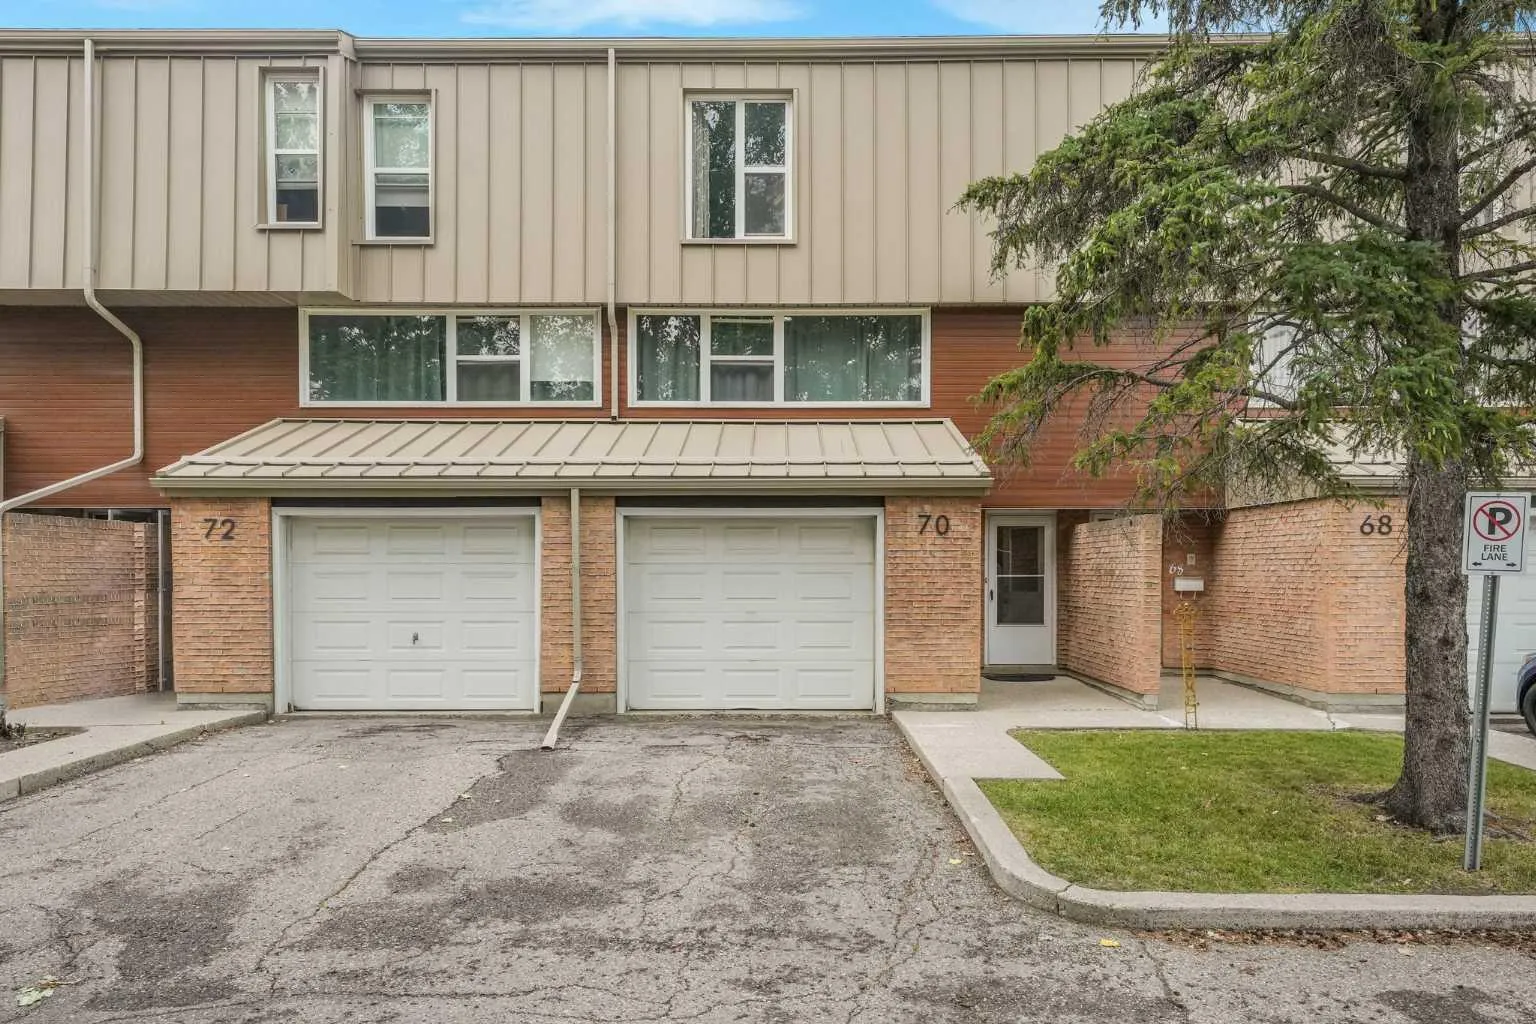
70 Brae Glen Lane SW
Braeside, South Calgary, AB T2W 1B6
3 bedrooms · 2 bathrooms · 1,665 sq ft
Monthly fee $740.00/mo (.44 Sq Ft)
Covers: Common Area Maintenance, Insurance, Maintenance Grounds, Professional Management, Reserve Fund Contributions, Sewer, Snow Removal, Trash, Water
About this townhouse
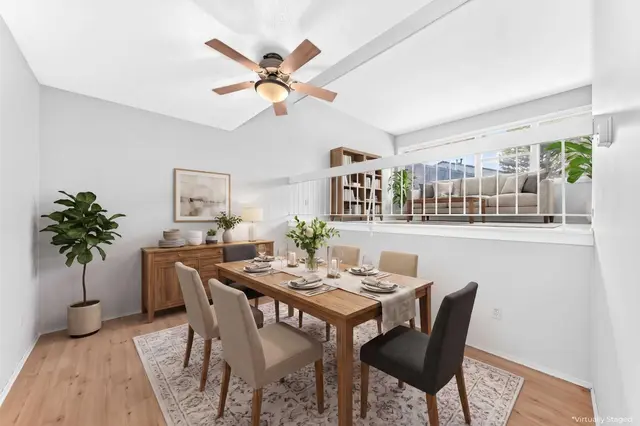
Situated in the wonderful SW Calgary community of Braeside, this beautifully updated townhouse delivers style, functionality, and exceptional value. Step inside from the attached garage to a bright, open layout featuring a custom 2018 kitchen complete with premium KitchenAid stainless steel appliances, dual lazy susans, an oversized under-mount sink, soft-close cabinetry, pull-out storage, and a sunny breakfast nook overlooking the wonderful private west-facing backyard complete with a lush green lawn and beautiful flowers that bloom year after year. The spacious dining room flows seamlessly into the open-to-above living room, which boasts a wall of natural light and smart custom lighting controls. Upstairs, soaring vaulted ceilings elevate the entire level, including a magnificent primary bedroom retreat with 2 piece ensuite bath. Two additional generous bedrooms and a refreshed 4-piece bath complete the upper floor, featuring a standard bathtub and shower combination. The finished lower level offers a versatile rec room ideal for a media area or gym, a functional laundry space featuring a premium front-load LG steam washer and dryer set from 2018 complete with a delicates drying rack, excellent storage, and mechanical systems including a Heil furnace and a Rheem hot water tank both new in 2018. Perfectly located minutes from the Glenmore Reservoir, Southland Leisure Centre, and major shopping, this peaceful retreat is ready to welcome you home.
Details
- Status
- Active
- MLS® number
- A2332250
- Community
- Braeside
- Complex
- Brae Glen Court
- Year built
- 1971
- Style
- 5 Level Split
- Bedrooms
- 3
- Bathrooms
- 1 full, 2 half
- Living area
- 1,665 sq ft (above grade)
- Price per sq ft
- $258
- Basement
- Full, Finished
- Parking
- Driveway, Garage Door Opener, Off Street, Single Garage Attached
- Ensuite
- Yes
- Pets
- Yes
- Possession
- Negotiable
- Listed
- July 24, 2026
Features
- Complex amenities
- Park, Snow Removal
- Heating & cooling
- High Efficiency, Forced Air, Natural Gas, None
- Flooring
- Carpet, Laminate, Linoleum
- Appliances
- Dishwasher, Dryer, Electric Stove, Microwave Hood Fan, Refrigerator, Washer
- Interior
- High Ceilings, No Animal Home, No Smoking Home, Quartz Counters, Vinyl Windows
- Exterior
- Private Yard, Brick, Composite Siding, Concrete, Metal Siding, Wood Frame
Use Up close to check for busy roads, train tracks and commercial neighbours.
Estimated monthly cost
Mortgage (20% down, 4.49%, 25 years)$1,898
Monthly fee$740
Property tax (2026: $2,829 ÷ 12)$236
Total before utilities and insurance$2,873
An estimate only. Your rate, down payment and mortgage insurance will change it.
Townhouse sales in Braeside
In the last 12 months, 43 townhouses sold in Braeside at a median price of $370,000 ($291 per sq ft) , after a median of 27 days on the market. This one is listed at $258 per sq ft, 11% below that median.
Price per square foot doesn't account for condition, upgrades, garage or basement. Ask Jerry for a full comparison.
Listing courtesy of URBAN-REALTY.ca. MLS® A2332250.
More townhouses in Braeside
New 
 Price reduced