 New
 1 / 33
$349,999
12, 310 Brookmere Road SW
Braeside, South Calgary, AB T2W 2T7
3 bedrooms · 1.5 bathrooms · 1,154 sq ft
Monthly fee $421.33/mo (.37 Sq Ft)
Covers: Insurance, Professional Management, Reserve Fund Contributions, Sewer, Snow Removal, Trash, Water
About this townhouse
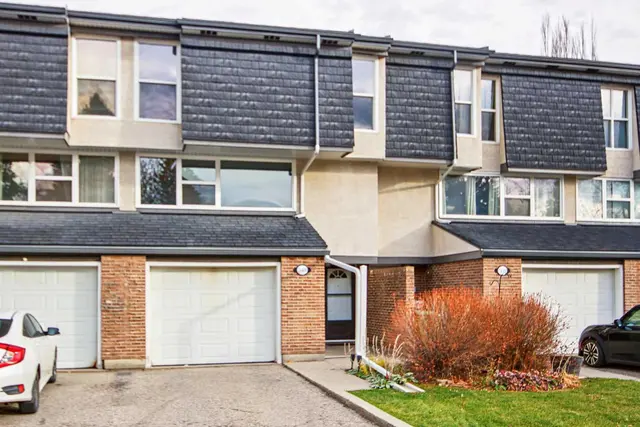
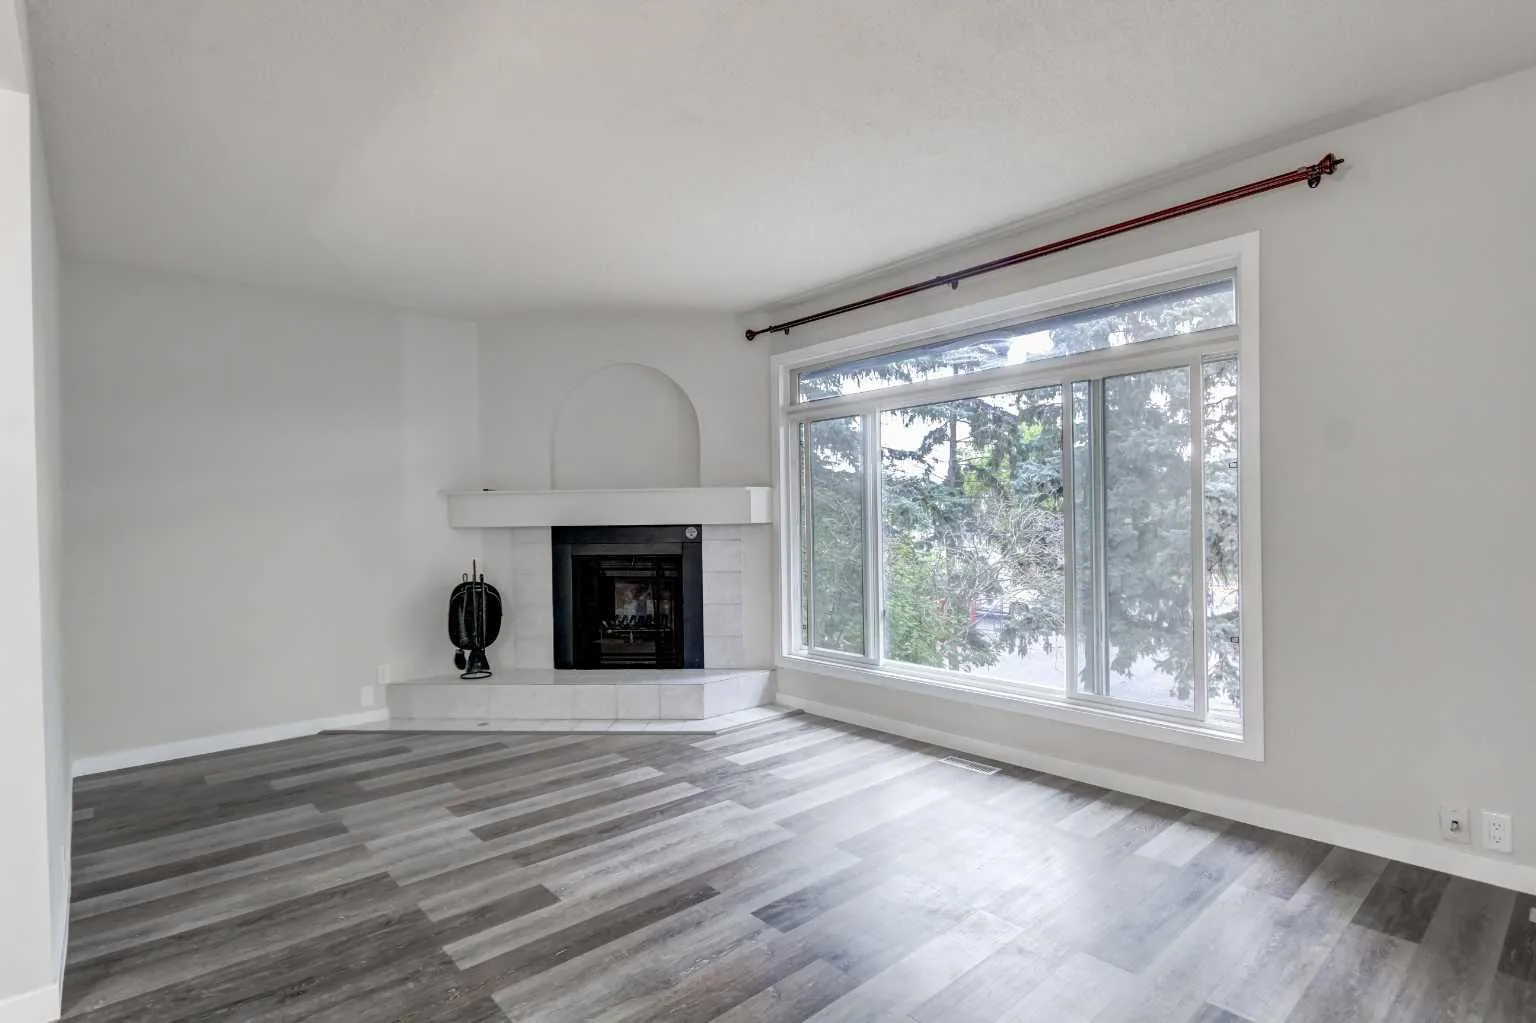
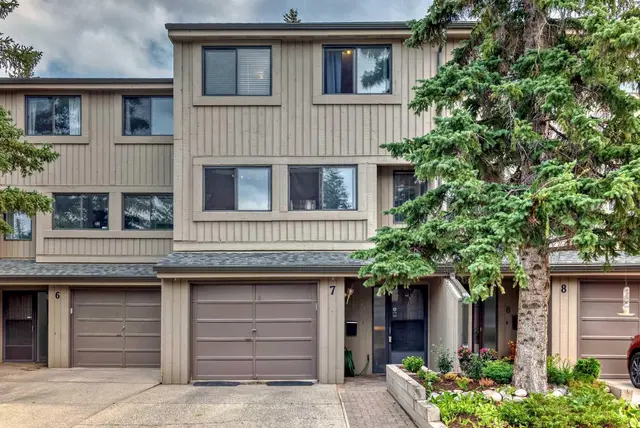
Welcome to this bright and spacious mosty renovated townhouse offering an excellent combination of comfort, functionality and location. The owner has completed numerous renovations and updates throughout, creating a move-in-ready home with a host of modern conveniences. The main floor features a functional updated kitchen equipped with brand-new stainless-steel appliances, including a French-door refrigerator with built-in water and ice, along with a dining area and spacious living room highlighted by a large picture window and recently serviced corner fireplace. A convenient two-piece bathroom completes the main level. Upstairs offers three bedrooms, including a generous primary bedroom with dual closets, along with a four-piece main bathroom. The finished basement adds valuable living space with a terrific family room and dedicated laundry room featuring a new sink, workbench and additional storage. The family room opens directly onto the private, rear yard, complete with a brand-new fence. Additional features include: new hot water tank, newer washer and dryer, two convenient off-street parking stalls out front and a number of smart-home and technology features, including smart keyless entry, security camera, illuminated cabinetry and more. Ideally located close to amenities, transit, parks and schools, this is an excellent opportunity to own a spacious, extensively updated townhouse in a quiet and convenient setting.
Details
- Status
- Active
- MLS® number
- A2355536
- Community
- Braeside
- Complex
- Birchwood
- Year built
- 1976
- Style
- Townhouse
- Bedrooms
- 3
- Bathrooms
- 1 full, 1 half
- Living area
- 1,154 sq ft (above grade)
- Price per sq ft
- $303
- Basement
- Full, Partially Finished
- Parking
- Driveway, Off Street, Paved, Tandem
- Fireplaces
- 1
- Pets
- Restrictions, Cats OK, Dogs OK, Yes
- Possession
- Immediate, Negotiable
- Listed
- October 30, 2026
Features
- Complex amenities
- None
- Heating & cooling
- Forced Air, None
- Flooring
- Vinyl Plank
- Appliances
- Dishwasher, Dryer, Refrigerator, Washer, Window Coverings
- Interior
- Storage, Vinyl Windows
- Exterior
- Private Yard, Stucco, Wood Frame
Use Up close to check for busy roads, train tracks and commercial neighbours.
Estimated monthly cost
Mortgage (20% down, 4.49%, 25 years)$1,548
Monthly fee$421
Property tax (2026: $2,576 ÷ 12)$215
Total before utilities and insurance$2,184
An estimate only. Your rate, down payment and mortgage insurance will change it.
Townhouse sales in Braeside
In the last 12 months, 43 townhouses sold in Braeside at a median price of $370,000 ($291 per sq ft) , after a median of 27 days on the market. This one is listed at $303 per sq ft, 4% above that median.
Price per square foot doesn't account for condition, upgrades, garage or basement. Ask Jerry for a full comparison.
Listing courtesy of Real Estate Professionals Inc. MLS® A2355536.
More townhouses in Braeside
New  Price reduced
 Price reduced