 New
 1 / 50
Price reduced
$459,000
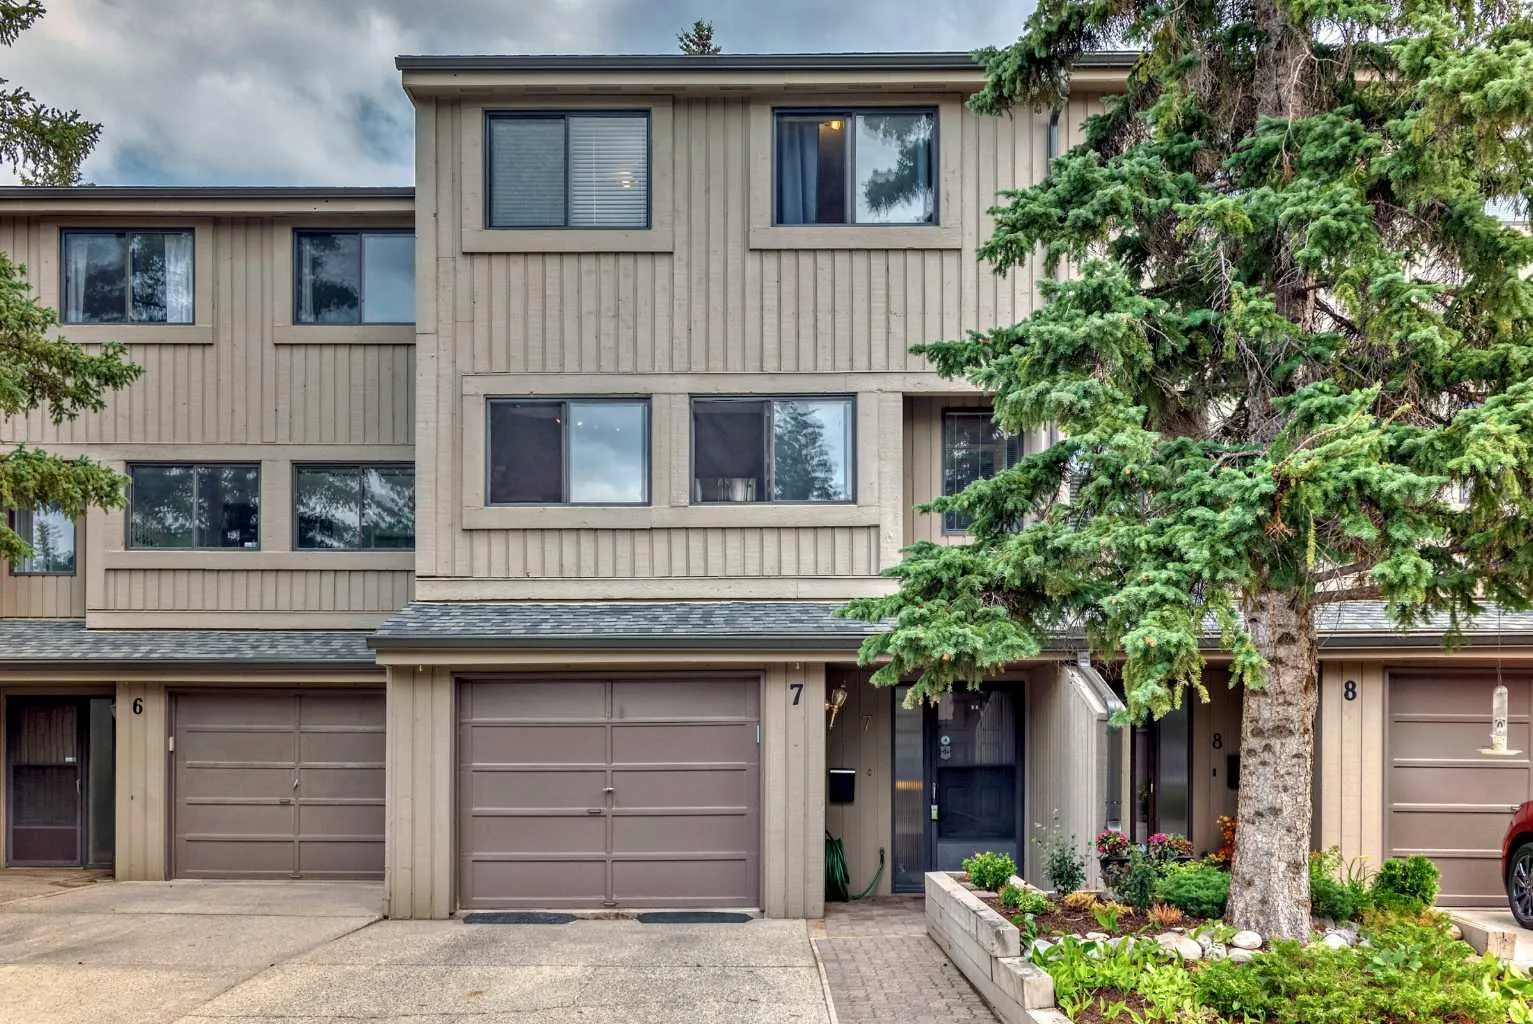
7, 10401 19 Street SW
Braeside, South Calgary, AB T2W 3E7
3 bedrooms · 2.5 bathrooms · 1,511 sq ft
Monthly fee $545.46/mo (.36 Sq Ft)
Covers: Common Area Maintenance, Insurance, Professional Management, Reserve Fund Contributions, Sewer, Snow Removal, Water
About this townhouse
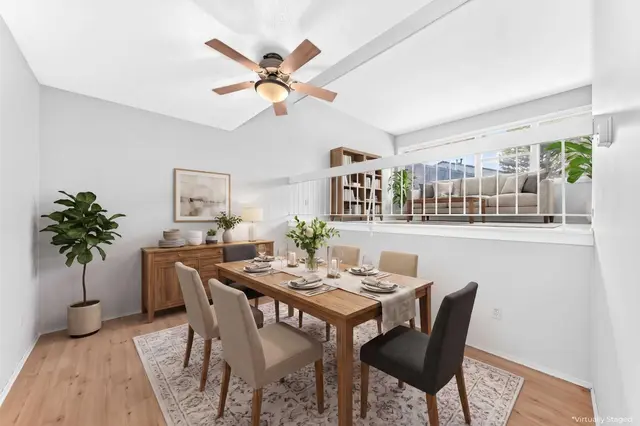
Welcome to this beautifully updated 4-level split townhouse offering 1,516 sq. ft. of functional living space, 3 bedrooms, 2.5 bathrooms, and a single attached garage. Set in a desirable location backing onto green space, this home combines privacy, comfort, and convenient access to everyday amenities. The main living area is bright and inviting, highlighted by a wood-burning fireplace and laminate flooring that creates a warm and comfortable atmosphere. The kitchen was renovated in 2022 and features modern cabinetry, quartz countertops, an updated backsplash, and a well-planned layout with plenty of workspace and storage. Upstairs, the spacious primary bedroom offers its own 3-piece ensuite and walk-in closet. Two additional bedrooms provide excellent space for family, guests, or a home office and are complemented by another updated bathroom. The bathrooms were also renovated in 2022, giving the home a fresh and contemporary feel throughout. Outside, the home enjoys the added benefit of backing onto a peaceful green space, creating a more private setting for relaxing and enjoying the outdoors. The single attached garage provides convenient parking along with additional storage space. The location offers easy access to schools, shopping, public transit, Southland Leisure Centre, and the Glenmore Reservoir pathway system, making it ideal for walking, cycling, and outdoor recreation. This well-cared-for, non-smoking and pet-free home offers a spacious layout, substantial interior updates, and a convenient location. A wonderful opportunity for buyers looking for an updated townhouse with generous living space and a quiet green-space setting.
Details
- Status
- Active
- MLS® number
- A2350264
- Community
- Braeside
- Complex
- Brandy Lane
- Year built
- 1978
- Style
- 4 Level Split
- Bedrooms
- 3
- Bathrooms
- 2 full, 1 half
- Living area
- 1,511 sq ft (above grade)
- Price per sq ft
- $304
- Basement
- Full, Finished
- Parking
- Front Drive, Garage Faces Front, Single Garage Attached
- Ensuite
- Yes
- Fireplaces
- 1
- Pets
- Restrictions
- Possession
- 60 Days / Neg
- Listed
- October 5, 2026
Features
- Complex amenities
- None
- Heating & cooling
- Forced Air, None
- Flooring
- Carpet, Laminate, Tile
- Appliances
- Dishwasher, Dryer, Gas Stove, Range Hood, Washer
- Interior
- High Ceilings, No Animal Home, No Smoking Home, Quartz Counters, Walk-In Closet(s)
- Exterior
- Other, Wood Frame, Wood Siding
Use Up close to check for busy roads, train tracks and commercial neighbours.
Estimated monthly cost
Mortgage (20% down, 4.49%, 25 years)$2,030
Monthly fee$545
Property tax (2026: $3,115 ÷ 12)$260
Total before utilities and insurance$2,835
An estimate only. Your rate, down payment and mortgage insurance will change it.
Townhouse sales in Braeside
In the last 12 months, 43 townhouses sold in Braeside at a median price of $370,000 ($291 per sq ft) , after a median of 27 days on the market. This one is listed at $304 per sq ft, 4% above that median.
Price per square foot doesn't account for condition, upgrades, garage or basement. Ask Jerry for a full comparison.
Listing courtesy of TREC The Real Estate Company. MLS® A2350264.
More townhouses in Braeside
New 
 Price reduced