 1 / 50
$475,000
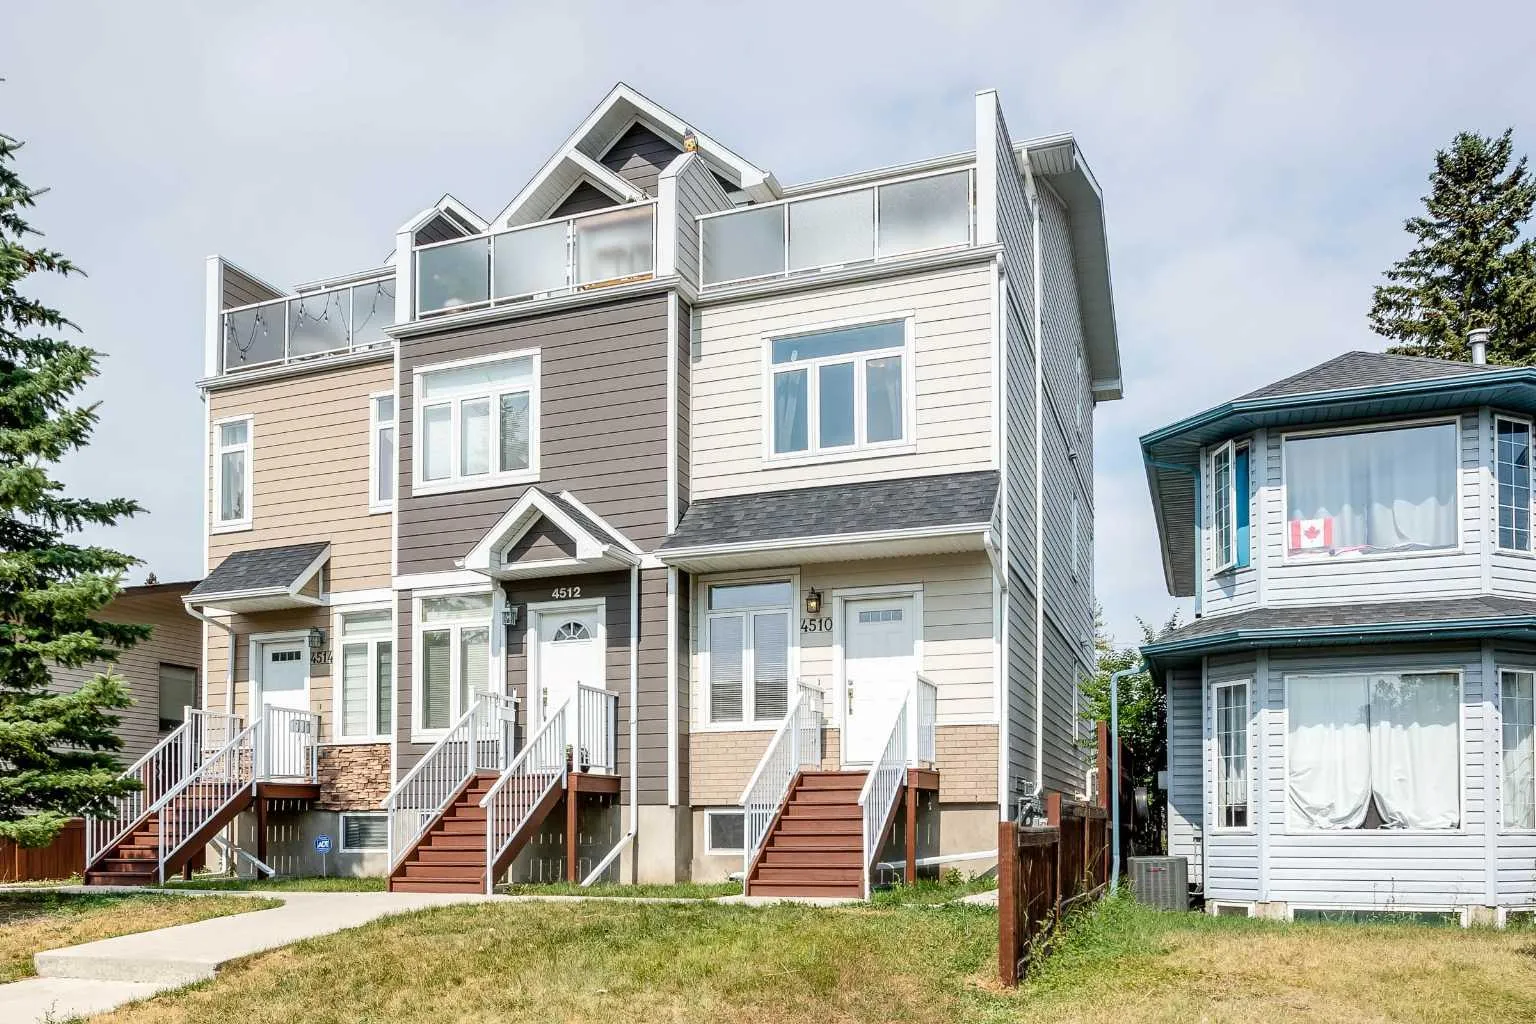
4510 73 Street NW
Bowness, Northwest Calgary, AB T3B 2M4
3 bedrooms · 2.5 bathrooms · 1,615 sq ft
Monthly fee $360.58/mo (.22 Sq Ft)
Covers: Insurance, Reserve Fund Contributions
About this townhouse
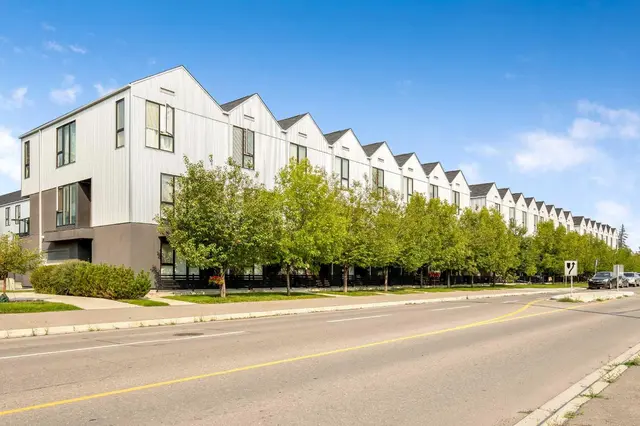
Welcome to this well-maintained, END-UNIT townhome in the desirable community of Bowness! The thoughtfully designed layout offers exceptional functionality for investors, families and young professionals alike. The open-concept main floor is flooded with natural light! A spacious living room, functional kitchen, dining area and 2-pc bathroom are on this level. There is also a back entrance leading directly to your 2 parking stalls - making parking and accessing your home very practical! On the 2nd floor there are 2 generously sized bedrooms, a full 4-pc bathroom and a convenient hallway laundry area. The top floor is your own private retreat! It features a massive bedroom with a walk-in closet, a 4-pc ensuite bath and a private WEST-FACING balcony offering stunning VIEWS of the Winsport ski hill and the surrounding neighbourhood - a perfect place to relax and unwind! The basement has over 400 sq ft of undeveloped space, 9' ceilings and is perfect for storage, a rec / play area or gym. Conveniently located within minutes of multiple schools (for different age groups), the breathtaking bow river with walking and biking paths, the beautiful Bowness park, the Calgary Farmer’s market and other shops and restaurants. The University of Calgary, Alberta Children’s hospital, Foothill’s hospital and downtown Calgary are just a short drive away. Easy access west to the mountains! This self-managed complex is well cared for and a must see. Call to book your private showing today.
Details
- Status
- Active
- MLS® number
- A2346247
- Community
- Bowness
- Year built
- 2010
- Style
- 3 (or more) Storey
- Bedrooms
- 3
- Bathrooms
- 2 full, 1 half
- Living area
- 1,615 sq ft (above grade)
- Price per sq ft
- $294
- Basement
- Full, Unfinished
- Parking
- Alley Access, Assigned, Outside, Plug-In, Rear Drive, Shared Driveway, Stall
- Ensuite
- Yes
- Pets
- Yes
- Possession
- Immediate, Negotiable
- Listed
- September 17, 2026
Features
- Complex amenities
- Parking
- Heating & cooling
- Forced Air, None
- Flooring
- Carpet, Hardwood, Linoleum
- Appliances
- Dishwasher, Electric Stove, Microwave Hood Fan, Refrigerator, Washer/Dryer, Window Coverings
- Interior
- High Ceilings, Laminate Counters, No Smoking Home, Open Floorplan, Storage, Walk-In Closet(s)
- Exterior
- Balcony, Wood Frame
Use Up close to check for busy roads, train tracks and commercial neighbours.
Estimated monthly cost
Mortgage (20% down, 4.49%, 25 years)$2,101
Monthly fee$361
Property tax (2026: $3,321 ÷ 12)$277
Total before utilities and insurance$2,738
An estimate only. Your rate, down payment and mortgage insurance will change it.
Townhouse sales in Bowness
In the last 12 months, 23 townhouses sold in Bowness at a median price of $367,000 ($324 per sq ft) , after a median of 37 days on the market. This one is listed at $294 per sq ft, 9% below that median.
Price per square foot doesn't account for condition, upgrades, garage or basement. Ask Jerry for a full comparison.
Listing courtesy of eXp Realty. MLS® A2346247.
More townhouses in Bowness
 Pending