 1 / 33
Pending
$400,000
3529 69 Street NW
Bowness, Northwest Calgary, AB T3B 6E8
2 bedrooms · 2.5 bathrooms · 1,330 sq ft
Monthly fee $345.56/mo (.26 Sq Ft)
Covers: Insurance, Maintenance Grounds, Professional Management, Reserve Fund Contributions, Sewer, Snow Removal, Trash, Water
About this townhouse
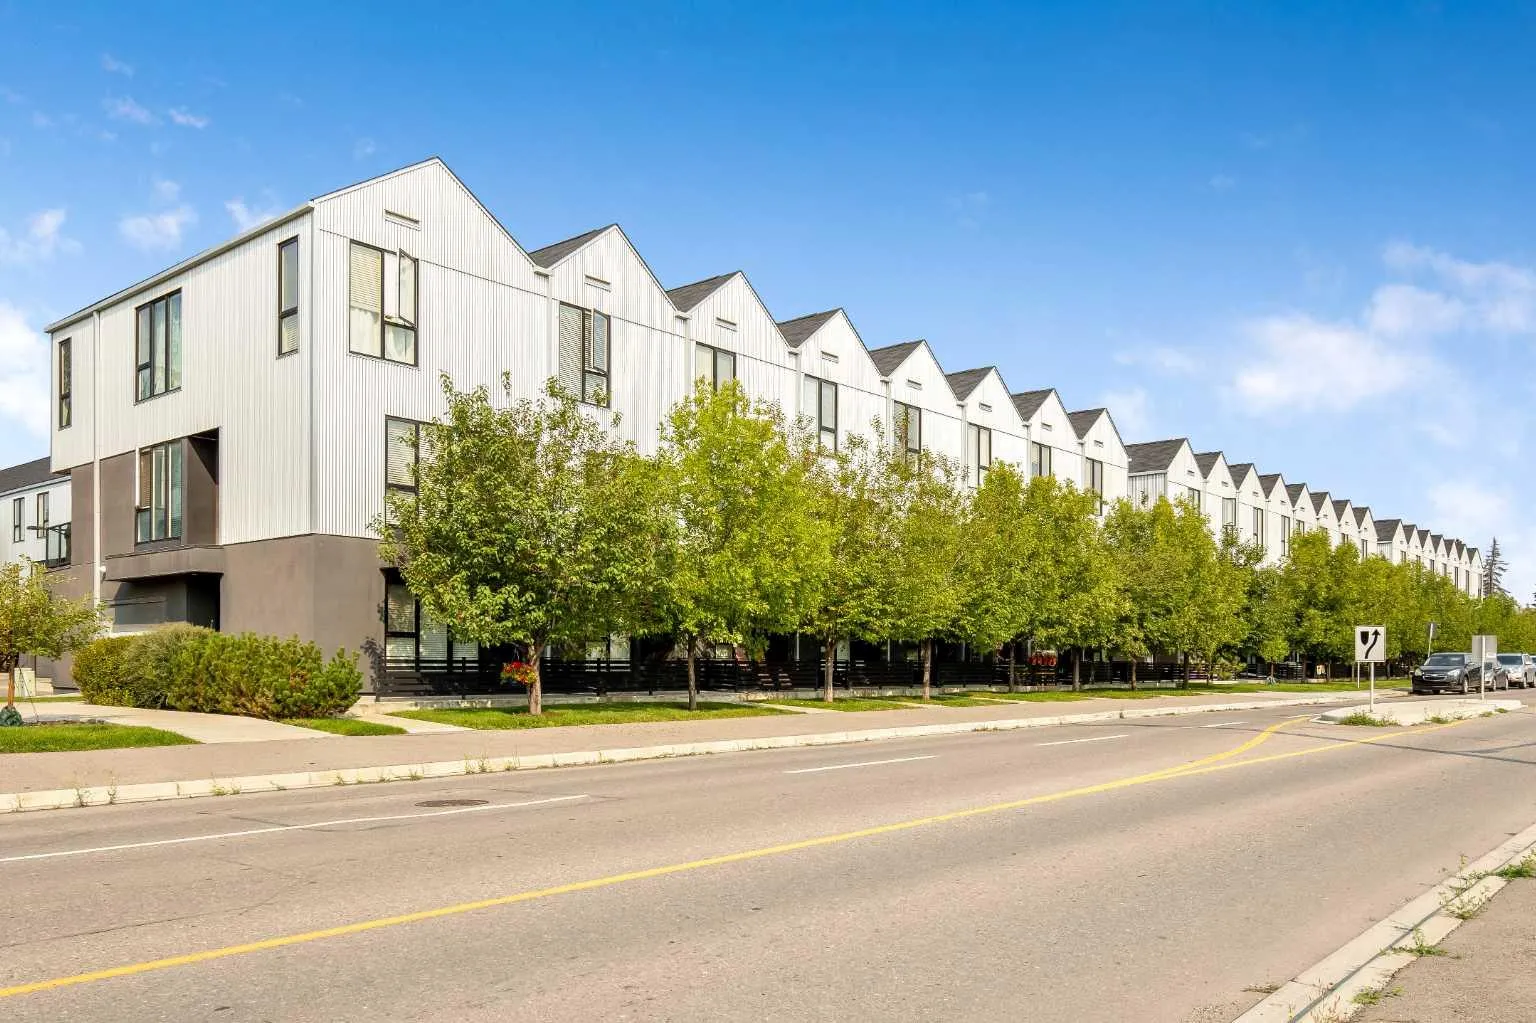
FRESHLY PAINTED l 10 FT CEILINGS l 2 MIN WALK TO SUPERSTORE l PETS ALLOWED l Welcome to Arrive at Bowness! This stylish 2 bedroom, 2.5 bathroom townhome offers more than 1,330 sq. ft. of thoughtfully designed living space in one of Calgary’s most desirable and evolving communities. Start your morning with coffee on the east facing patio before stepping into the private entry-level office, an ideal work from home space, along with a convenient powder room and direct garage access. The bright and open main floor features soaring 10 foot ceilings, a crisp white kitchen with ceiling height cabinetry and stainless steel appliances, plus ample space for full sized dining and living areas. A west facing balcony provides the perfect spot to enjoy the afternoon and evening sun. Upstairs, you’ll find two generously sized bedrooms, each complete with its own private ensuite. Built Green Canada Gold Certified, the home was thoughtfully constructed for enhanced efficiency, comfort, and sound reduction. Features include upgraded insulation, ENERGY STAR dual pane argon filled windows, a 96% high efficiency furnace, heat recovery ventilation, programmable climate control, LED lighting, and substantial soundproofing between neighbouring units. Bowness continues to benefit from ongoing redevelopment and investment, adding to the community’s long term appeal and value. Arrive at Bowness also offers an onsite playground and electric vehicle charging station. Enjoy quick access to the Trans-Canada Highway and the mountains, Real Canadian Superstore, as well as shops, restaurants and everyday amenities just a short walk away. Don't miss out on this amazing Opportunity! Book your showing today
Details
- Status
- Pending
- MLS® number
- A2356154
- Community
- Bowness
- Year built
- 2016
- Style
- 3 (or more) Storey
- Bedrooms
- 2
- Bathrooms
- 2 full, 1 half
- Living area
- 1,330 sq ft (above grade)
- Price per sq ft
- $301
- Parking
- Driveway, Single Garage Attached
- Ensuite
- Yes
- Pets
- Restrictions, Yes
- Possession
- Immediate, Negotiable
- Listed
- November 2, 2026
Features
- Complex amenities
- None
- Heating & cooling
- ENERGY STAR Qualified Equipment, Forced Air, Natural Gas, None
- Flooring
- Carpet, Ceramic Tile, Laminate
- Appliances
- Dishwasher, Dryer, Electric Stove, Microwave Hood Fan, Refrigerator, Washer, Window Coverings
- Interior
- High Ceilings, Kitchen Island, No Animal Home, No Smoking Home, Open Floorplan, Stone Counters
- Exterior
- Balcony, Metal Siding, Stucco
Use Up close to check for busy roads, train tracks and commercial neighbours.
Estimated monthly cost
Mortgage (20% down, 4.49%, 25 years)$1,769
Monthly fee$346
Property tax (2026: $3,112 ÷ 12)$259
Total before utilities and insurance$2,374
An estimate only. Your rate, down payment and mortgage insurance will change it.
Townhouse sales in Bowness
In the last 12 months, 23 townhouses sold in Bowness at a median price of $367,000 ($324 per sq ft) , after a median of 37 days on the market. This one is listed at $301 per sq ft, 7% below that median.
Price per square foot doesn't account for condition, upgrades, garage or basement. Ask Jerry for a full comparison.
Listing courtesy of RE/MAX First. MLS® A2356154.
More townhouses in Bowness