 1 / 50
$289,900
4, 4503 75 Street NW
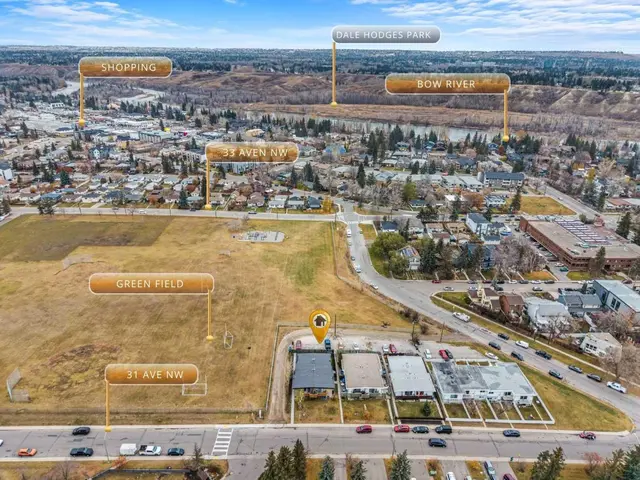
Bowness, Northwest Calgary, AB T3B 2M7
2 bedrooms · 1.5 bathrooms · 504 sq ft
Monthly fee $355.00/mo (.70 Sq Ft)
Covers: Common Area Maintenance, Insurance, Maintenance Grounds, Professional Management, Reserve Fund Contributions, Snow Removal
About this townhouse
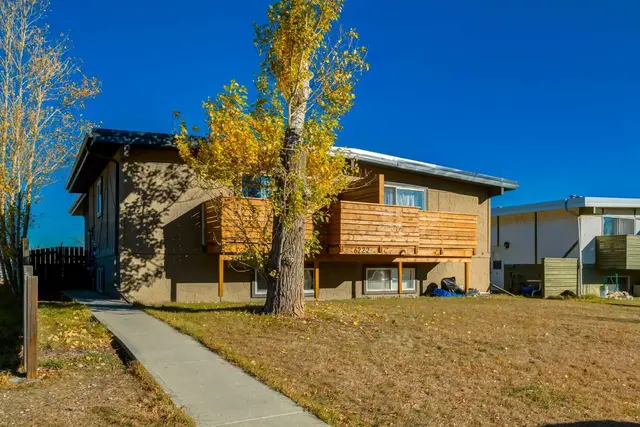
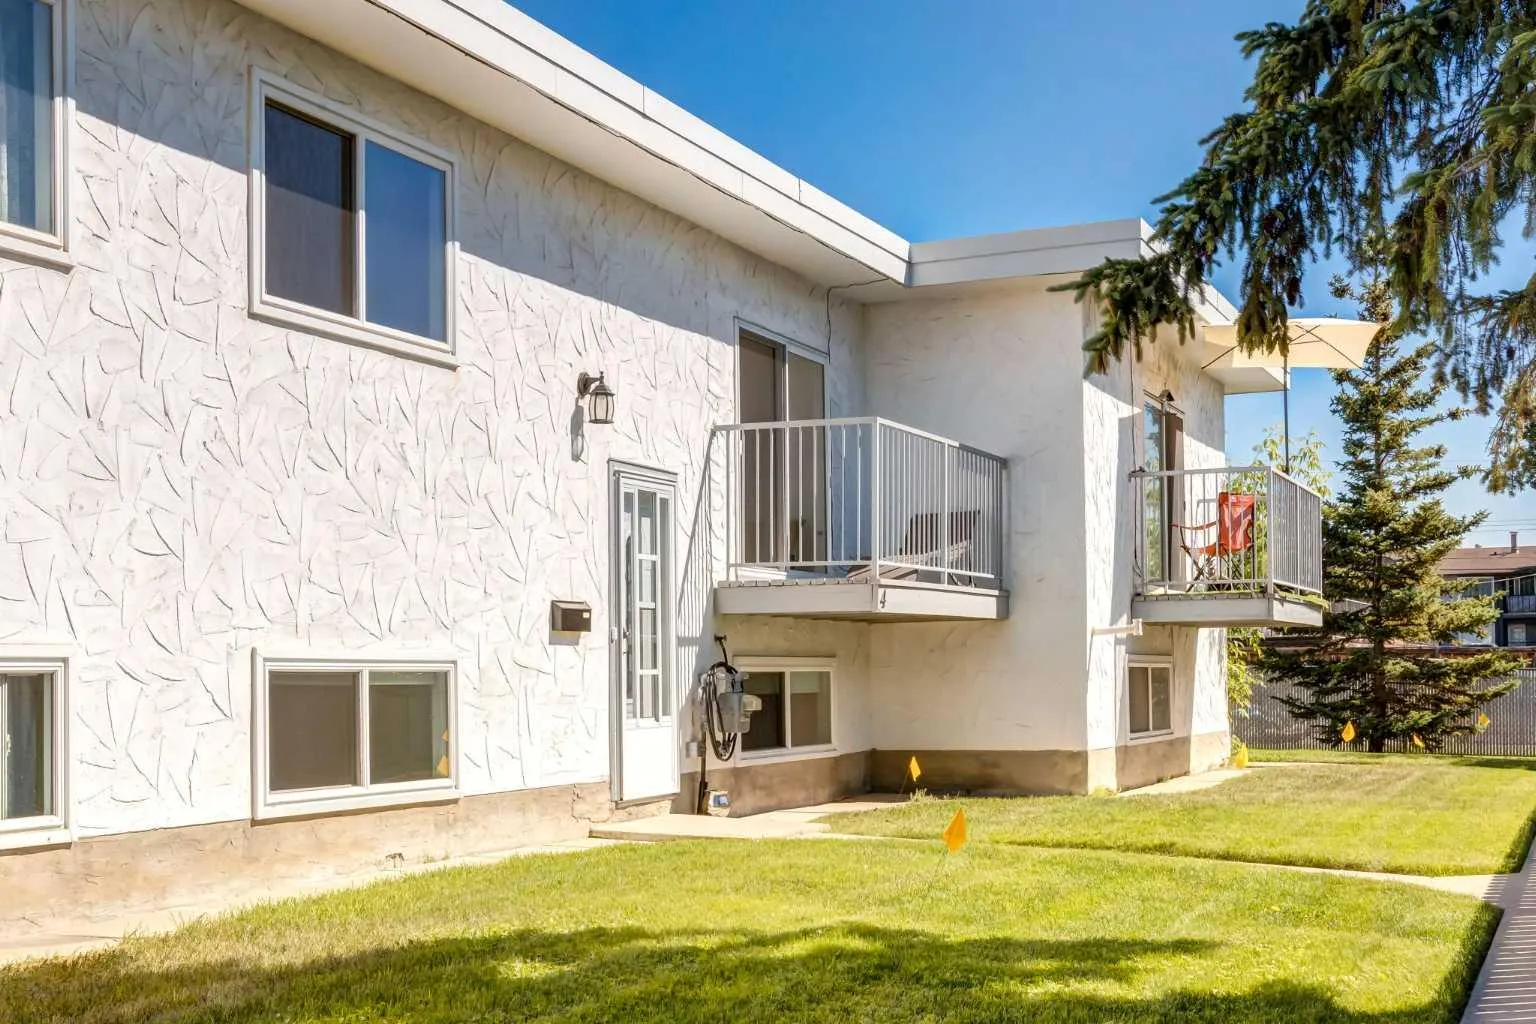
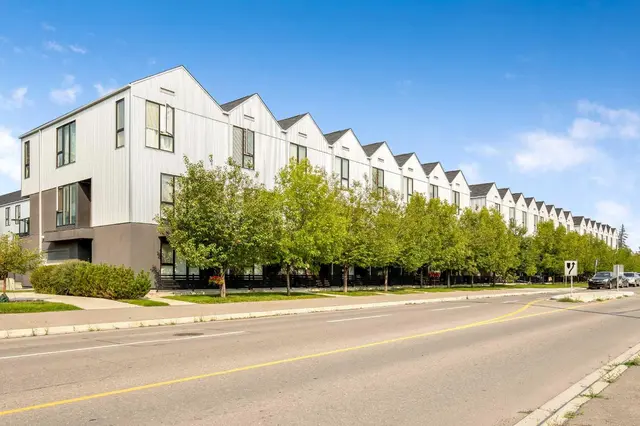
Affordable, Move-In Ready Living in NW Calgary — Perfect for First-Time Buyers or Investors! Welcome to Unit 4 – 4503 75 Street NW, a bright and well-appointed 2-bedroom, 1.5-bathroom townhome offering exceptional value in a convenient NW Calgary location. With over 900 sq. ft. of finished living space plus additional storage, this home is an ideal entry point into the market or a smart addition to any investment portfolio. The main level impresses with soaring vaulted ceilings and a skylight, filling the open-concept living and dining area with natural light. The kitchen features crisp white cabinetry, stainless steel appliances, and a tiled backsplash, opening seamlessly to the dining room — a functional, updated space that's ready for its next owner. A convenient 2-piece powder room completes the main floor. Downstairs, the fully finished basement offers two generously sized bedrooms, each with their own walk-in closet, alongside a full 4-piece bathroom and in-suite laundry — a smart, low-maintenance layout that maximizes every square foot. Additional unfinished storage space rounds out the lower level, giving you room to organize without sacrificing living space. Step outside to your private balcony, the perfect spot to enjoy your morning coffee or unwind after a long day. With modern finishes throughout, a practical two-bedroom layout, and an unbeatable price point for the area, this townhome delivers comfortable, low-maintenance living without the high price tag. Whether you're a first-time buyer, downsizer, or investor, this is an opportunity you won't want to miss!
Details
- Status
- Active
- MLS® number
- A2329671
- Community
- Bowness
- Year built
- 1978
- Style
- Bi-Level
- Bedrooms
- 2
- Bathrooms
- 1 full, 1 half
- Living area
- 504 sq ft (above grade)
- Price per sq ft
- $575
- Basement
- Full, Finished
- Parking
- Stall
- Pets
- Restrictions
- Possession
- Immediate
- Listed
- July 15, 2026
Features
- Complex amenities
- None
- Heating & cooling
- Forced Air, Sep. HVAC Units
- Flooring
- Carpet, Vinyl
- Appliances
- Dishwasher, Refrigerator, Stove(s), Washer/Dryer
- Exterior
- Balcony, Mixed
Use Up close to check for busy roads, train tracks and commercial neighbours.
Estimated monthly cost
Mortgage (20% down, 4.49%, 25 years)$1,282
Monthly fee$355
Property tax (2026: $1,832 ÷ 12)$153
Total before utilities and insurance$1,790
An estimate only. Your rate, down payment and mortgage insurance will change it.
Townhouse sales in Bowness
In the last 12 months, 23 townhouses sold in Bowness at a median price of $367,000 ($324 per sq ft) , after a median of 37 days on the market. This one is listed at $575 per sq ft, 78% above that median.
Price per square foot doesn't account for condition, upgrades, garage or basement. Ask Jerry for a full comparison.
Listing courtesy of MaxWell Canyon Creek. MLS® A2329671.
More townhouses in Bowness
 Pending