 1 / 40
$510,000
57 Aspen Hills Terrace SW
Aspen Woods, West Calgary, AB T3H 0P3
2 bedrooms · 2.5 bathrooms · 1,110 sq ft
Monthly fee $323.00/mo (.29 Sq Ft)
Covers: Common Area Maintenance, Insurance, Professional Management, Reserve Fund Contributions, Snow Removal
About this townhouse
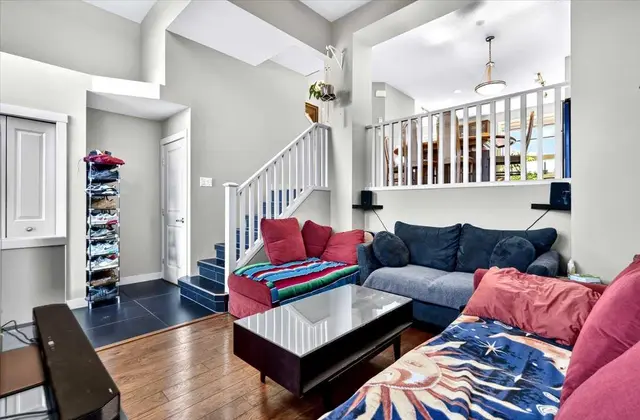
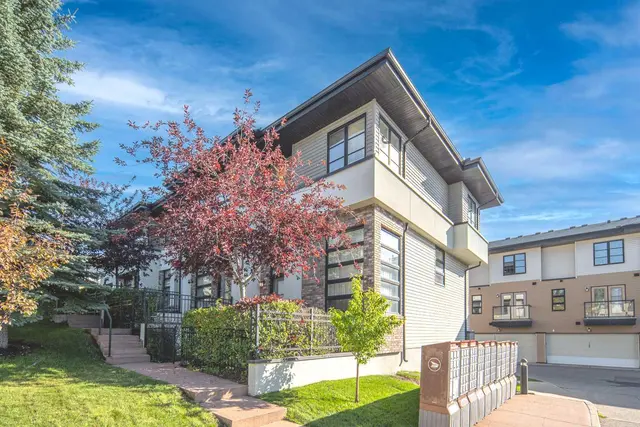
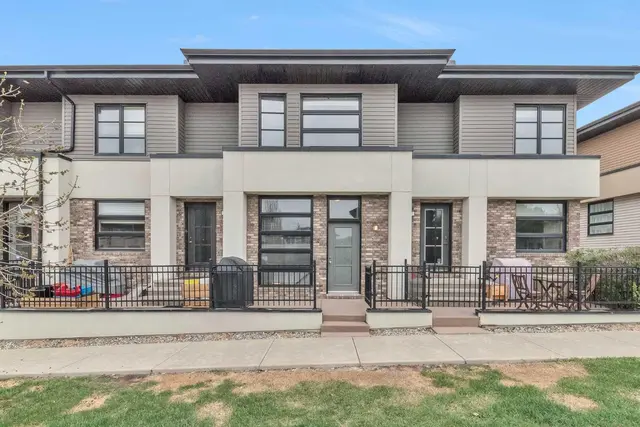
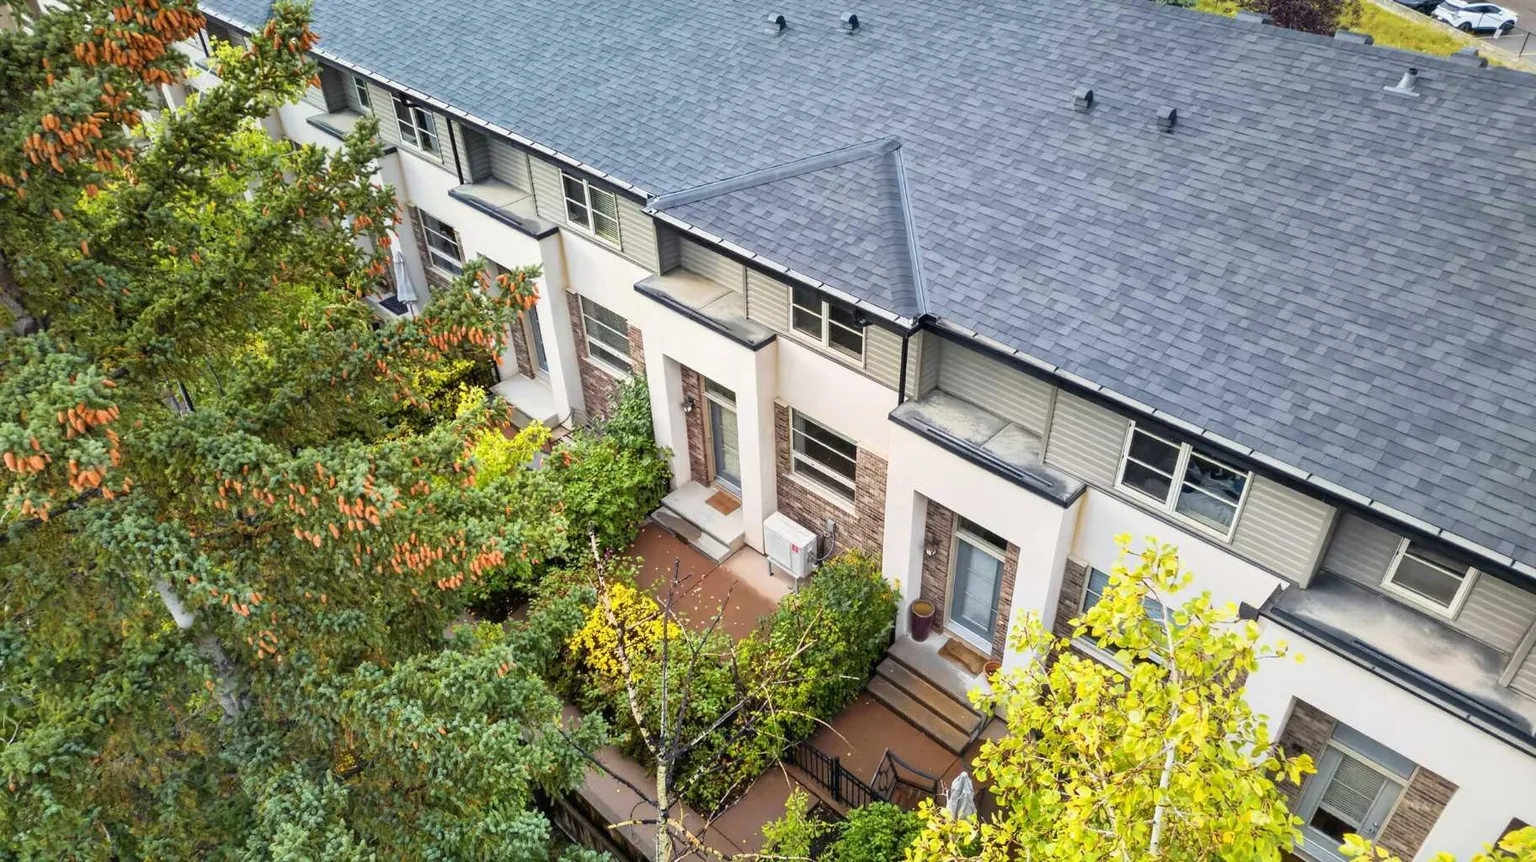
Space, Style and a Great Location in Aspen Woods! Step out to your sunny south-facing patio, a great spot for summer BBQs and entertaining, looking out on mature trees and landscaping. Full of natural light, this townhome has over 1,100 sq ft of open-concept living with high ceilings, large windows and warm hardwood floors. A generous tiled entry leads into a bright living room that flows to the patio and the central dining area. The dining area has a built-in bar with seating, so there's room for family dinners and guests. The kitchen has full-height cabinetry, granite counters, a large island, stainless steel appliances, a gas range, a pantry and its own private balcony, ideal for morning coffee. A storage closet and 2-piece powder room finish the main floor. Upstairs, a flexible bonus space and convenient laundry sit between two large primary bedrooms, each with its own ensuite and walk-in closet. The layout works well for roommates, guests, multi-generational living or adult children. The rare fully finished lower level adds a versatile den for a home office, gym or playroom, plenty of storage, and direct access to the double attached garage. You also get nearby visitor parking, a charming courtyard and low condo fees. You're just minutes from Aspen Landing Shopping Centre, close to top-rated schools, parks and pathways, with quick access to Stoney Trail, downtown and the Rockies. Opportunities like this in Aspen Woods don't last. Book your private showing today!
Details
- Status
- Active
- MLS® number
- A2348305
- Community
- Aspen Woods
- Complex
- Mosaic of Aspen Hills
- Year built
- 2009
- Style
- 2 Storey
- Bedrooms
- 2
- Bathrooms
- 2 full, 1 half
- Living area
- 1,110 sq ft (above grade)
- Price per sq ft
- $459
- Basement
- Full, Finished
- Parking
- Double Garage Attached
- Ensuite
- Yes
- Pets
- Restrictions, Call
- Possession
- 30 Days / Neg
- Listed
- October 1, 2026
Features
- Complex amenities
- Snow Removal, Visitor Parking
- Heating & cooling
- Forced Air, Natural Gas, Central Air
- Flooring
- Carpet, Ceramic Tile, Hardwood
- Appliances
- Dishwasher, Dryer, Garage Control(s), Gas Stove, Microwave Hood Fan, Refrigerator, Washer, Window Coverings
- Interior
- Granite Counters, High Ceilings, Kitchen Island, Open Floorplan, Pantry, Track Lighting, Walk-In Closet(s)
- Exterior
- Balcony, Brick, Vinyl Siding, Wood Frame
Use Up close to check for busy roads, train tracks and commercial neighbours.
Estimated monthly cost
Mortgage (20% down, 4.49%, 25 years)$2,256
Monthly fee$323
Property tax (2026: $3,634 ÷ 12)$303
Total before utilities and insurance$2,882
An estimate only. Your rate, down payment and mortgage insurance will change it.
Townhouse sales in Aspen Woods
In the last 12 months, 46 townhouses sold in Aspen Woods at a median price of $533,000 ($417 per sq ft) , after a median of 32 days on the market. This one is listed at $459 per sq ft, 10% above that median.
Price per square foot doesn't account for condition, upgrades, garage or basement. Ask Jerry for a full comparison.
Listing courtesy of eXp Realty. MLS® A2348305.
More townhouses in Aspen Woods