 1 / 50
$1,384,950
305, 1700 73 Street SW
Aspen Woods, West Calgary, AB T3H 0J6
3 bedrooms · 2.5 bathrooms · 2,589 sq ft
Monthly fee $368.21/mo (.14 Sq Ft)
Covers: Common Area Maintenance, Insurance, Maintenance Grounds, Parking, Professional Management, Reserve Fund Contributions, Snow Removal, Trash
About this townhouse
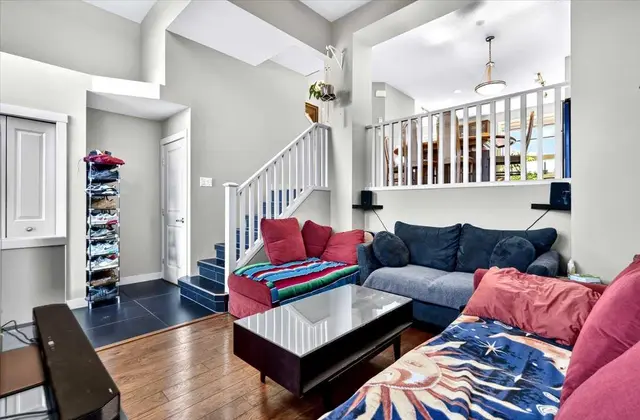
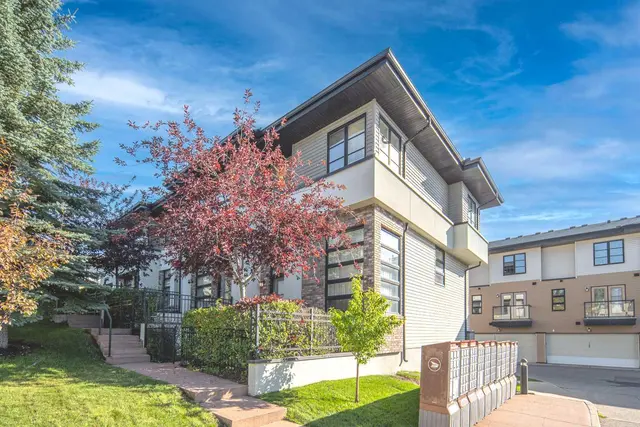
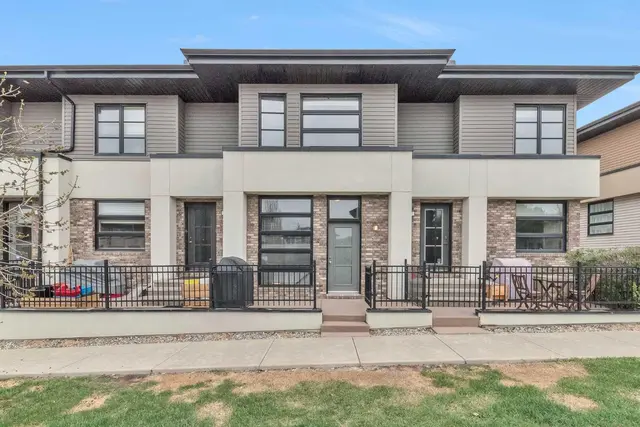
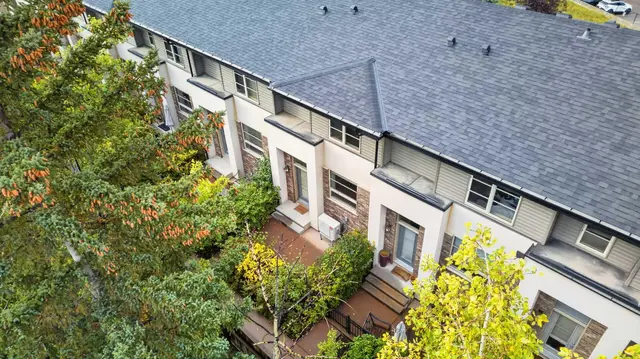
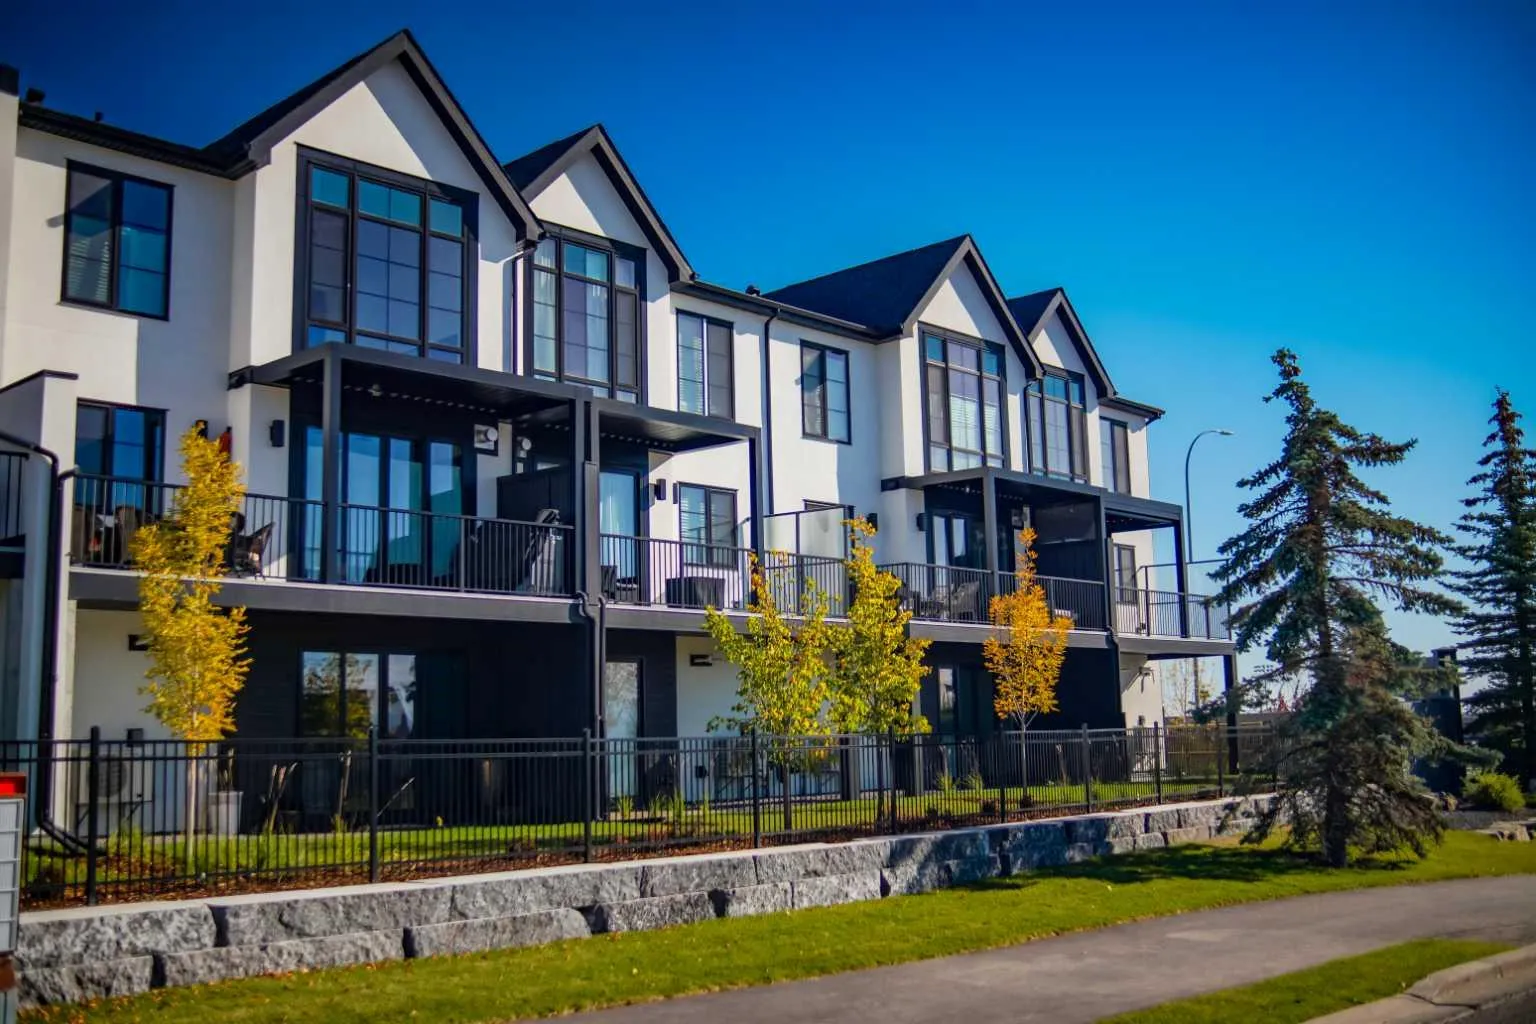
OPEN HOUSE SATURDAY, NOVEMBER 14TH & SUNDAY, NOVEMBER 15TH FROM NOON - 5 PM BOTH DAYS. Nestled in the heart of Seventeen Hundred at Aspen Estates, this luxurious townhome with The Dalton floorplan (a design finalist with the 2025 BILD Calgary Awards) has been carefully crafted by RareBuilt Homes & offers over 2,500 sq ft of refined living space, complete with 3 bedrooms, amazing mountain views and exceptional design throughout. The airy main level with lofty 9’ ceilings, showcases engineered hardwood flooring, and expansive high end European triple glazed tilt & turn windows that flood the home with natural light. A spacious great room centers around a striking feature fireplace and opens to a large balcony with a louvered roof—perfect for year round enjoyment. A dedicated office space provides an ideal setting for work from home days. The beautifully appointed kitchen features quartz countertops, a generous island with eating bar, full height custom cabinetry, a walk in pantry, and a premium appliance package. The dining area comfortably accommodates gatherings with family and friends. A stylish 2 piece powder room completes the main level. Upstairs, the second level hosts three well proportioned bedrooms, a 4 piece bath, and convenient laundry facilities. The serene primary retreat with soaring vaulted ceiling includes a spacious walk in closet and a private 5 piece ensuite with in floor heat, dual sinks, a freestanding soaker tub, and a separate shower. The lower level offers impressive versatility with a large flex room and direct access to a walk out patio—ideal for a media room, fitness area, or family space. This level also includes a mudroom connecting to the fully finished & painted oversized double attached garage that’s EV charger ready. Additional highlights include an elevator serving all three levels, central air conditioning, six solar panels, and concrete demising walls for enhanced privacy and noise reduction. Set within an exclusive complex spanning nearly 9 acres—3.5 of which are dedicated to green space—this residence delivers an unparalleled standard of comfort, quality, and sophisticated living.
Details
- Status
- Active
- MLS® number
- A2348942
- Community
- Aspen Woods
- Year built
- 2026
- Style
- 3 (or more) Storey
- Bedrooms
- 3
- Bathrooms
- 2 full, 1 half
- Living area
- 2,589 sq ft (above grade)
- Price per sq ft
- $535
- Parking
- Double Garage Attached, Insulated, Oversized
- Ensuite
- Yes
- Fireplaces
- 1
- Pets
- Restrictions
- Listed
- September 29, 2026
Features
- Complex amenities
- Snow Removal, Visitor Parking
- Heating & cooling
- High Efficiency, In Floor, Forced Air, Heat Pump, Natural Gas, Central Air
- Flooring
- Carpet, Hardwood, Tile
- Appliances
- Built-In Oven, Dishwasher, Dryer, Gas Cooktop, Microwave, Range Hood, Refrigerator, Washer
- Interior
- Built-in Features, Chandelier, Closet Organizers, Double Vanity, Elevator, High Ceilings, Kitchen Island, No Animal Home, No Smoking Home, Open Floorplan, Pantry, Quartz Counters, Smart Home, Soaking Tub, Tankless Hot Water, Vaulted Ceiling(s), Walk-In Closet(s)
- Exterior
- Balcony, BBQ gas line, Private Entrance, Brick, ICFs (Insulated Concrete Forms), Stucco, Wood Frame
Use Up close to check for busy roads, train tracks and commercial neighbours.
Estimated monthly cost
Mortgage (20% down, 4.49%, 25 years)$6,126
Monthly fee$368
Total before utilities and insurance$6,494
An estimate only. Your rate, down payment and mortgage insurance will change it.
Townhouse sales in Aspen Woods
In the last 12 months, 46 townhouses sold in Aspen Woods at a median price of $533,000 ($417 per sq ft) , after a median of 32 days on the market. This one is listed at $535 per sq ft, 28% above that median.
Price per square foot doesn't account for condition, upgrades, garage or basement. Ask Jerry for a full comparison.
Listing courtesy of RE/MAX First. MLS® A2348942.
More townhouses in Aspen Woods