 1 / 16
$825,000
2624 1 Avenue NW
West Hillhurst, City Centre Calgary, AB T2N 0C4
3 bedrooms · 3.5 bathrooms · 1,470 sq ft
About this townhouse
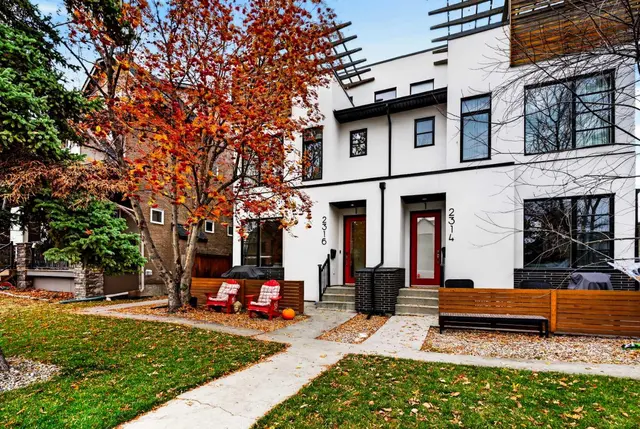
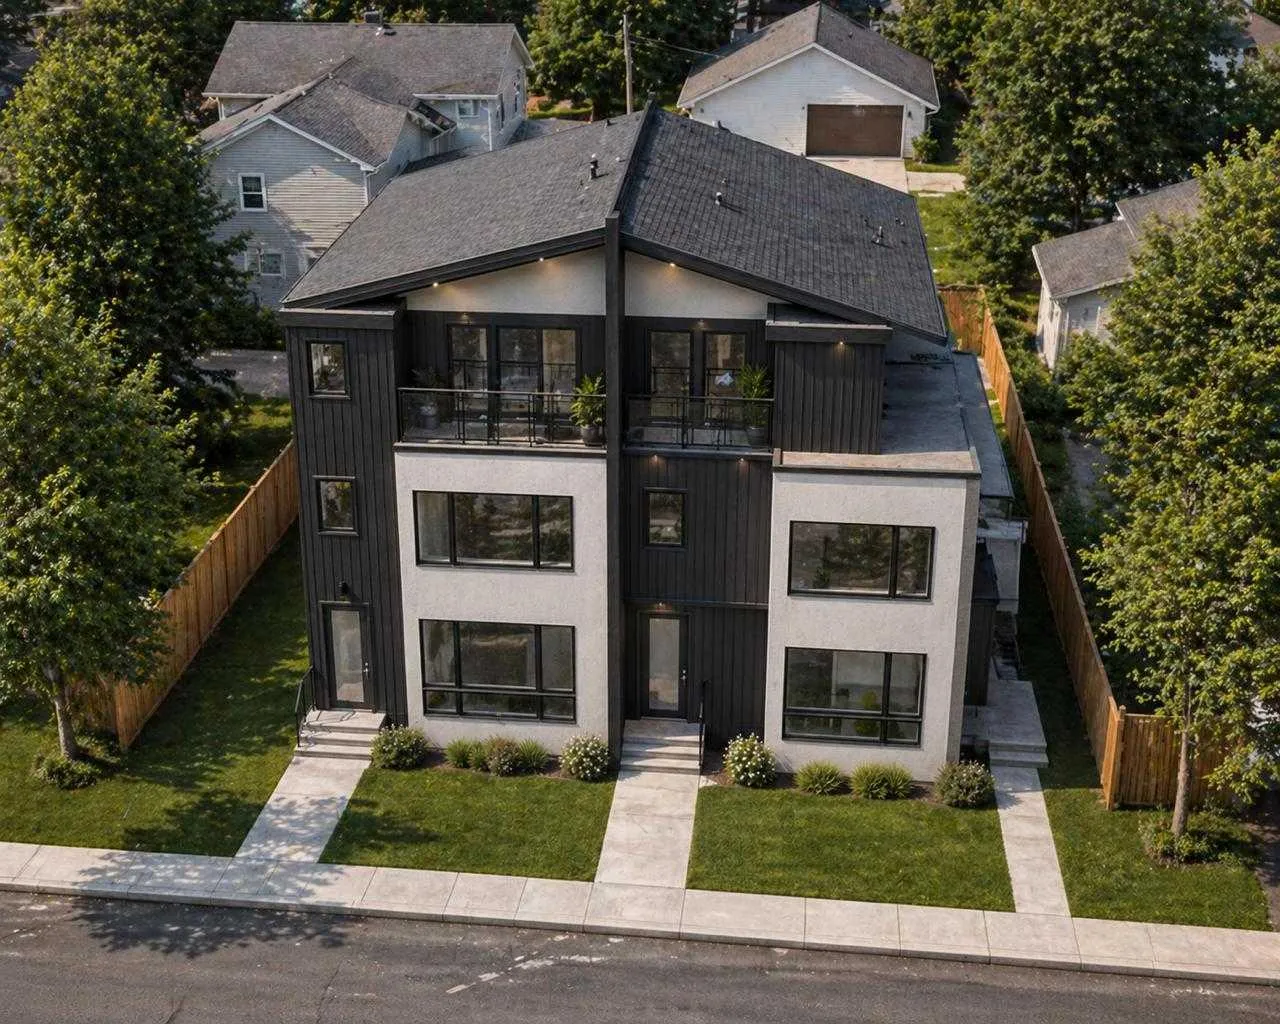
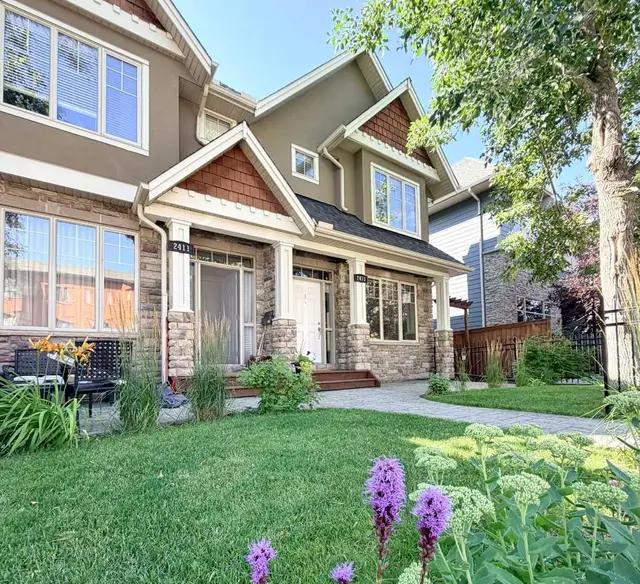
NEW LUXURY TOWNHOMES WITH FULLY LEGAL BASEMENT SUITES | PRIVATE DETACHED GARAGE | EV CHARGING ROUGH-IN & SOLAR-READY | THREE-STOREY OPEN-CONCEPT DESIGN | SELECT FINISHES STILL CUSTOMIZABLE | WEST HILLHURST, MINUTES TO DOWNTOWN, KENSINGTON & FOOTHILLS HOSPITAL. A legal suite is the difference between a mortgage and a mortgage helper, and every one of these four brand-new West Hillhurst townhomes includes one. Buy to live upstairs and rent the suite, house extended family, or hold the whole property as an income asset in one of Calgary's strongest inner-city rental markets. Each three-storey home features a bright open-concept plan with large windows, spacious living areas, a designer kitchen with quartz counters, dedicated dining space, upper-floor laundry, multiple bedrooms and a stunning primary retreat. The fully legal basement suite has its own separate entrance. Each property includes a private detached garage, EV charging rough-ins and solar-ready construction. Buyers still have a limited opportunity to personalize select interior finishes before completion. Unlike many inner-city townhouse developments that go quickly to investors, this is a real chance for end users, professionals and families to secure a luxury new build in West Hillhurst at a more attainable price than nearby competing developments. The location is exceptional: minutes to downtown, Kensington, the Bow River pathways, Foothills Hospital, the University of Calgary, SAIT, parks, restaurants, coffee shops, shopping and top-rated schools. Luxury townhomes with legal suites, detached garages and modern three-storey layouts in West Hillhurst are increasingly difficult to find. Watch the full video tour, then ask for floor plans and specifications.
Details
- Status
- Active
- MLS® number
- A2306040
- Community
- West Hillhurst
- Year built
- 2026
- Style
- 2 Storey
- Bedrooms
- 3
- Bathrooms
- 3 full, 1 half
- Living area
- 1,470 sq ft (above grade)
- Price per sq ft
- $561
- Basement
- Full, Finished
- Parking
- Single Garage Detached
- Ensuite
- Yes
- Possession
- By Date Specified
- Listed
- May 12, 2026
Features
- Heating & cooling
- Forced Air, None
- Flooring
- Carpet, Ceramic Tile, Laminate
- Appliances
- Dishwasher, Dryer, Electric Stove, Microwave Hood Fan, Refrigerator, Washer
- Interior
- Built-in Features, Closet Organizers, Double Vanity, High Ceilings, Kitchen Island, No Animal Home, No Smoking Home, Open Floorplan, Quartz Counters, Separate Entrance, Stone Counters, Storage, Vinyl Windows, Walk-In Closet(s)
- Exterior
- BBQ gas line, Courtyard, Private Entrance, Private Yard, Storage, Composite Siding
Use Up close to check for busy roads, train tracks and commercial neighbours.
Estimated monthly cost
Mortgage (20% down, 4.49%, 25 years)$3,649
Property tax (2026: $5,522 ÷ 12)$460
Total before utilities and insurance$4,109
An estimate only. Your rate, down payment and mortgage insurance will change it.
Townhouse sales in West Hillhurst
In the last 12 months, 7 townhouses sold in West Hillhurst at a median price of $610,000 ($413 per sq ft) , after a median of 22 days on the market. This one is listed at $561 per sq ft, 36% above that median.
Price per square foot doesn't account for condition, upgrades, garage or basement. Ask Jerry for a full comparison.
Listing courtesy of Real Broker. MLS® A2306040.
More townhouses in West Hillhurst
 Pending
 Price reduced