 New
 1 / 41
$579,000
116, 2231 81st Street SW
Springbank Hill, West Calgary, AB T3H 6M4
3 bedrooms · 2.5 bathrooms · 1,543 sq ft
Monthly fee $178.50/mo (.12 Sq Ft)
Covers: Amenities of HOA/Condo, Common Area Maintenance, Insurance, Maintenance Grounds, Professional Management, Reserve Fund Contributions, Snow Removal, Trash
About this townhouse
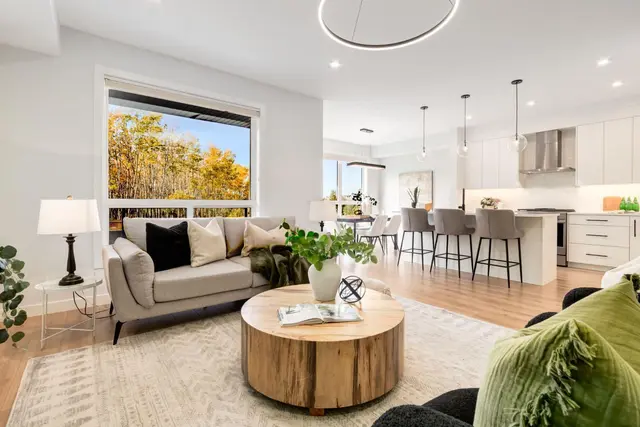
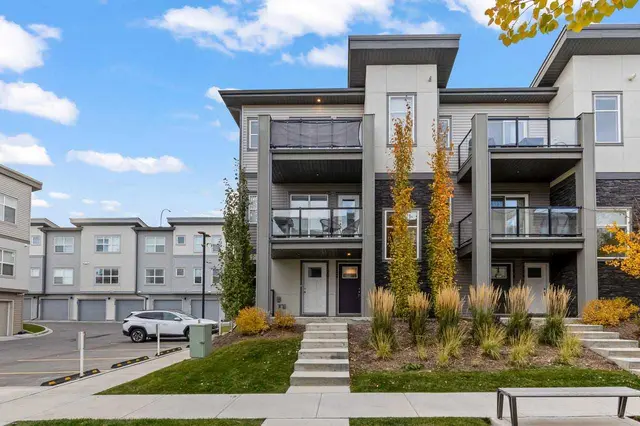
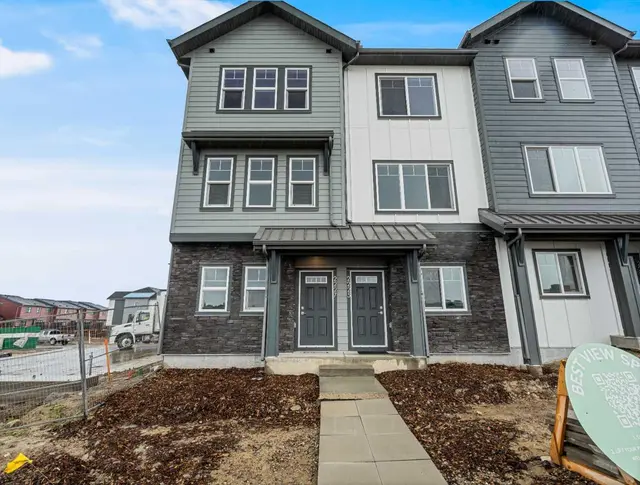
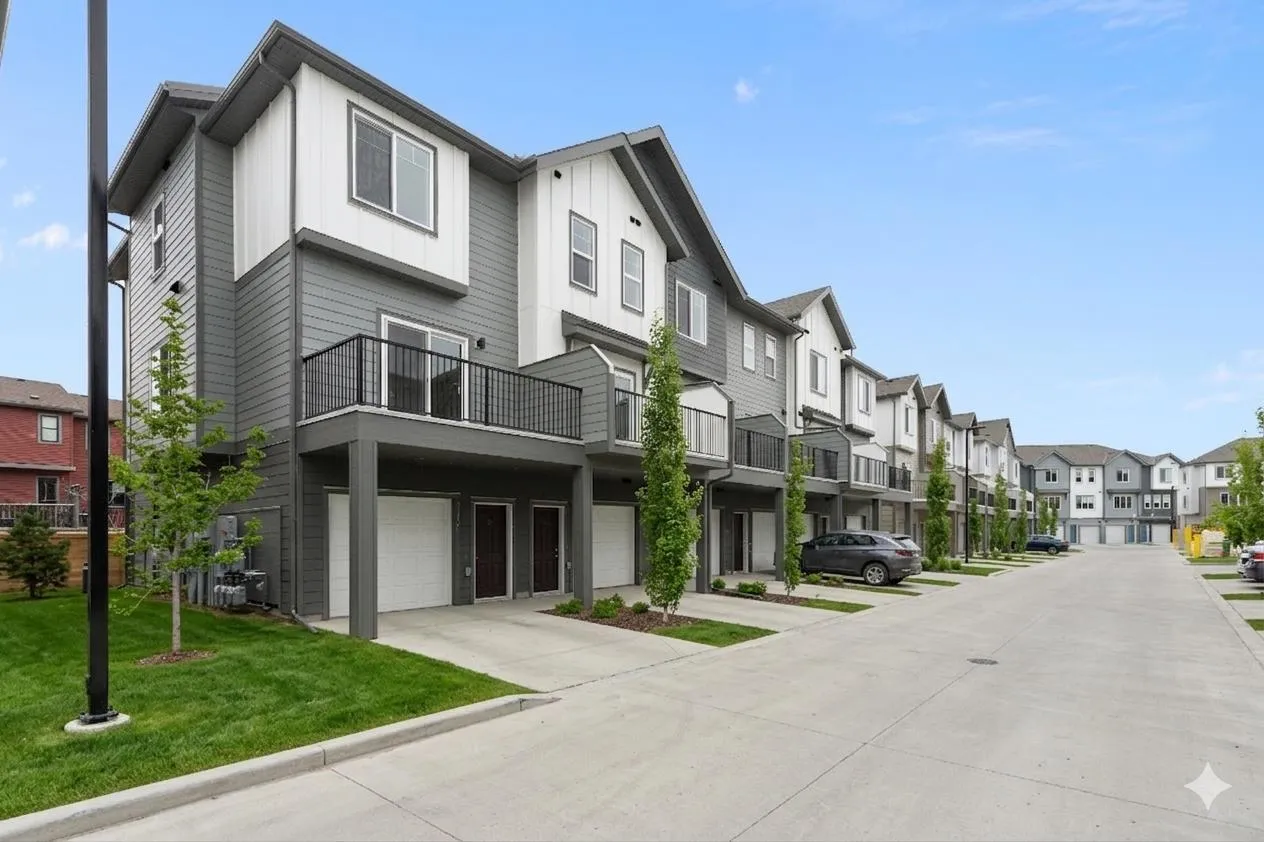
*First Time Buyers save 5% off listing price!* IMMEDIATE OCCUPANCY AVAILABLE - 1 Year Free Internet and No Condo fees for 1 year! Welcome to the Juniper Townhomes in prestigious Springbank Hill. This Heritage Model 3 Bedroom End-Unit offers a sophisticated design with an emphasis on natural light and functional space. The ground level features a private yet bright den/home office with a large window and closet, a convenient 2-piece powder room, and direct access to the oversized single attached garage (plus additional driveway parking). The main floor boasts an expansive open-concept layout with 9' ceilings and large windows. A modern chef-inspired kitchen is finished with quartz countertops, a breakfast bar, and professional-grade appliances. Luxury Vinyl Plank throughout! Adjacent to the dining area, large sliding glass doors lead to a full-sized balcony. Upstairs, the primary suite includes a double-access closet and a private ensuite with a glass-enclosed stand-up shower. Two additional bedrooms, a second full 4-piece bathroom, and upper-floor laundry complete the top level. Perfectly positioned for a quick commute with direct access to Stoney Trail and 17th Ave, with LRT just a short walk away and just across the road from the premium shopping and dining at Aspen Landing. Move-in ready and built for modern living. Crafted by Slokker Homes, a family-owned builder with deep roots dating back to 1935. Every detail reflects our multi-generational commitment to "long quality"—ensuring your home is built beautifully and engineered to last for decades to come. Experience the peace of mind that comes with nearly a century of building excellence.
Details
- Status
- Active
- MLS® number
- A2293829
- Community
- Springbank Hill
- Year built
- 2025
- Style
- 3 (or more) Storey
- Bedrooms
- 3
- Bathrooms
- 2 full, 1 half
- Living area
- 1,543 sq ft (above grade)
- Price per sq ft
- $375
- Parking
- Single Garage Attached
- Ensuite
- Yes
- Pets
- Yes
- Possession
- Immediate, Negotiable
- Listed
- March 16, 2026
Features
- Complex amenities
- Snow Removal, Trash, Visitor Parking
- Heating & cooling
- Forced Air, None
- Flooring
- Carpet, Vinyl Plank
- Appliances
- Dishwasher, Electric Stove, Garage Control(s), Microwave, Microwave Hood Fan, Refrigerator, Washer/Dryer Stacked
- Interior
- High Ceilings, Kitchen Island, Low Flow Plumbing Fixtures, No Animal Home, No Smoking Home, Open Floorplan, Quartz Counters, Recessed Lighting, Storage, Vinyl Windows
- Exterior
- Balcony, Private Entrance, Cement Fiber Board, Mixed, Wood Frame
Use Up close to check for busy roads, train tracks and commercial neighbours.
Estimated monthly cost
Mortgage (20% down, 4.49%, 25 years)$2,561
Monthly fee$179
Total before utilities and insurance$2,740
An estimate only. Your rate, down payment and mortgage insurance will change it.
Townhouse sales in Springbank Hill
In the last 12 months, 36 townhouses sold in Springbank Hill at a median price of $562,500 ($416 per sq ft) , after a median of 31 days on the market. This one is listed at $375 per sq ft, 10% below that median.
Price per square foot doesn't account for condition, upgrades, garage or basement. Ask Jerry for a full comparison.
Listing courtesy of Royal LePage Benchmark. MLS® A2293829.
More townhouses in Springbank Hill
New 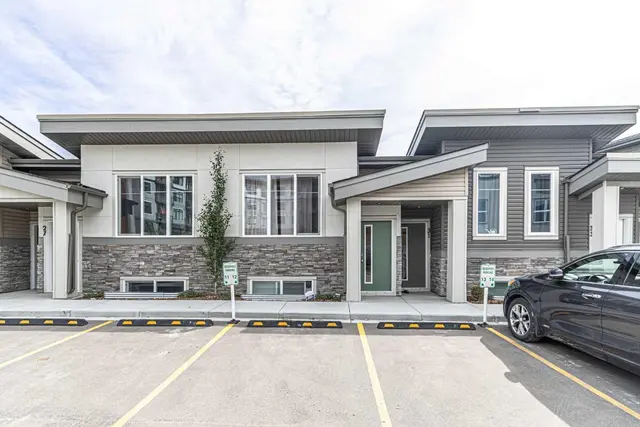 New