 New
 1 / 45
$419,900
208, 562 Seton Circle SE
Seton, Southeast Calgary, AB T3M 3Y5
2 bedrooms · 2.5 bathrooms · 1,520 sq ft
Monthly fee $256.49/mo (.17 Sq Ft)
Covers: Amenities of HOA/Condo, Common Area Maintenance, Insurance, Parking, Professional Management, Reserve Fund Contributions, Trash
About this townhouse
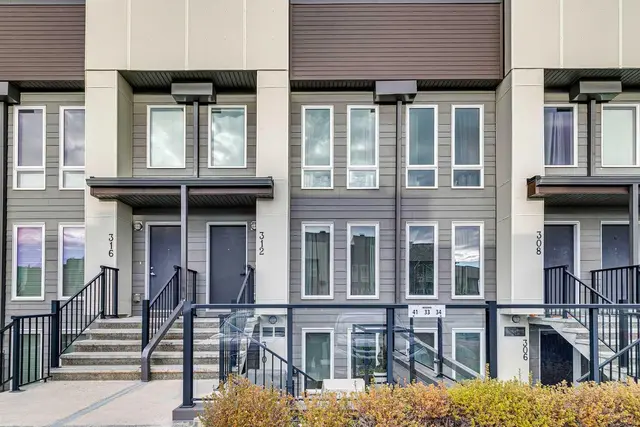
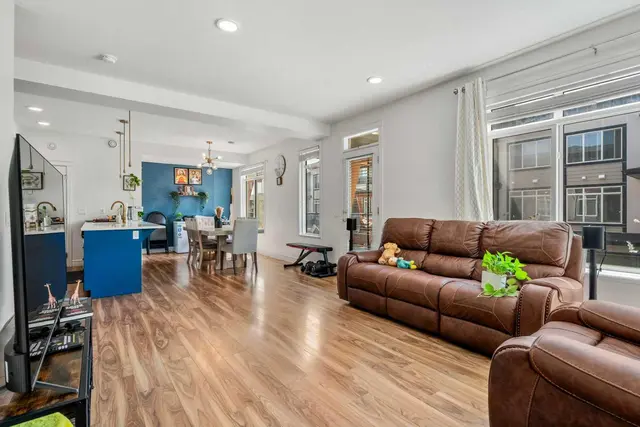
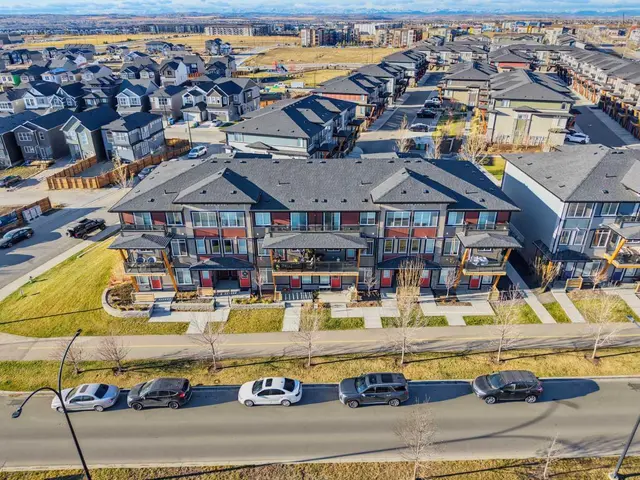
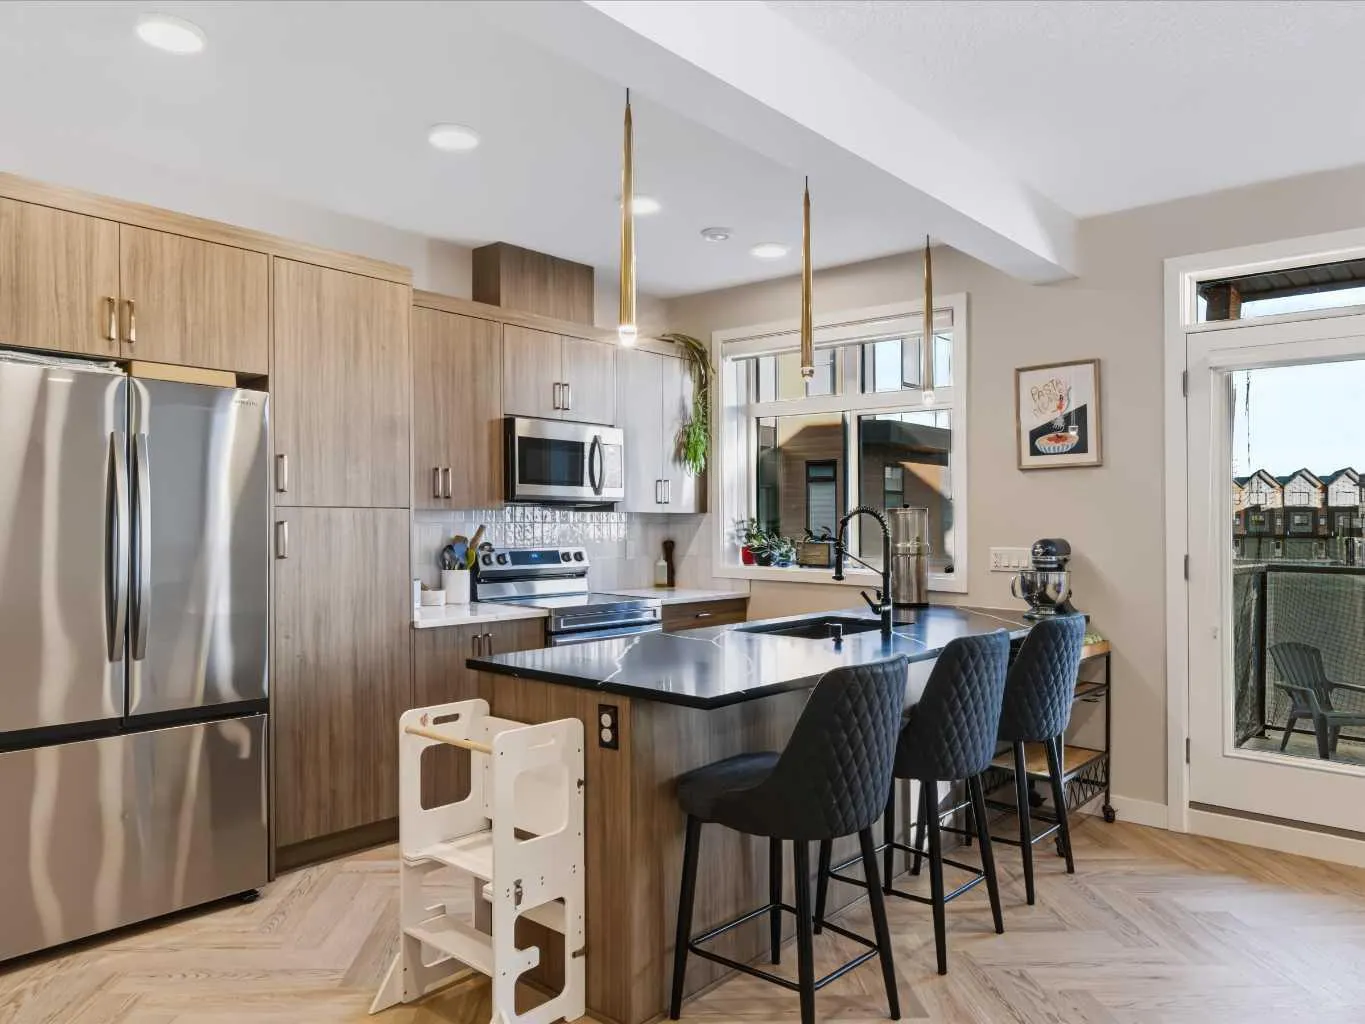
Welcome to this stunning 1,520 sq. ft. townhome located in one of Calgary’s most sought-after neighborhoods! Seton is a vibrant, master-planned community designed for exceptional living. Perfectly situated minutes from the world’s largest YMCA, the South Health Campus Hospital, and an impressive variety of shops, restaurants, and schools, this home combines comfort, luxury and unmatched convenience. Quick access to Deerfoot and Stoney Trail makes commuting simple, while Seton’s parks, green spaces, and recreation options create a lifestyle that truly stands out. As soon as you set foot inside this home you’ll appreciate the quality. The main floor greets you with gorgeous luxury vinyl plank set in a classy herringbone pattern. You’ll love the well-appointed kitchen which features recessed lighting and upgraded fixtures, natural-toned cabinetry with ample storage, quartz counters and an eating-bar island that’s perfect for casual meals or entertaining. The spacious and welcoming living area and dining room are illuminated with plenty of natural sunlight from the large windows. Off the living room, you’ll find a private balcony (the first of two in this home) that’s ideal for enjoying your morning coffee or unwinding in the evening. A convenient two-piece bathroom completes the main level. Upstairs, the primary bedroom features a walk-in closet, private access to a bright office or flex space, a second private balcony and a luxurious five-piece ensuite equipped with dual sinks. The tasteful wall décor throughout adds personality and warmth, giving the home a cozy and well put together feel. This level also includes upper laundry, along with a second bedroom featuring its own walk-in closet and access to a four-piece bathroom. Additional highlights include an attached garage with upgraded epoxy floors, providing secure parking and extra storage, an upgraded Navien on-demand hot water system, descaler, new home warranty and much more! Seton isn’t just a neighborhood; it’s a lifestyle. Don’t miss this rare opportunity to own a beautifully designed townhome in an unbeatable location.
Details
- Status
- Active
- MLS® number
- A2357005
- Community
- Seton
- Year built
- 2024
- Style
- 3 (or more) Storey
- Bedrooms
- 2
- Bathrooms
- 2 full, 1 half
- Living area
- 1,520 sq ft (above grade)
- Price per sq ft
- $276
- Parking
- Single Garage Attached
- Ensuite
- Yes
- Pets
- Restrictions, Yes
- Possession
- 45 days / Neg
- Listed
- November 5, 2026
Features
- Complex amenities
- Trash, Visitor Parking
- Heating & cooling
- Forced Air, Natural Gas, None
- Flooring
- Carpet, Vinyl Plank
- Appliances
- Dishwasher, Electric Range, Microwave Hood Fan, Refrigerator, Washer/Dryer, Window Coverings
- Interior
- Chandelier, Closet Organizers, Double Vanity, Dry Bar, High Ceilings, No Smoking Home, Open Floorplan, Quartz Counters, Recessed Lighting, Tankless Hot Water
- Exterior
- Balcony, Wood Frame
Use Up close to check for busy roads, train tracks and commercial neighbours.
Estimated monthly cost
Mortgage (20% down, 4.49%, 25 years)$1,857
Monthly fee$256
Property tax (2026: $2,969 ÷ 12)$247
Total before utilities and insurance$2,361
An estimate only. Your rate, down payment and mortgage insurance will change it.
Townhouse sales in Seton
In the last 12 months, 87 townhouses sold in Seton at a median price of $414,000 ($328 per sq ft) , after a median of 32 days on the market. This one is listed at $276 per sq ft, 16% below that median.
Price per square foot doesn't account for condition, upgrades, garage or basement. Ask Jerry for a full comparison.
Listing courtesy of Real Broker. MLS® A2357005.
More townhouses in Seton
New 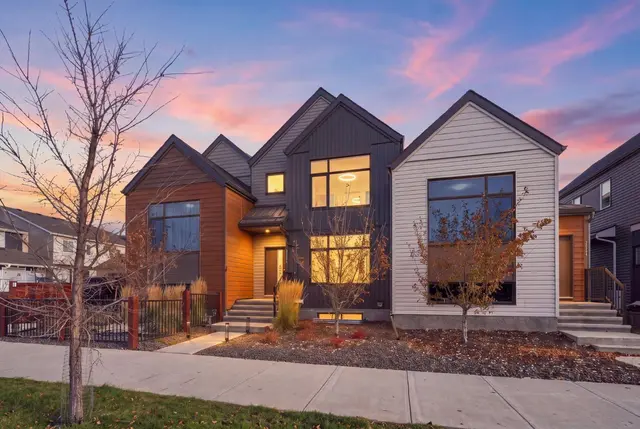 Price reduced