 New
 1 / 22
Pending
$449,900
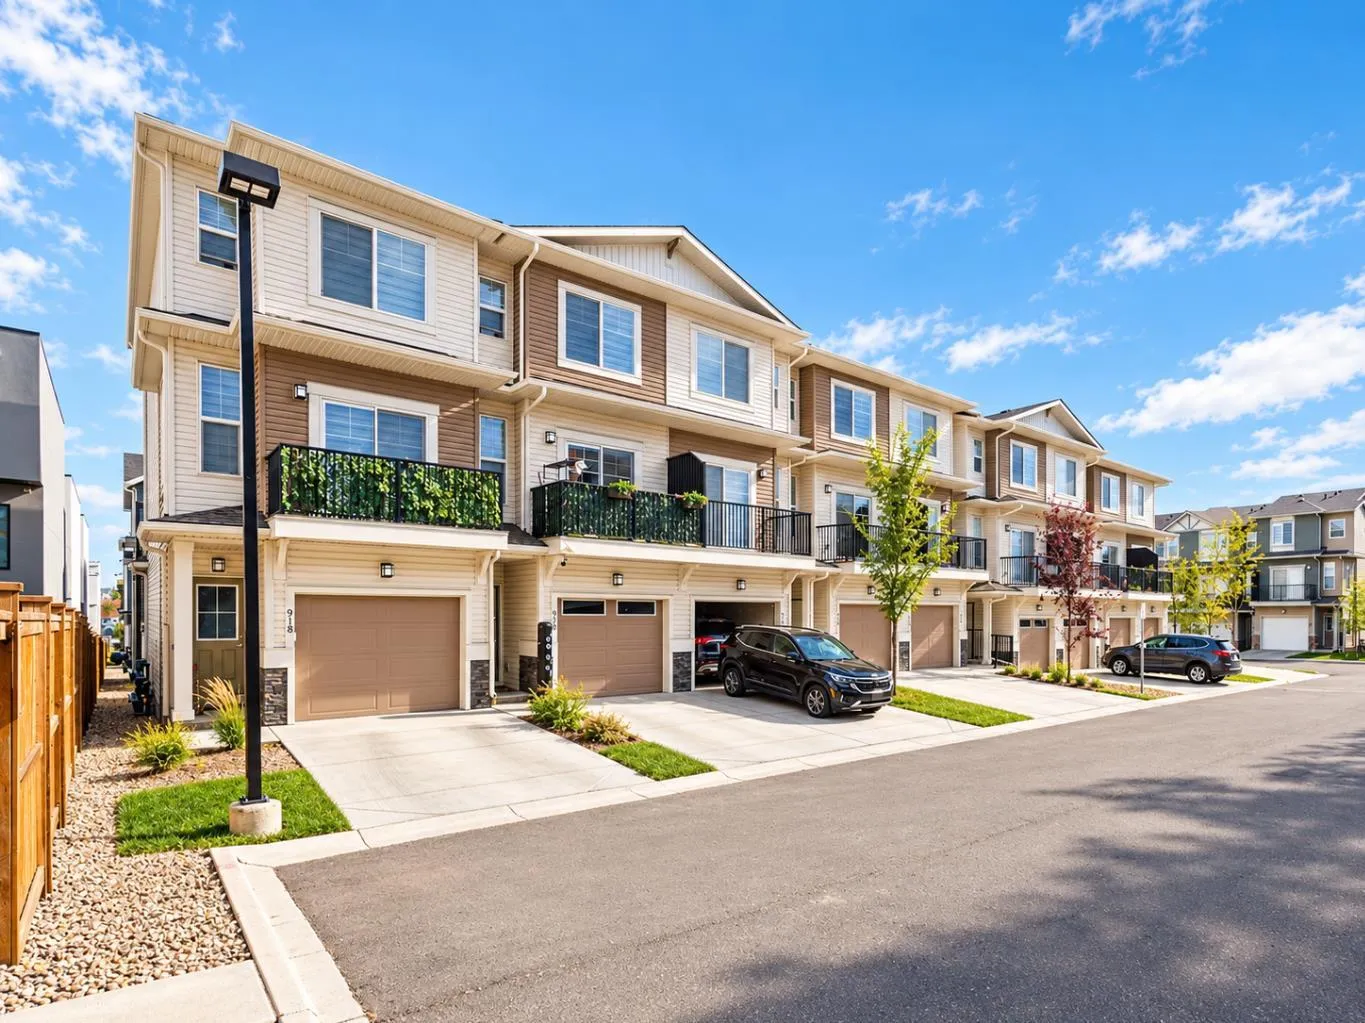
912 Sage Hill Grove NW
Sage Hill, North Calgary, AB T3R 2A2
4 bedrooms · 3.5 bathrooms · 1,522 sq ft
Monthly fee $247.40/mo (.16 Sq Ft)
Covers: Amenities of HOA/Condo, Common Area Maintenance, Insurance, Maintenance Grounds, Professional Management, Reserve Fund Contributions, Snow Removal, Trash
About this townhouse
Welcome to 912 Sage Hill Grove NW, a beautifully appointed townhouse offering an exceptional combination of modern elegance, thoughtful design, and everyday functionality in one of Northwest Calgary's most desirable communities. Built in 2023, this sophisticated residence offers approximately 1,522 sq. ft. of above-grade living space, complemented by a finished basement, creating a versatile home perfectly suited for growing families, professionals, and those seeking the comfort of a larger home without the maintenance of a detached property. What truly sets this residence apart is its rare four-bedroom, three-and-a-half-bathroom configuration, an increasingly difficult combination to find in today's townhouse market. Thoughtfully distributed across four developed levels, the layout provides remarkable flexibility, privacy, and separation of living spaces, allowing every member of the household to enjoy their own retreat. The bright and inviting main living level features an elegant open-concept design, where expansive windows welcome abundant natural light and create a warm, welcoming atmosphere. The spacious living and dining areas flow seamlessly into the beautifully finished kitchen, showcasing stylish cabinetry, quartz countertops, stainless steel appliances, a generous central island, and ample storage. Whether preparing family meals, entertaining friends, or enjoying a quiet evening at home, this thoughtfully designed space effortlessly accommodates every occasion. Step outside onto the private balcony, an inviting extension of the living area and an ideal setting for morning coffee or relaxing outdoors. Upstairs, two generously proportioned primary bedrooms each feature their own private ensuite bathrooms and walk-in closets, offering a level of comfort and privacy rarely found in townhouse living. This distinctive dual-primary arrangement is particularly appealing to multigenerational households, families with older children, or those accommodating extended family members. A conveniently located upper-level laundry area further enhances everyday practicality. The entry level introduces an additional bedroom, perfectly positioned to serve as a private home office, guest accommodation, or quiet retreat, while the fully finished basement provides a fourth bedroom, complete with access to a full bathroom, creating valuable additional space for family members or overnight guests. Additional highlights include a water softener, an attached garage, contemporary interior finishes, and a thoughtfully planned layout that maximizes both comfort and functionality. Situated in the established and highly convenient community of Sage Hill, residents enjoy proximity to shopping, grocery stores, restaurants, parks, pathways, and everyday amenities, with excellent connections to Shaganappi Trail, Beddington Trail, and Stoney Trail. Offering the rare versatility of four bedrooms and 3.5 bathrooms, the privacy of multiple living levels, and the convenience of a newer home, thi
Details
- Status
- Pending
- MLS® number
- A2352352
- Community
- Sage Hill
- Complex
- Sage Hill Village
- Year built
- 2022
- Style
- 3 (or more) Storey
- Bedrooms
- 4
- Bathrooms
- 3 full, 1 half
- Living area
- 1,522 sq ft (above grade)
- Price per sq ft
- $296
- Basement
- Full, Finished
- Parking
- Single Garage Attached
- Ensuite
- Yes
- Pets
- Yes
- Possession
- 30 Days / Neg
- Listed
- October 14, 2026
Features
- Complex amenities
- Other, Storage, Trash, Visitor Parking
- Heating & cooling
- Central, Natural Gas, None
- Flooring
- Carpet, Vinyl Plank
- Appliances
- Dishwasher, Electric Range, Microwave, Range Hood, Refrigerator, Washer/Dryer Stacked, Window Coverings
- Interior
- Bathroom Rough-in, Built-in Features, Ceiling Fan(s), No Animal Home, No Smoking Home, Pantry, Storage, Walk-In Closet(s)
- Exterior
- Balcony, BBQ gas line, Other, Playground, Concrete, Vinyl Siding, Wood Frame
Use Up close to check for busy roads, train tracks and commercial neighbours.
Estimated monthly cost
Mortgage (20% down, 4.49%, 25 years)$1,990
Monthly fee$247
Property tax (2026: $3,421 ÷ 12)$285
Total before utilities and insurance$2,523
An estimate only. Your rate, down payment and mortgage insurance will change it.
Townhouse sales in Sage Hill
In the last 12 months, 81 townhouses sold in Sage Hill at a median price of $425,000 ($332 per sq ft) , after a median of 36 days on the market. This one is listed at $296 per sq ft, 11% below that median.
Price per square foot doesn't account for condition, upgrades, garage or basement. Ask Jerry for a full comparison.
Listing courtesy of Homecare Realty Ltd. MLS® A2352352.
More townhouses in Sage Hill
New 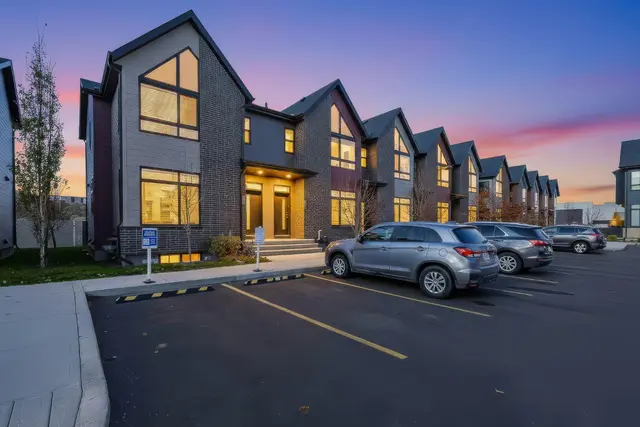 Price reduced