 1 / 28
Pending
$315,000
52 Saddlestone Drive NE
Saddle Ridge, Northeast Calgary, AB T3J 0W4
2 bedrooms · 2.5 bathrooms · 1,439 sq ft
Monthly fee $401.35/mo (.28 Sq Ft)
Covers: Insurance, Maintenance Grounds, Parking, Professional Management, Reserve Fund Contributions, Residential Manager, Sewer, Snow Removal, Trash
About this townhouse
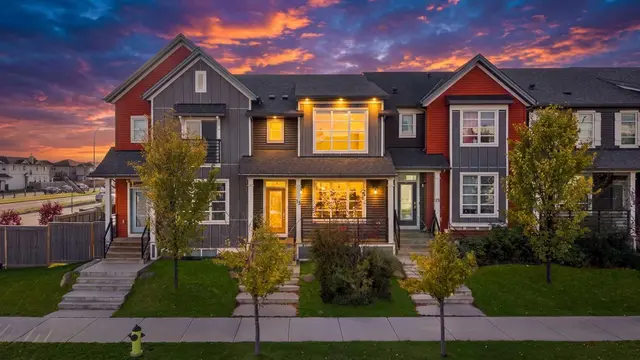
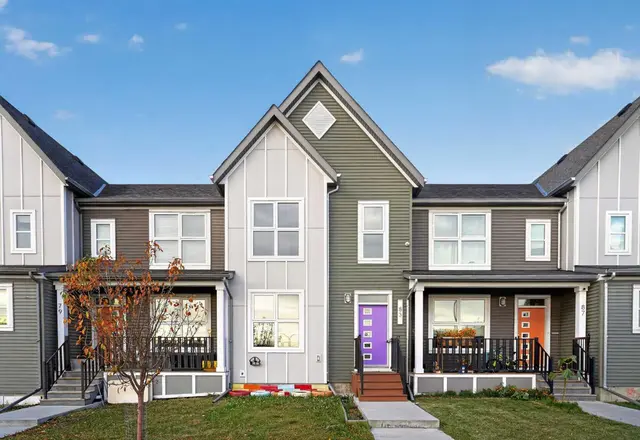
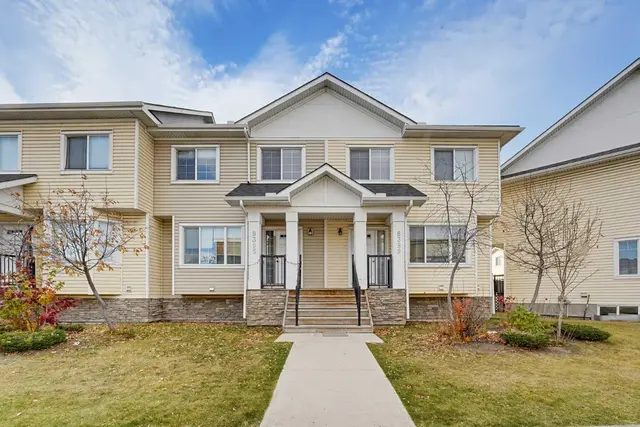
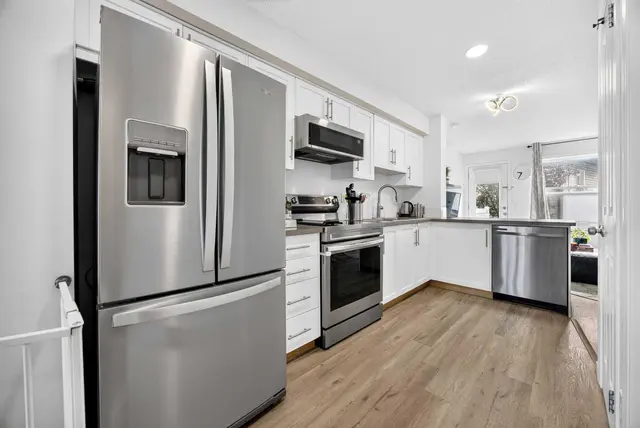
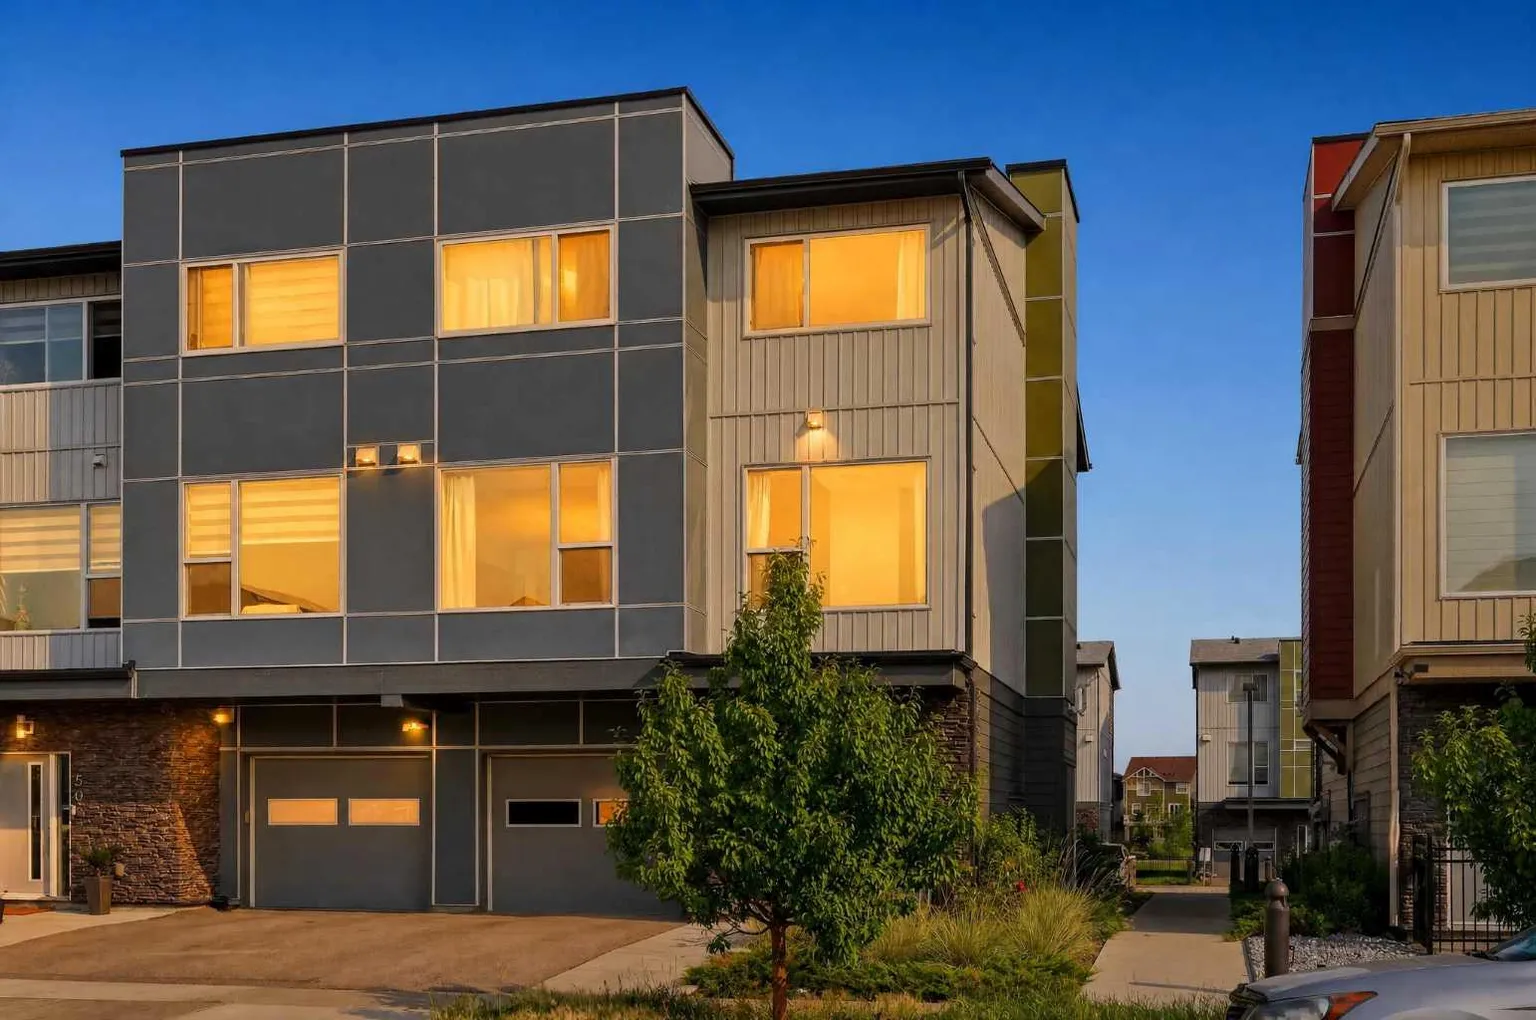
Welcome to this bright and spacious **corner-unit townhome in Saddle Ridge**, offering a functional layout, extra natural light, and the comfort of **central air conditioning**. With an **oversized attached single garage plus a full driveway**, this home offers the space and convenience that can be hard to find at this price point. The main living level is open and inviting, featuring a generous living room, dedicated dining area, and a well-designed kitchen with plenty of cabinetry and counter space. A large breakfast bar provides additional seating, while extra flex space is ideal for a desk or work-from-home setup. A convenient **2-piece bathroom** completes the level. Upstairs, you’ll find **two spacious bedrooms, two full bathrooms, and upper-level laundry** right where you need it. The primary bedroom easily accommodates a king-sized bed and features a **large walk-in closet and private ensuite**. The second bedroom benefits from the additional windows of the corner-unit location and is conveniently located next to the second full bathroom. The spacious entry provides plenty of room for coats, shoes, strollers, and everyday storage, with direct access to the oversized garage. Located close to **schools, playgrounds, pathways, ponds, shopping, restaurants, transit and the LRT**, with the Genesis Centre and Calgary International Airport only minutes away. Whether you're a first-time home buyer looking to stretch your dollar further or an investor looking for a well-located rental property, this townhome offers flexibility, convenience, and long-term potential. In today’s market, it’s all about making a smart move—and this could be yours.
Details
- Status
- Pending
- MLS® number
- A2339981
- Community
- Saddle Ridge
- Year built
- 2017
- Style
- 3 (or more) Storey
- Bedrooms
- 2
- Bathrooms
- 2 full, 1 half
- Living area
- 1,439 sq ft (above grade)
- Price per sq ft
- $219
- Parking
- Driveway, Garage Door Opener, Garage Faces Front, Parking Pad, Single Garage Attached
- Ensuite
- Yes
- Pets
- Yes
- Possession
- Negotiable
- Listed
- August 25, 2026
Features
- Complex amenities
- Other, Park, Playground, Trash, Visitor Parking
- Heating & cooling
- Forced Air, Natural Gas, Central Air
- Flooring
- Carpet, Laminate, Tile
- Appliances
- Central Air Conditioner, Dishwasher, Electric Stove, Microwave Hood Fan, Refrigerator, Window Coverings
- Interior
- Closet Organizers, High Ceilings, Kitchen Island, Low Flow Plumbing Fixtures, No Animal Home, No Smoking Home, Open Floorplan, Vinyl Windows
- Exterior
- Lighting, Other, Playground, Private Entrance, Composite Siding, Concrete, Stone, Wood Frame
Use Up close to check for busy roads, train tracks and commercial neighbours.
Estimated monthly cost
Mortgage (20% down, 4.49%, 25 years)$1,393
Monthly fee$401
Property tax (2026: $2,922 ÷ 12)$244
Total before utilities and insurance$2,038
An estimate only. Your rate, down payment and mortgage insurance will change it.
Townhouse sales in Saddle Ridge
In the last 12 months, 39 townhouses sold in Saddle Ridge at a median price of $424,000 ($307 per sq ft) , after a median of 31 days on the market. This one is listed at $219 per sq ft, 29% below that median.
Price per square foot doesn't account for condition, upgrades, garage or basement. Ask Jerry for a full comparison.
Listing courtesy of eXp Realty. MLS® A2339981.
More townhouses in Saddle Ridge