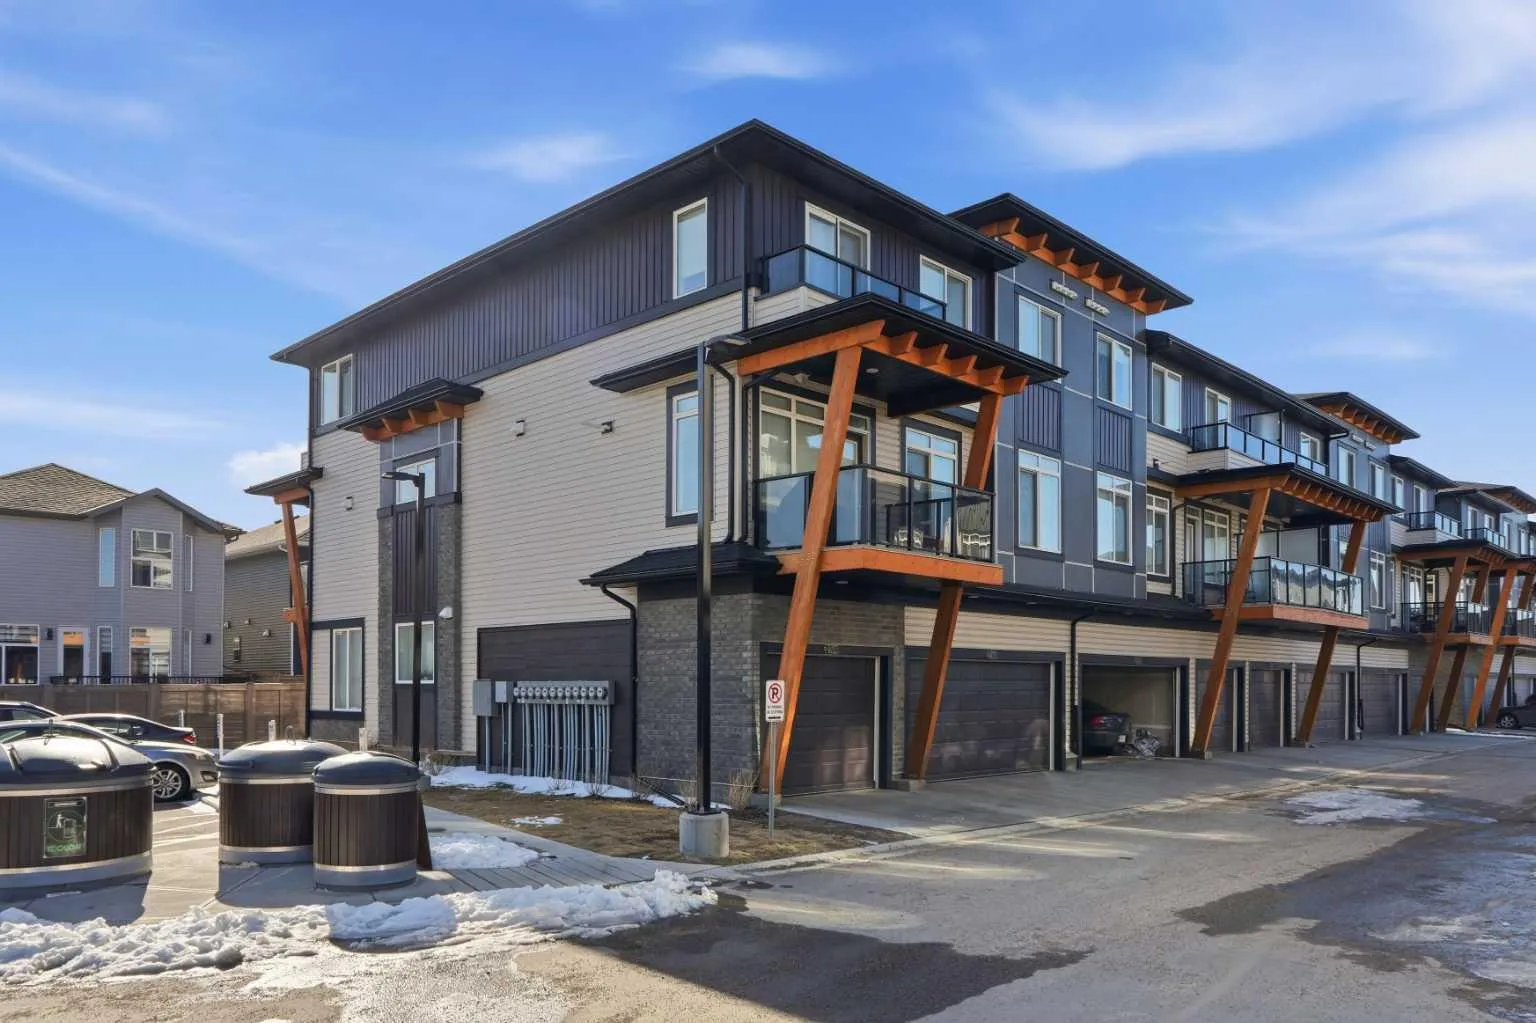
 1 / 29
$399,990
402, 10060 46 Street NE
Saddle Ridge, Northeast Calgary, AB T3J 2H8
3 bedrooms · 2.5 bathrooms · 1,348 sq ft
Monthly fee $207.00/mo (.15 Sq Ft)
Covers: Common Area Maintenance, Professional Management, Sewer, Snow Removal, Trash
About this townhouse
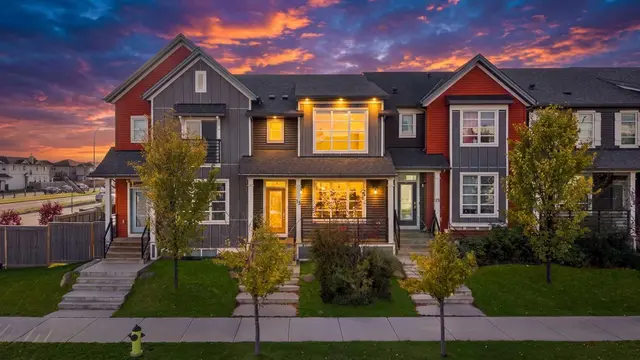
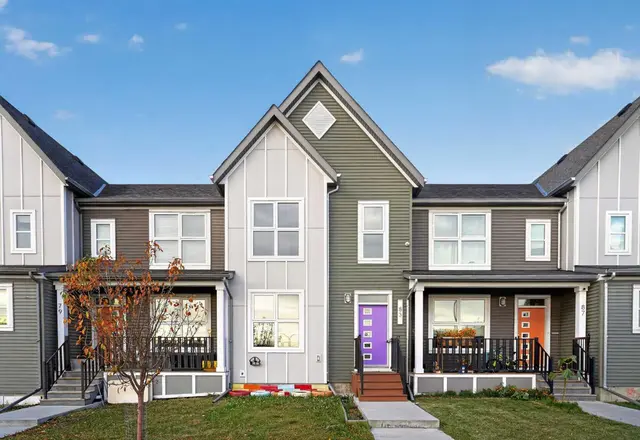
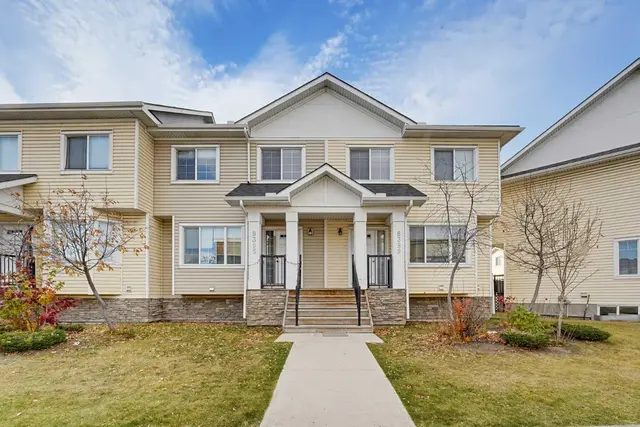
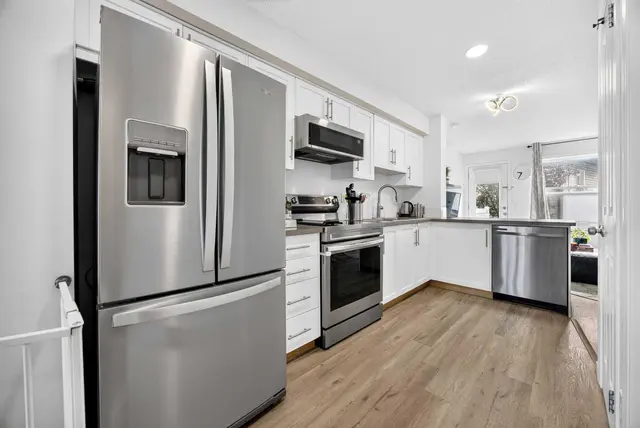
Gorgeous 3-Storey Townhome | Located in the Heart of Savanna NE | 3 Bedrooms | 2.5 Bathrooms | Sleek & Modern Design | Two Toned Kitchen | Honeycomb Backsplash | Stainless Steel Appliances | Kitchen Breakfast Bar | Open Floor Plan | High Ceilings | Large Windows | Incredible Natural Light | Recessed Lighting | 2 Balconies | Attached Garage. Gorgeous 3-storey townhome located in the heart of Savanna NE, offering 3 bedrooms, 2.5 bathrooms, and a sleek, modern design throughout. The front entry opens to stairs leading up to the bright and spacious main (2nd) level, while entry from the attached garage conveniently bypasses the lower level and also brings you directly to the main living space. The open-concept main floor is filled with incredible natural light from large windows and features high ceilings and recessed lighting. The kitchen is beautifully finished with sparkling quartz countertops, two-toned cabinetry, stainless steel appliances, and a stylish honeycomb backsplash. A centred breakfast bar with barstool seating provides the perfect spot for casual meals. The kitchen, dining, and living areas flow seamlessly together, creating a welcoming space for both everyday living and entertaining. Just off the living area is access to the first of two balconies—ideal for easy indoor/outdoor cooking and dining during the warmer months. A 2-piece powder room completes this level. Upstairs, plush carpet leads to three sizeable bedrooms and two full bathrooms. The primary bedroom features a walk-in closet, a 4-piece ensuite, and its own private balcony. Bedrooms 2 and 3 are both generously sized and share a 4-piece bathroom with a tub/shower combo. The conveniently located upper-level hall laundry is tucked away near the bedrooms, maximizing living space while adding everyday functionality. The single attached garage provides year-round covered parking. Ideally situated with easy access to Metis Trail NE and Airport Trail NE, this home offers a perfect blend of style, comfort, and convenience in a vibrant community.
Details
- Status
- Active
- MLS® number
- A2350599
- Community
- Saddle Ridge
- Year built
- 2023
- Style
- 3 (or more) Storey
- Bedrooms
- 3
- Bathrooms
- 2 full, 1 half
- Living area
- 1,348 sq ft (above grade)
- Price per sq ft
- $297
- Parking
- Single Garage Attached
- Ensuite
- Yes
- Pets
- Restrictions
- Possession
- Negotiable
- Listed
- October 8, 2026
Features
- Complex amenities
- Snow Removal, Trash, Visitor Parking
- Heating & cooling
- Forced Air, None
- Flooring
- Carpet, Tile, Vinyl Plank
- Appliances
- Dishwasher, Dryer, Electric Stove, Garage Control(s), Microwave Hood Fan, Refrigerator, Washer
- Interior
- Quartz Counters
- Exterior
- Balcony, Brick, Vinyl Siding, Wood Frame
Use Up close to check for busy roads, train tracks and commercial neighbours.
Estimated monthly cost
Mortgage (20% down, 4.49%, 25 years)$1,769
Monthly fee$207
Property tax (2025: $2,861 ÷ 12)$238
Total before utilities and insurance$2,215
An estimate only. Your rate, down payment and mortgage insurance will change it.
Townhouse sales in Saddle Ridge
In the last 12 months, 39 townhouses sold in Saddle Ridge at a median price of $424,000 ($307 per sq ft) , after a median of 31 days on the market. This one is listed at $297 per sq ft, 3% below that median.
Price per square foot doesn't account for condition, upgrades, garage or basement. Ask Jerry for a full comparison.
Listing courtesy of RE/MAX Crown. MLS® A2350599.
More townhouses in Saddle Ridge