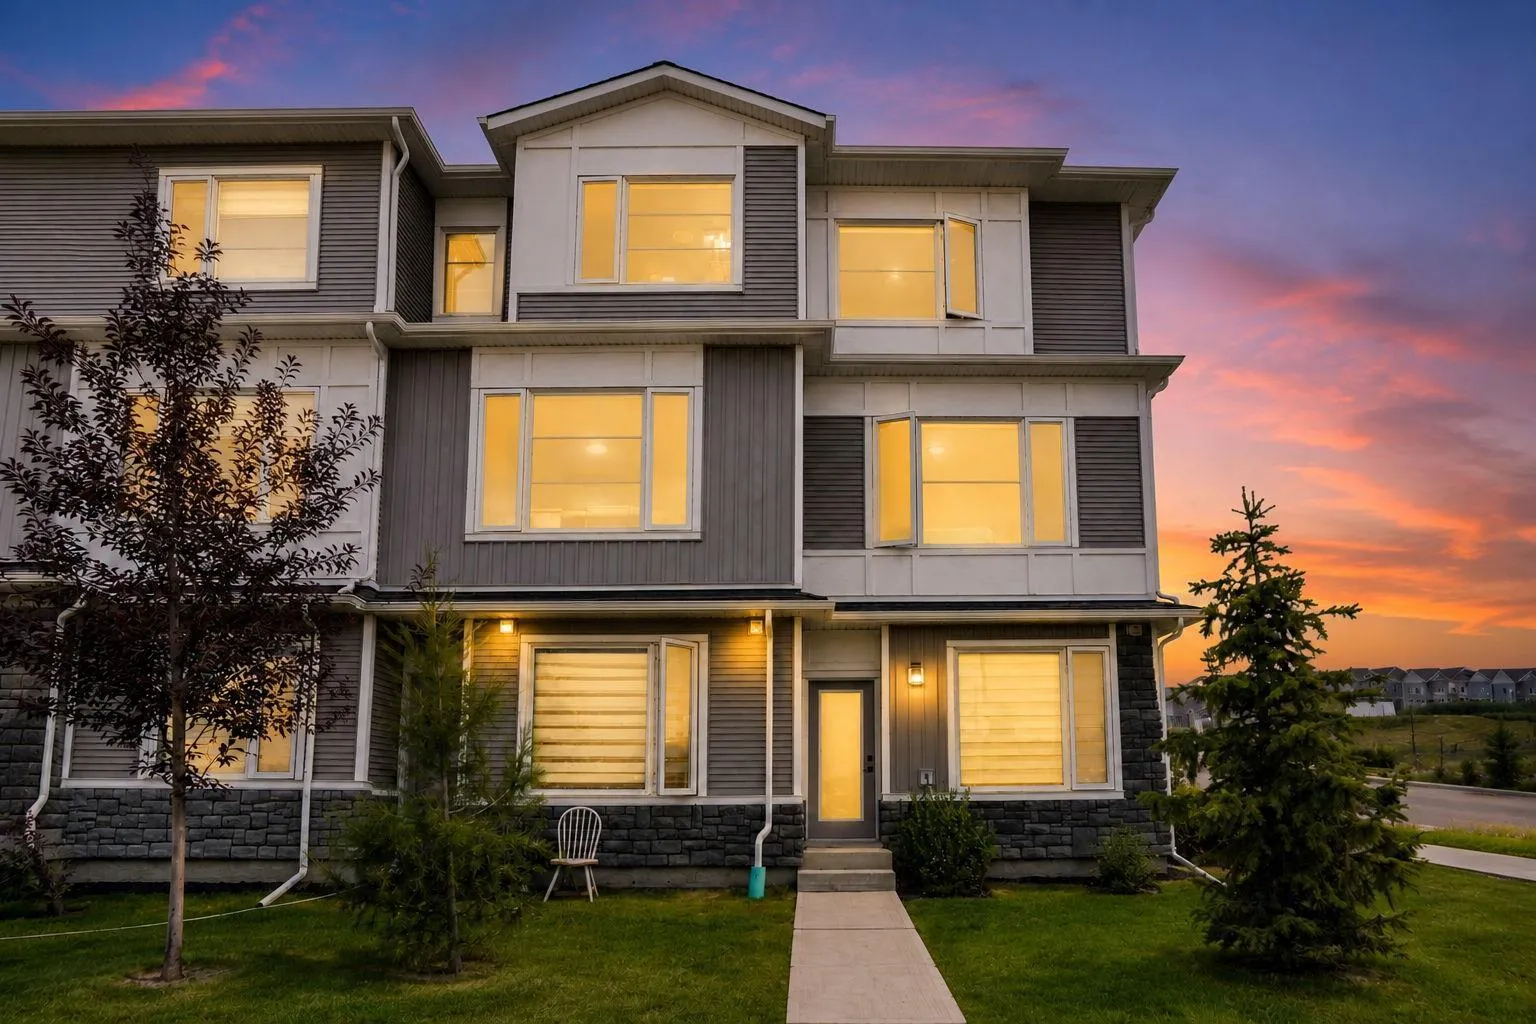
 1 / 49
$444,444
241 Saddlepeace Crescent NE
Saddle Ridge, Northeast Calgary, AB T3J 5S6
4 bedrooms · 3.5 bathrooms · 1,522 sq ft
Monthly fee $387.95/mo (.25 Sq Ft)
Covers: Common Area Maintenance, Parking, Professional Management, Sewer, Snow Removal
About this townhouse
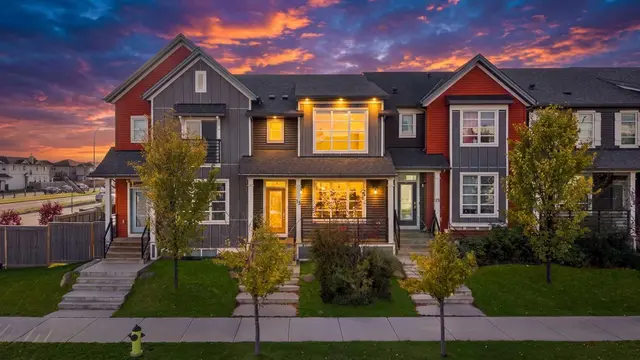
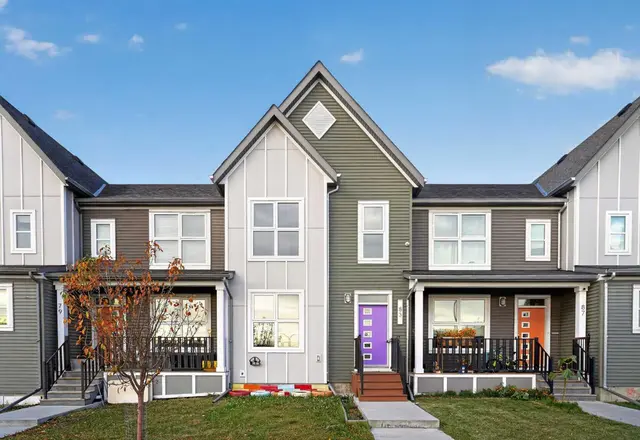
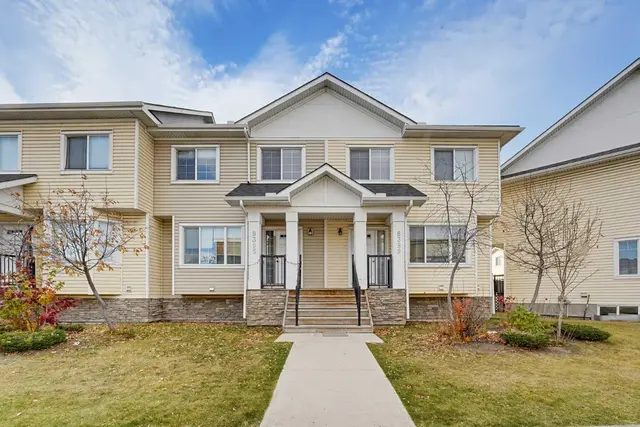
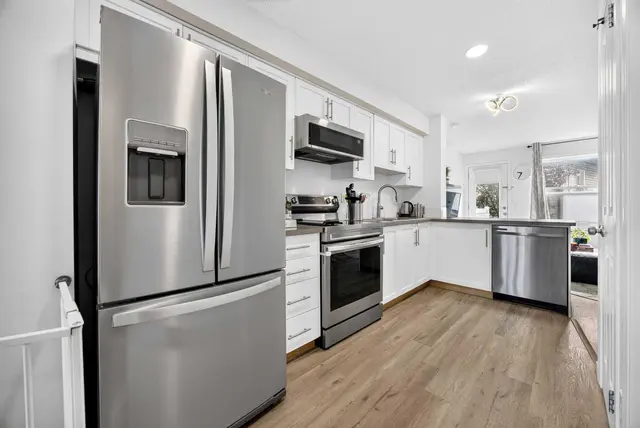
Welcome to 241 Saddlepeace Crescent NE! Welcome to this beautifully upgraded and spacious 2-storey townhouse offering over 1,522 sq. ft. of thoughtfully designed living space, plus a fully developed lower level with a separate entrance. The main floor features a stunning designer kitchen complete with quartz countertops, high-end stainless-steel appliances, ample cabinetry, and a functional layout perfect for everyday living and entertaining. The bright and spacious living room showcases large windows that flood the space with natural light, while the main floor also includes a convenient half bath. Step outside onto the large covered deck, complete with a gas BBQ line—perfect for enjoying outdoor living year-round. Upstairs, you’ll find 3 spacious bedrooms, including a comfortable primary bedroom, along with 2 full bathrooms and convenient upper-floor laundry. The fully developed lower level features a separate entrance and offers a large living area, kitchenette, full bathroom, and laundry—providing excellent flexibility for extended family, guests, or additional living space. Additional features include an oversized single attached garage, high ceilings, modern LED lighting, durable vinyl flooring, upgraded tile, and numerous thoughtful finishes throughout. This home is truly move-in ready. Located in the desirable and growing community of Saddlepeace, you’ll enjoy being within walking distance of the new Gobind Sarvar Private School and Gurdwara, while being close to parks, shopping, schools, transit, and major roadways. A beautifully upgraded home offering space, style, flexibility, and an exceptional location—don’t miss the opportunity to make 241 Saddlepeace Crescent NE your new home!
Details
- Status
- Active
- MLS® number
- A2337584
- Community
- Saddle Ridge
- Year built
- 2023
- Style
- 2 Storey
- Bedrooms
- 4
- Bathrooms
- 3 full, 1 half
- Living area
- 1,522 sq ft (above grade)
- Price per sq ft
- $292
- Basement
- Full, Finished
- Parking
- Single Garage Attached
- Ensuite
- Yes
- Pets
- Yes
- Possession
- 30 Days / Neg
- Listed
- August 15, 2026
Features
- Complex amenities
- Parking
- Heating & cooling
- Forced Air, None
- Flooring
- Carpet, Laminate
- Appliances
- Dishwasher, Garage Control(s), Microwave Hood Fan, Refrigerator, Stove(s), Washer/Dryer Stacked, Window Coverings
- Interior
- High Ceilings, Kitchen Island, No Animal Home, No Smoking Home, Open Floorplan, Quartz Counters, Separate Entrance, Vinyl Windows, Walk-In Closet(s)
- Exterior
- BBQ gas line, Vinyl Siding, Wood Frame
Use Up close to check for busy roads, train tracks and commercial neighbours.
Estimated monthly cost
Mortgage (20% down, 4.49%, 25 years)$1,966
Monthly fee$388
Property tax (2026: $3,178 ÷ 12)$265
Total before utilities and insurance$2,619
An estimate only. Your rate, down payment and mortgage insurance will change it.
Townhouse sales in Saddle Ridge
In the last 12 months, 39 townhouses sold in Saddle Ridge at a median price of $424,000 ($307 per sq ft) , after a median of 31 days on the market. This one is listed at $292 per sq ft, 5% below that median.
Price per square foot doesn't account for condition, upgrades, garage or basement. Ask Jerry for a full comparison.
Listing courtesy of Real Broker. MLS® A2337584.
More townhouses in Saddle Ridge