 New
 1 / 30
Price reduced
$475,000
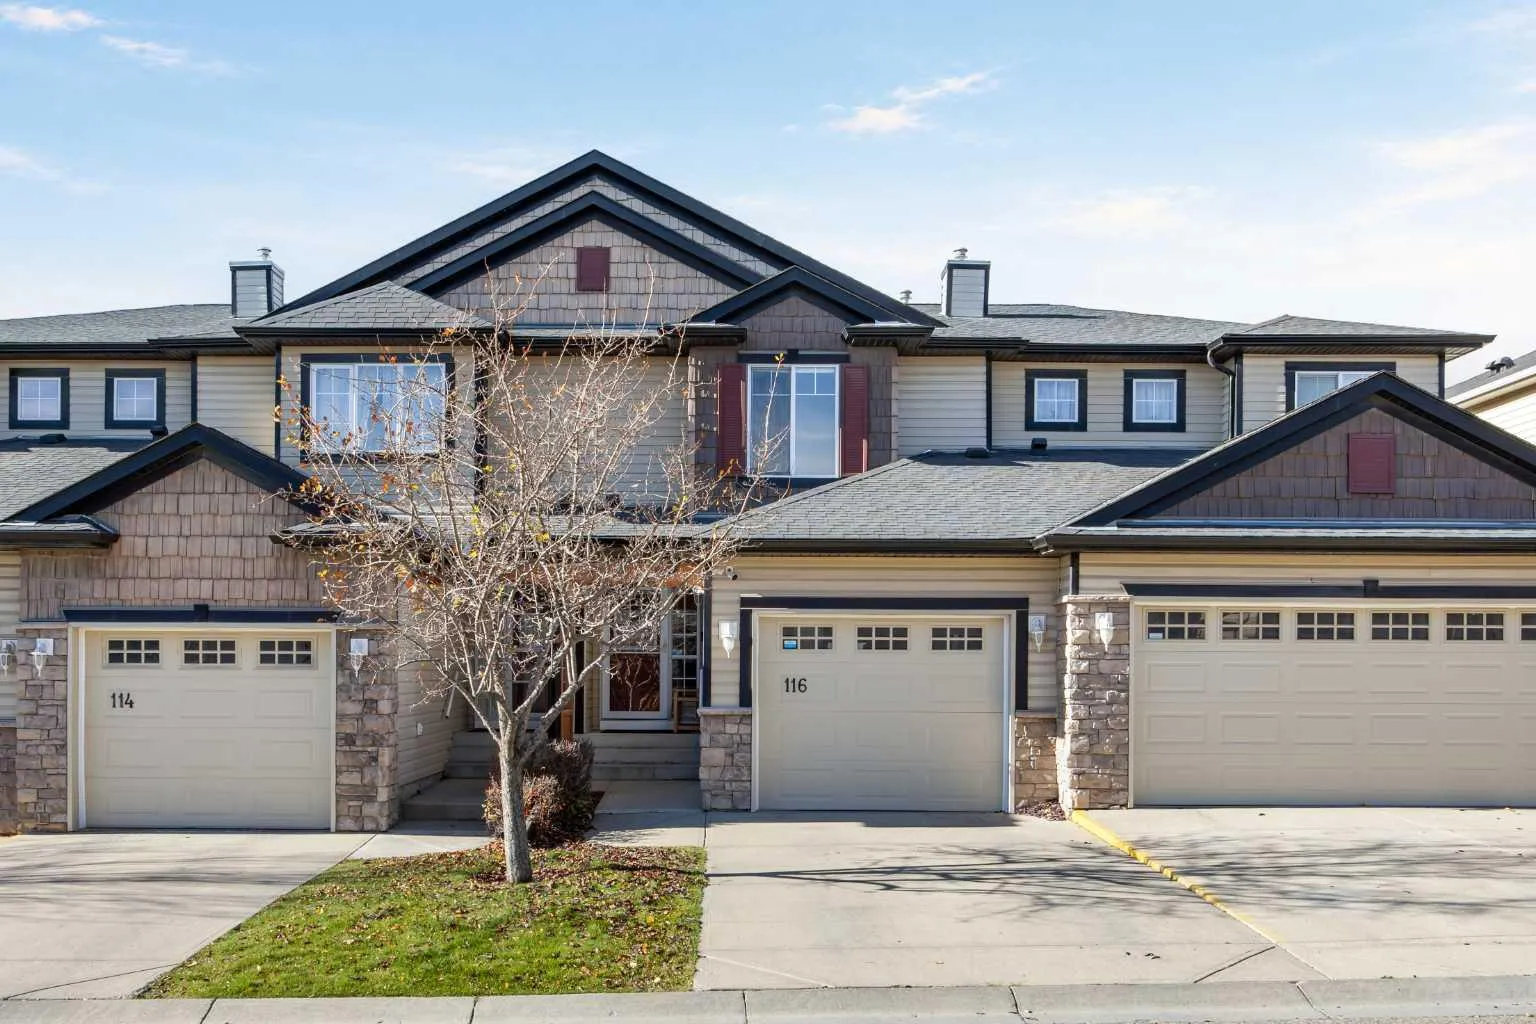
116 Royal Birch Mount NW
Royal Oak, Northwest Calgary, AB T3G 5W9
3 bedrooms · 4 bathrooms · 1,352 sq ft
Monthly fee $445.37/mo (.33 Sq Ft)
Covers: Amenities of HOA/Condo, Common Area Maintenance, Insurance, Maintenance Grounds, Professional Management, Reserve Fund Contributions, Snow Removal, Trash
About this townhouse
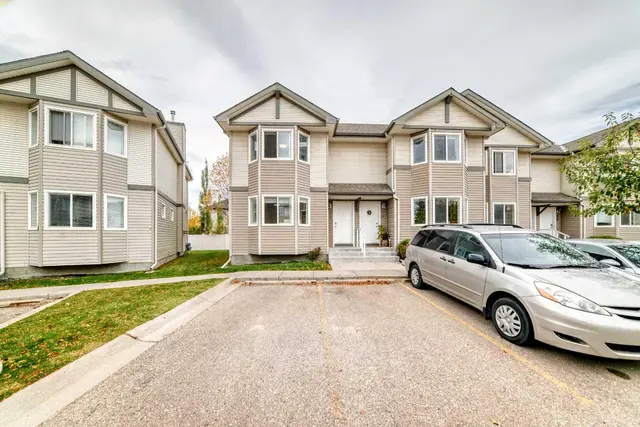
Welcome to 116 Royal Birch Mount NW, a 3 bedroom, 3.5 bathroom townhome with 1,900 sq ft of total living space in Outlook, a well-managed and well-maintained complex in Royal Oak. With the same owner since it was built in 2004, this home has been cared for and finished with real pride over the years, from the custom tile work throughout to every room freshly repainted this year. The main floor is finished in durable vinyl plank that stands up to kids and the furry members of the family, with the living room at the back built around a gas fireplace wrapped in white stacked stone and a live-edge mantel, the spot you’ll end up on cold winter nights. The dining area has a built-in serving station against a full subway tile wall, ready for your morning coffee setup or a spread when friends come over, and the U-shaped kitchen offers white cabinetry, glass-front uppers, a mosaic backsplash and a stainless fridge and microwave, with a recently updated powder room just down the hall. Upstairs, the recently updated ensuite gives you a frameless glass walk-in shower with a tiled bench, recessed niches and a river-rock floor, and two more bedrooms share an updated 4-piece bath, with one set up as a home office for anyone working from home. The basement was finished in 2025 and is ready for movie nights, game day or giving the kids their own space to hang out, with a tray ceiling, pot lights, a tiled feature wall and a wall-to-wall media console that stays. Down the hall, the bathroom has heated floors and a steam shower finished in glazed blue subway tile and marble-look porcelain with a full-length tiled bench and rain and handheld heads, the kind of place you’ll look forward to after a ski day or a long week. Out back, the southwest-facing yard is fully fenced and private, with a deck under a sunshade pergola, a raised garden bed for growing your own and a gas BBQ rough-in, so summer evenings mean dinner outside in the sun with friends. Add a fire table and you’re set. A single attached garage with plenty of shelving, a driveway pad and free visitor parking keep things easy. The condo has taken care of shingles, fencing and garage panels, and the board manages its money and repairs well, so you can spend your weekends living instead of maintaining. Walk to Walmart, Sobeys and A Mart for groceries, or meet friends for a pint at the Mad Rose Pub or Ceili’s Royal Oak, with the LRT and two bus routes close by. Crowchild and Stoney Trail make the commute downtown simple, and when the weekend calls you can be heading west to the mountains in minutes. Step out to the street and the Rockies are right there on the horizon, and between nearby schools, the Shane Homes YMCA, disc golf across Country Hills Blvd and neighbours who look out for each other, this is a home ready for its next family to make years of memories.
Details
- Status
- Active
- MLS® number
- A2352473
- Community
- Royal Oak
- Complex
- Outlook
- Year built
- 2004
- Style
- 2 Storey
- Bedrooms
- 3
- Bathrooms
- 4 full
- Living area
- 1,352 sq ft (above grade)
- Price per sq ft
- $351
- Basement
- Full, Finished
- Parking
- Driveway, Front Drive, Garage Door Opener, Insulated, Single Garage Attached
- Ensuite
- Yes
- Fireplaces
- 1
- Pets
- Restrictions, Yes
- Possession
- Negotiable
- Listed
- October 15, 2026
Features
- Complex amenities
- Parking, Snow Removal, Trash, Visitor Parking
- Heating & cooling
- Fireplace(s), Forced Air, Natural Gas, None
- Flooring
- Carpet, Tile, Vinyl Plank
- Appliances
- Dishwasher, Dryer, Garage Control(s), Microwave Hood Fan, Refrigerator, Stove(s), Washer, Window Coverings
- Interior
- Built-in Features, Ceiling Fan(s), Laminate Counters, Open Floorplan, Pantry, Storage
- Exterior
- BBQ gas line, Lighting, Stone, Vinyl Siding, Wood Frame
Use Up close to check for busy roads, train tracks and commercial neighbours.
Estimated monthly cost
Mortgage (20% down, 4.49%, 25 years)$2,101
Monthly fee$445
Property tax (2026: $3,175 ÷ 12)$265
Total before utilities and insurance$2,811
An estimate only. Your rate, down payment and mortgage insurance will change it.
Townhouse sales in Royal Oak
In the last 12 months, 21 townhouses sold in Royal Oak at a median price of $422,500 ($323 per sq ft) , after a median of 35 days on the market. This one is listed at $351 per sq ft, 9% above that median.
Price per square foot doesn't account for condition, upgrades, garage or basement. Ask Jerry for a full comparison.
Listing courtesy of Real Broker. MLS® A2352473.
More townhouses in Royal Oak
New  Price reduced
 Price reduced