 New
 1 / 21
Pending
$399,900
5, 15 Rocky Ridge Gate NW
Rocky Ridge, Northwest Calgary, AB T3G 4P6
3 bedrooms · 2.5 bathrooms · 1,276 sq ft
Monthly fee $329.54/mo (.26 Sq Ft)
Covers: Common Area Maintenance, Insurance, Professional Management, Reserve Fund Contributions, Snow Removal
About this townhouse
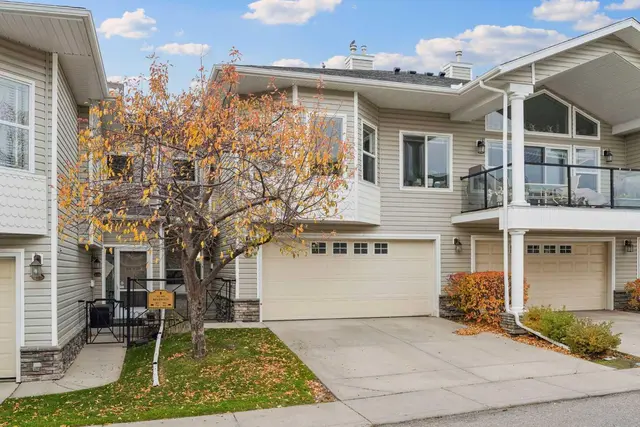
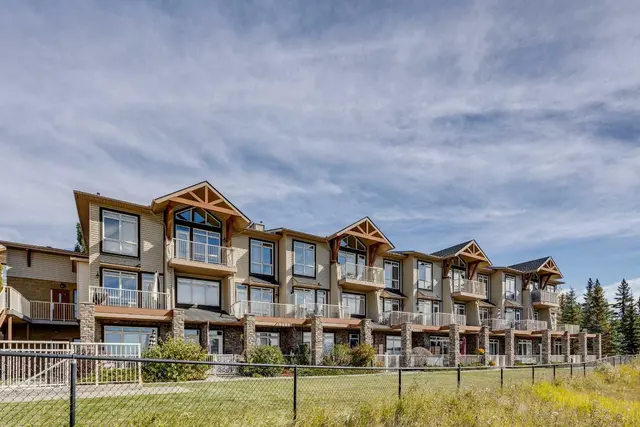
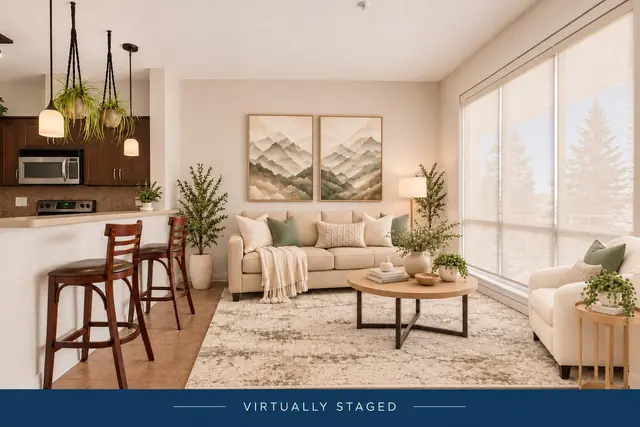
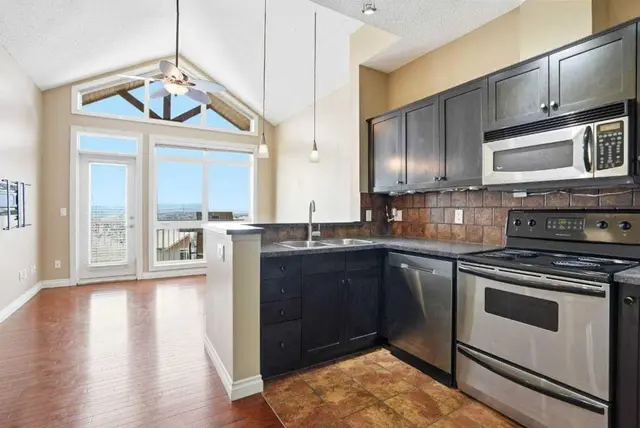
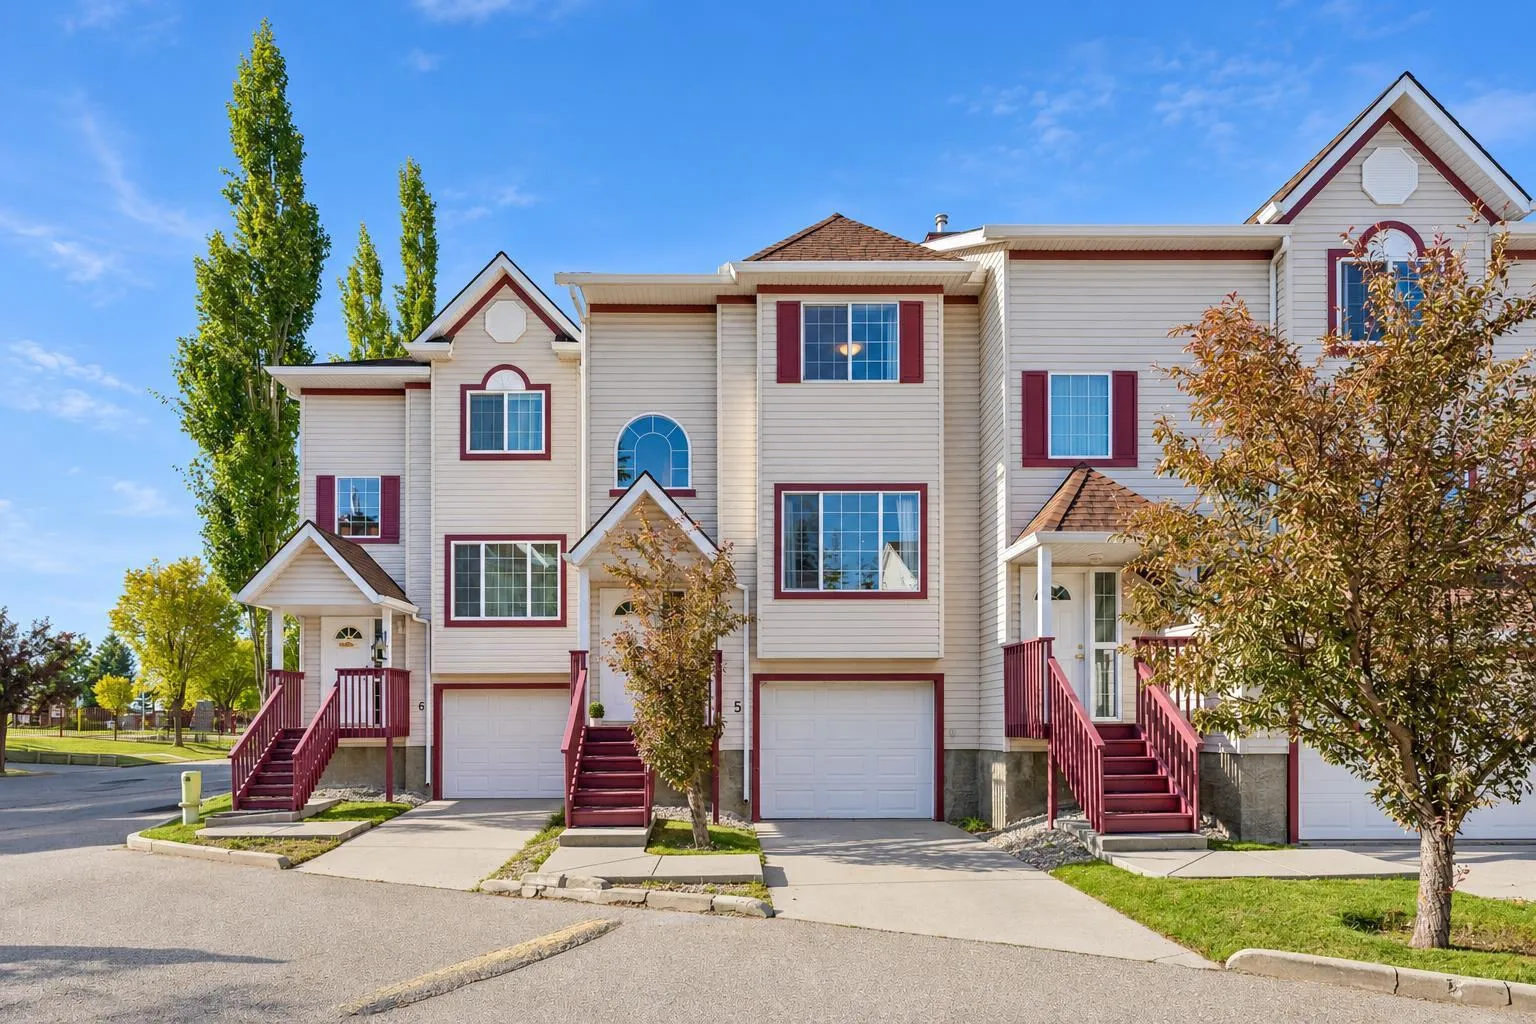
OPEN HOUSE: SATURDAY, OCTOBER 17, 12-2 PM! A welcoming home, a vibrant community and the freedom to enjoy more of what’s nearby, this is life at The Edge at Rocky Ridge Ranch. Offering 1,276 sq. ft. of above-grade living space, this three-bedroom, 2.5-bath townhouse pairs an open, inviting layout with the everyday convenience of an attached tandem garage. The main floor is made for gathering. A spacious kitchen with stainless steel appliances, abundant cabinetry, generous counter space and a breakfast bar opens to the dining and living areas. Settle in beside the corner gas fireplace, or step through the patio doors onto the deck to enjoy a meal outdoors. A powder room completes the level. Upstairs, the primary bedroom offers the privacy of its own four-piece ensuite. Two additional bedrooms and a second four-piece bathroom give you room to grow, welcome guests or create a dedicated workspace. Downstairs, laundry and direct access to the tandem garage make daily routines easier. Park two vehicles, or use part of the garage for the gear and storage that come with an active lifestyle. Just moments away, Rocky Ridge Ranch offers a clubhouse, splash pool, playground, sports courts and a pond to enjoy throughout the seasons. With schools, shopping and daily essentials close by, you can make the most of both home and neighbourhood. Spacious, flexible and offering excellent value, this is an exciting opportunity for homeowners and investors alike.
Details
- Status
- Pending
- MLS® number
- A2348560
- Community
- Rocky Ridge
- Complex
- The Edge At Rocky Ridge Ranch
- Year built
- 1998
- Style
- 2 Storey
- Bedrooms
- 3
- Bathrooms
- 2 full, 1 half
- Living area
- 1,276 sq ft (above grade)
- Price per sq ft
- $313
- Basement
- Full, Partially Finished
- Parking
- Double Garage Attached, Tandem
- Ensuite
- Yes
- Fireplaces
- 1
- Pets
- Restrictions, Yes
- Possession
- 45 days / Neg
- Listed
- September 28, 2026
Features
- Complex amenities
- Park, Playground, Recreation Facilities
- Heating & cooling
- Forced Air, Natural Gas, None
- Flooring
- Ceramic Tile
- Appliances
- Dishwasher, Dryer, Electric Stove, Freezer, Garage Control(s), Range Hood, Refrigerator, Washer, Window Coverings
- Interior
- Ceiling Fan(s), Closet Organizers, Track Lighting
- Exterior
- None, Vinyl Siding, Wood Frame
Use Up close to check for busy roads, train tracks and commercial neighbours.
Estimated monthly cost
Mortgage (20% down, 4.49%, 25 years)$1,769
Monthly fee$330
Property tax (2026: $2,902 ÷ 12)$242
Total before utilities and insurance$2,340
An estimate only. Your rate, down payment and mortgage insurance will change it.
Townhouse sales in Rocky Ridge
In the last 12 months, 26 townhouses sold in Rocky Ridge at a median price of $383,500 ($327 per sq ft) , after a median of 32 days on the market. This one is listed at $313 per sq ft, 4% below that median.
Price per square foot doesn't account for condition, upgrades, garage or basement. Ask Jerry for a full comparison.
Listing courtesy of Sotheby's International Realty Canada. MLS® A2348560.
More townhouses in Rocky Ridge
New