 1 / 21
$488,800
1490 Rangeview Drive SE
Rangeview, Southeast Calgary, AB T3S 1H2
3 bedrooms · 2.5 bathrooms · 1,506 sq ft
Monthly fee $229.71/mo (.15 Sq Ft)
Covers: Insurance, Maintenance Grounds, Professional Management, Snow Removal, Trash
About this townhouse
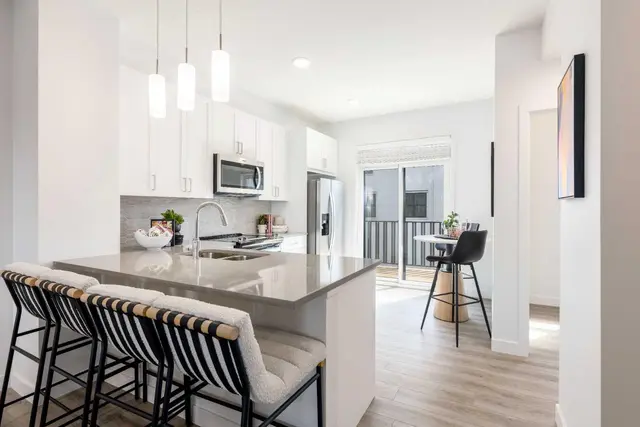
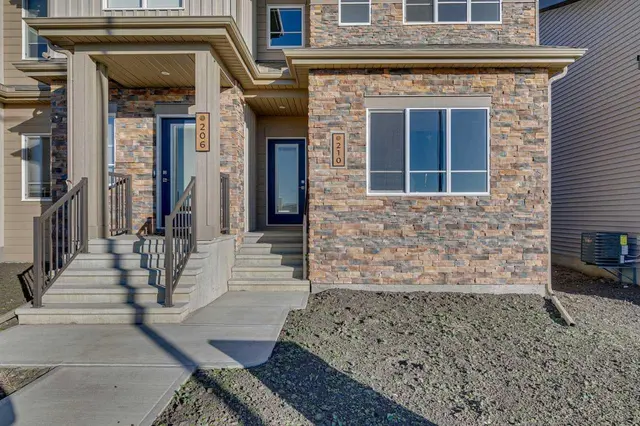
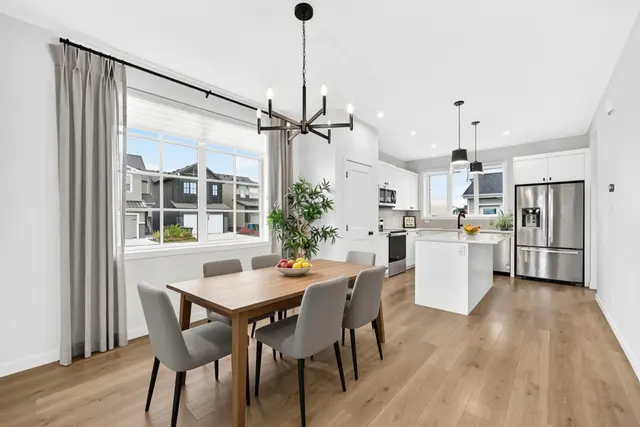
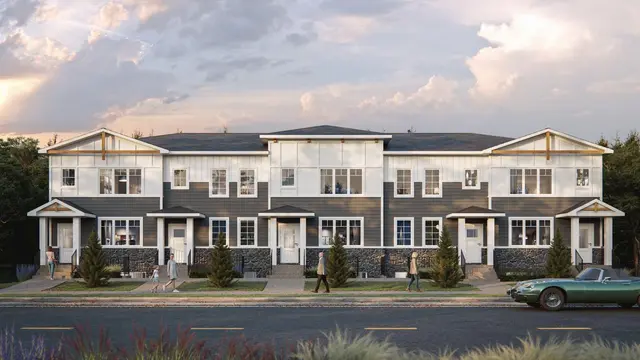
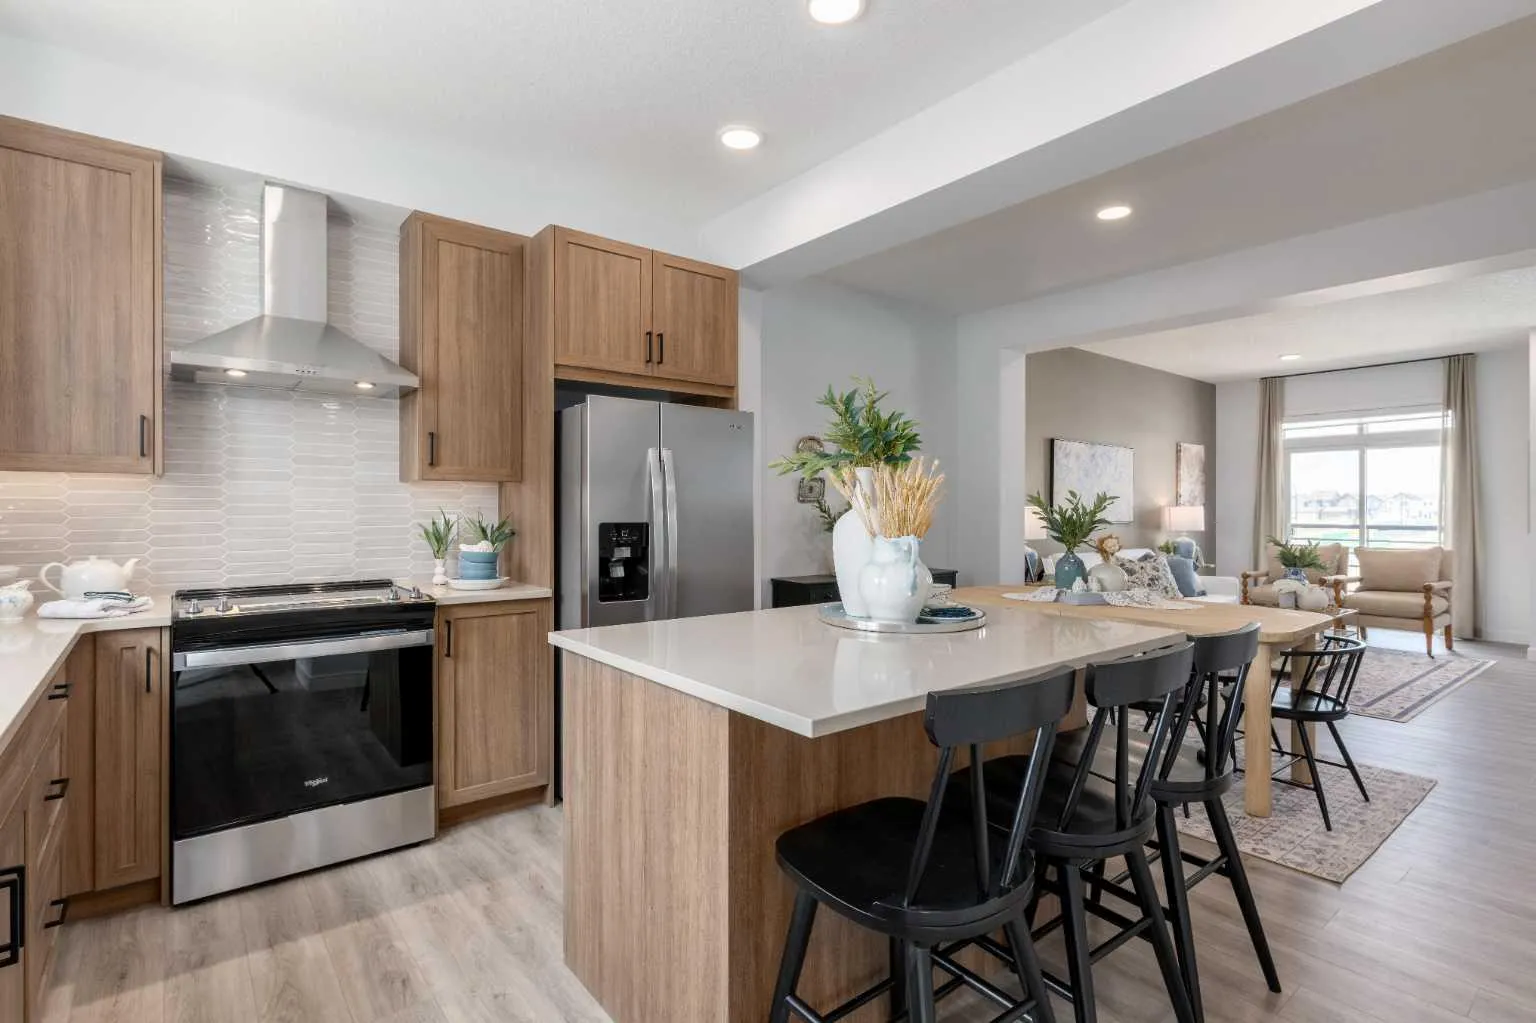
A DOUBLE SIDE-BY-SIDE ATTACHED GARAGE SETS THE TONE—and this three-storey Magnolia townhome at Poppy in Rangeview delivers from top to bottom. Enjoy two-car parking, generous storage and a private entry that creates a welcoming sense of arrival. The bright, open-concept main level brings everyone together with a stylish kitchen, quartz countertops throughout, pendant lighting over the island, an upgraded black plumbing package, spacious dining and living areas, and a conveniently placed powder room. Step outside to the full-width private balcony with a BBQ gas line—perfect for effortless summer dinners and entertaining. Upstairs, three bedrooms provide flexibility for a growing family, guests, roommates or a home office, while upper-floor laundry keeps everyday routines convenient. A versatile den adds even more space to work, study or unwind. Even better, enjoy ONE YEAR OF NO CONDO FEES FOR A LIMITED TIME. Poppy is surrounded by Rangeview’s community gardens, parks, green spaces and inviting gathering places. A short walk away, the planned Harvest Hall will anchor Market Square with four-season indoor and outdoor spaces for neighbourhood events and casual meetups. If you’ve been waiting for a townhome that offers more than a checklist, this is the one to see. Book your private showing and experience the Rangeview lifestyle for yourself! PLEASE NOTE: Photos are of a showhome of the same model. Layout, interior selections, fit and finish may differ.
Details
- Status
- Active
- MLS® number
- A2343897
- Community
- Rangeview
- Year built
- 2025
- Style
- 3 (or more) Storey
- Bedrooms
- 3
- Bathrooms
- 2 full, 1 half
- Living area
- 1,506 sq ft (above grade)
- Price per sq ft
- $325
- Parking
- Double Garage Attached
- Ensuite
- Yes
- Pets
- Restrictions
- Possession
- Negotiable
- Listed
- September 9, 2026
Features
- Complex amenities
- None
- Heating & cooling
- Forced Air, Natural Gas, Rough-In
- Flooring
- Carpet, Tile, Vinyl
- Appliances
- Dishwasher, Electric Range, Freezer, Microwave, Refrigerator
- Interior
- Kitchen Island, Pantry, Soaking Tub, Walk-In Closet(s)
- Exterior
- Balcony, Composite Siding, Metal Siding, Stucco, Vinyl Siding, Wood Frame
Use Up close to check for busy roads, train tracks and commercial neighbours.
Estimated monthly cost
Mortgage (20% down, 4.49%, 25 years)$2,162
Monthly fee$230
Total before utilities and insurance$2,392
An estimate only. Your rate, down payment and mortgage insurance will change it.
Townhouse sales in Rangeview
In the last 12 months, 39 townhouses sold in Rangeview at a median price of $472,000 ($312 per sq ft) , after a median of 55 days on the market. This one is listed at $325 per sq ft, 4% above that median.
Price per square foot doesn't account for condition, upgrades, garage or basement. Ask Jerry for a full comparison.
Listing courtesy of The Real Estate District. MLS® A2343897.
More townhouses in Rangeview