 1 / 35
$379,900
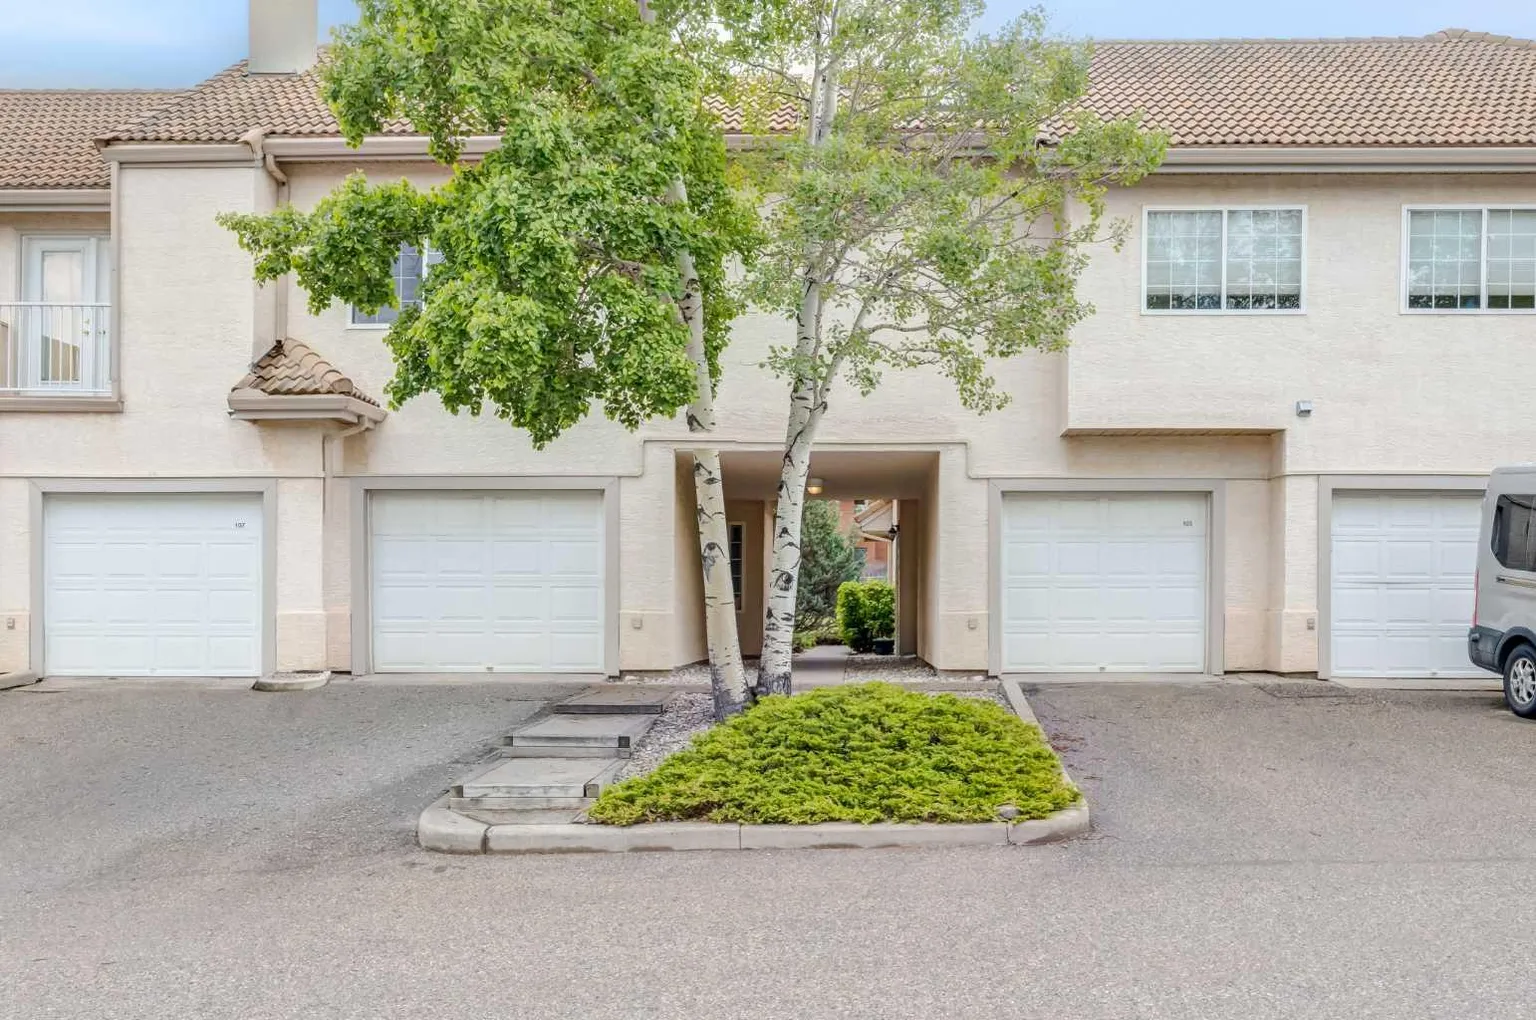
107 Patterson View SW
Patterson, West Calgary, AB T3H 3J9
2 bedrooms · 2 bathrooms · 1,144 sq ft
Monthly fee $660.44/mo (.58 Sq Ft)
Covers: Amenities of HOA/Condo, Common Area Maintenance, Heat, Insurance, Maintenance Grounds, Professional Management, Reserve Fund Contributions, Sewer, Snow Removal, Trash, Water
About this townhouse
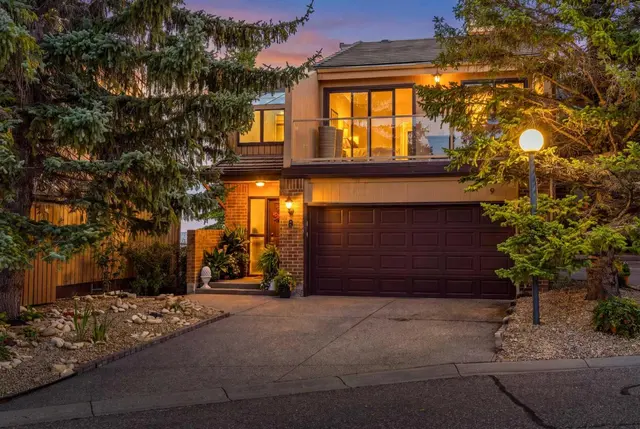
Open House 1-3PM, Sunday, November 15, 2026. Priced to sell! Welcome to this beautifully maintained 2-bedroom, 2-bathroom townhome with a single attached garage in the highly desirable community of Patterson. Offering the convenience of one-level living, this home features a bright open-concept layout designed for both comfort and functionality. The updated kitchen is equipped with stainless steel appliances, granite countertops, a breakfast bar, and a corner pantry, and flows seamlessly into the dining area and living room. The living room is highlighted by a cozy gas fireplace and double doors leading to a private patio with a gas line for your BBQ. Enjoy upgraded laminate flooring (2022) and tile throughout, with no carpet anywhere in the home. The spacious primary bedroom easily accommodates a king-size bed and includes a walk-in closet, a well-appointed ensuite with a stand-up shower, soaker tub, granite vanity with undermount sink, and an additional vanity area adjacent to the closet. A generously sized second bedroom, a full bathroom with granite countertops and a corner shower, and a functional laundry room with extra storage space complete the interior. The attached garage features built-in shelving and provides direct access into the home with no stairs to navigate. The property has been professionally cleaned and is move-in ready. Visitor parking, a beautiful pond, and the community clubhouse are all just steps away, adding to the appeal of this well-kept home. A fantastic opportunity to enjoy low-maintenance living in a sought-after location close to parks, amenities, and easy access to major routes.
Details
- Status
- Active
- MLS® number
- A2341584
- Community
- Patterson
- Complex
- Indian Bluff
- Year built
- 1995
- Style
- Bungalow
- Bedrooms
- 2
- Bathrooms
- 2 full
- Living area
- 1,144 sq ft (above grade)
- Price per sq ft
- $332
- Parking
- Concrete Driveway, Garage Door Opener, Insulated, Single Garage Attached
- Ensuite
- Yes
- Fireplaces
- 1
- Pets
- Restrictions
- Possession
- Immediate
- Listed
- September 1, 2026
Features
- Complex amenities
- Community Gardens, Parking, Snow Removal, Visitor Parking
- Heating & cooling
- In Floor, Fireplace(s), Natural Gas, None
- Flooring
- Laminate, Tile
- Appliances
- Dishwasher, Dryer, Electric Stove, Garage Control(s), Microwave Hood Fan, Refrigerator, Washer, Window Coverings
- Interior
- Breakfast Bar, Built-in Features, Closet Organizers, French Door, Granite Counters, No Animal Home, No Smoking Home, Open Floorplan, Pantry, Soaking Tub, Storage, Vinyl Windows, Walk-In Closet(s)
- Exterior
- BBQ gas line, Lighting, Private Entrance, Stucco, Wood Frame
Use Up close to check for busy roads, train tracks and commercial neighbours.
Estimated monthly cost
Mortgage (20% down, 4.49%, 25 years)$1,680
Monthly fee$660
Property tax (2026: $2,893 ÷ 12)$241
Total before utilities and insurance$2,582
An estimate only. Your rate, down payment and mortgage insurance will change it.
Townhouse sales in Patterson
In the last 12 months, 32 townhouses sold in Patterson at a median price of $455,750 ($316 per sq ft) , after a median of 34 days on the market. This one is listed at $332 per sq ft, 5% above that median.
Price per square foot doesn't account for condition, upgrades, garage or basement. Ask Jerry for a full comparison.
Listing courtesy of CIR Realty. MLS® A2341584.
More townhouses in Patterson
 Price reduced