 1 / 20
$389,000
88 Pantego Lane NW
Panorama Hills, North Calgary, AB T3K 0T1
3 bedrooms · 2.5 bathrooms · 1,217 sq ft
Monthly fee $347.68/mo (.29 Sq Ft)
Covers: Common Area Maintenance, Insurance, Professional Management, Reserve Fund Contributions, Trash
About this townhouse
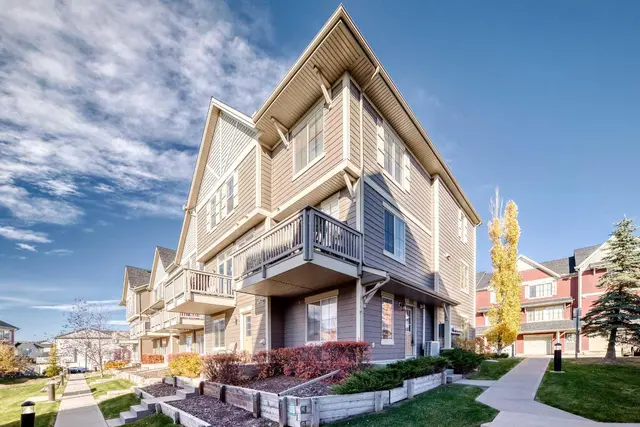
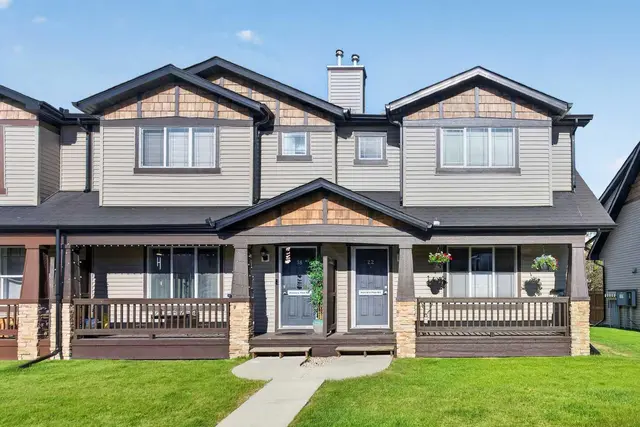
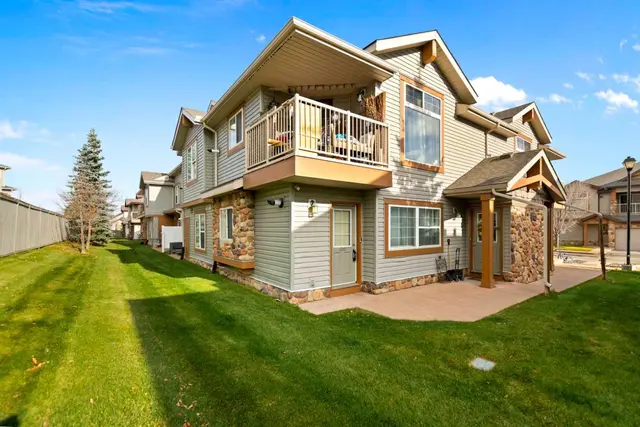
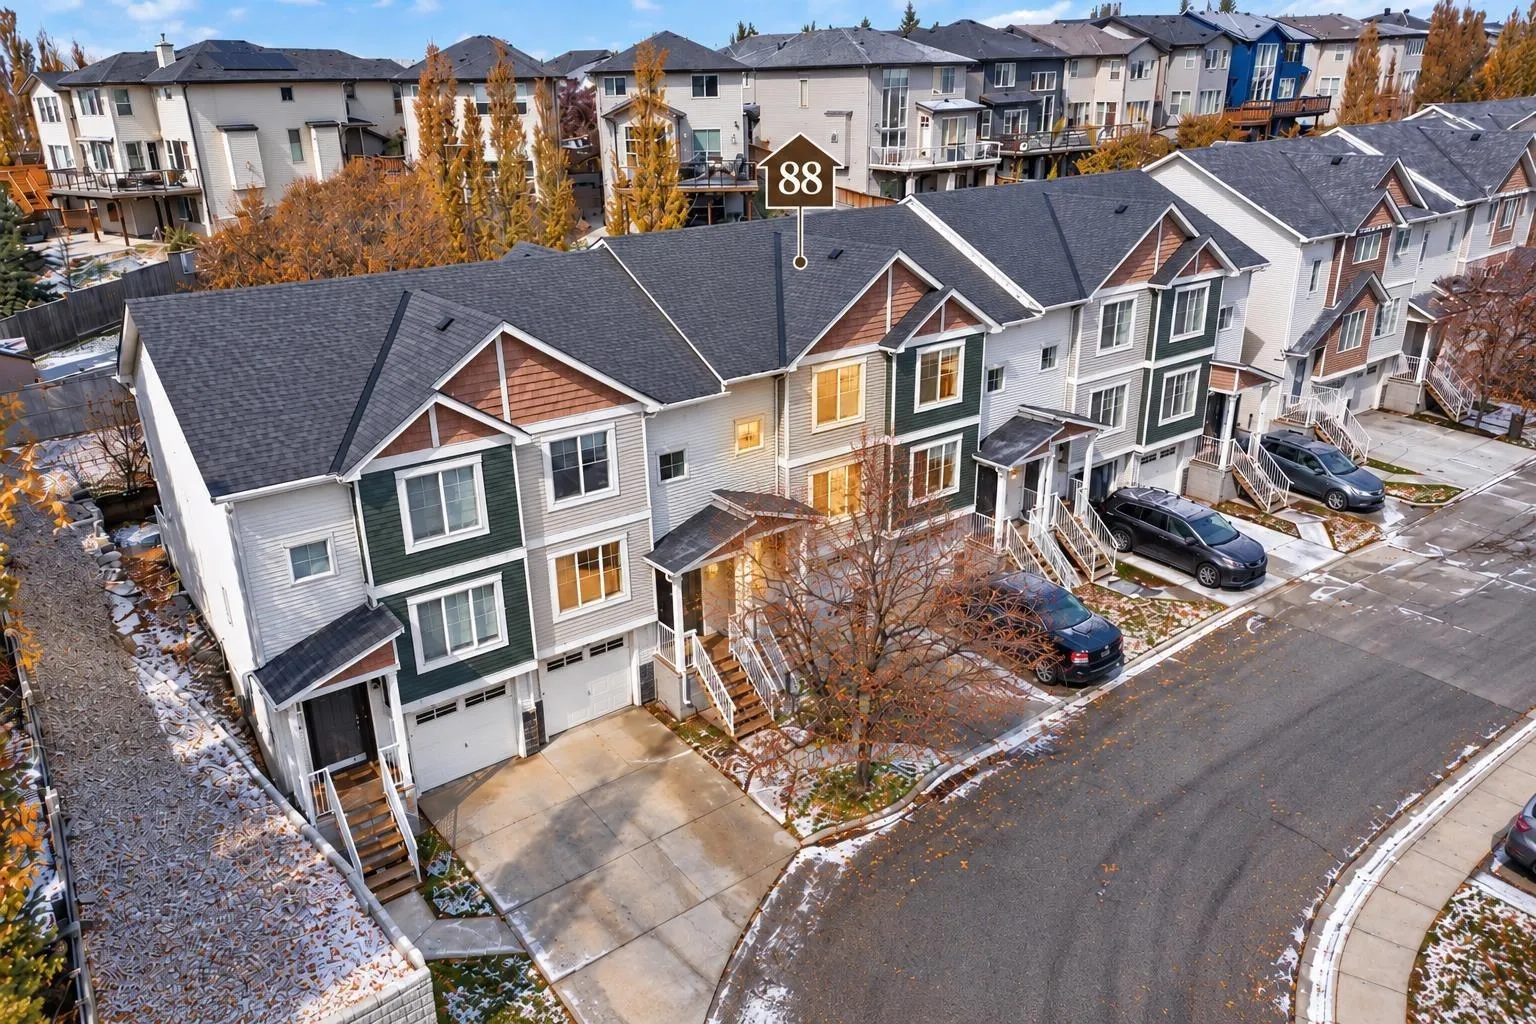
OPEN HOUSE - Saturday, November 7, 2026. Set in a peaceful pocket of the family-friendly Panorama Hills community, this inviting townhouse offers a wonderful blend of natural light, privacy, and everyday convenience. Featuring 3 bedrooms, 2.5 bathrooms, an attached single garage, and approximately 1,217 sq. ft. of living space, this home is thoughtfully laid out for comfortable living. With its east-west exposure, the home enjoys beautiful morning sunshine and warm afternoon light, creating a bright and welcoming atmosphere throughout the day. The open-concept main floor seamlessly connects the living room, dining area, and kitchen, complete with stainless steel appliances, ample cabinetry, and a pantry. Large windows overlook the west-facing backyard, a lovely spot to enjoy afternoon sunshine, summer BBQs, or peaceful evenings with no neighbours directly behind. Upstairs offers three well-sized bedrooms, including a primary suite with a walk-in closet and private ensuite, plus an additional full bathroom. The unfinished basement provides laundry and generous storage space, while the attached garage and driveway accommodate two vehicles. Enjoy the tranquility of this tucked-away setting without sacrificing convenience. Schools, grocery stores, restaurants, parks, and walking pathways are all nearby, with easy access to Stoney Trail and Deerfoot Trail. A welcoming home offering a relaxed lifestyle in an established Northwest Calgary community.
Details
- Status
- Active
- MLS® number
- A2355132
- Community
- Panorama Hills
- Complex
- Wildstone
- Year built
- 2012
- Style
- 2 Storey
- Bedrooms
- 3
- Bathrooms
- 2 full, 1 half
- Living area
- 1,217 sq ft (above grade)
- Price per sq ft
- $320
- Basement
- Full, Unfinished
- Parking
- Additional Parking, Concrete Driveway, Garage Faces Front, Single Garage Attached
- Pets
- Yes
- Possession
- 30 Days / Neg
- Listed
- November 3, 2026
Features
- Complex amenities
- Gazebo, Park
- Heating & cooling
- Forced Air, Natural Gas, Window Unit(s)
- Flooring
- Carpet, Ceramic Tile, Hardwood
- Appliances
- Dishwasher, Dryer, Garage Control(s), Gas Oven, Range Hood, Refrigerator, Washer, Window Coverings
- Interior
- Breakfast Bar, Built-in Features, Granite Counters, Open Floorplan, Pantry, Walk-In Closet(s)
- Exterior
- Balcony, Barbecue, Concrete, Vinyl Siding, Wood Frame
Use Up close to check for busy roads, train tracks and commercial neighbours.
Estimated monthly cost
Mortgage (20% down, 4.49%, 25 years)$1,721
Monthly fee$348
Property tax (2026: $2,796 ÷ 12)$233
Total before utilities and insurance$2,301
An estimate only. Your rate, down payment and mortgage insurance will change it.
Townhouse sales in Panorama Hills
In the last 12 months, 52 townhouses sold in Panorama Hills at a median price of $394,300 ($309 per sq ft) , after a median of 40 days on the market. This one is listed at $320 per sq ft, 3% above that median.
Price per square foot doesn't account for condition, upgrades, garage or basement. Ask Jerry for a full comparison.
Listing courtesy of Homecare Realty Ltd. MLS® A2355132.
More townhouses in Panorama Hills