 1 / 32
New
$339,000
111, 203 Lynnview Road SE
Ogden, Southeast Calgary, AB T2C 2C6
3 bedrooms · 1.5 bathrooms · 1,067 sq ft
Monthly fee $353.99/mo (.33 Sq Ft)
Covers: Common Area Maintenance, Insurance, Parking, Professional Management, Reserve Fund Contributions, Sewer, Trash, Water
About this townhouse
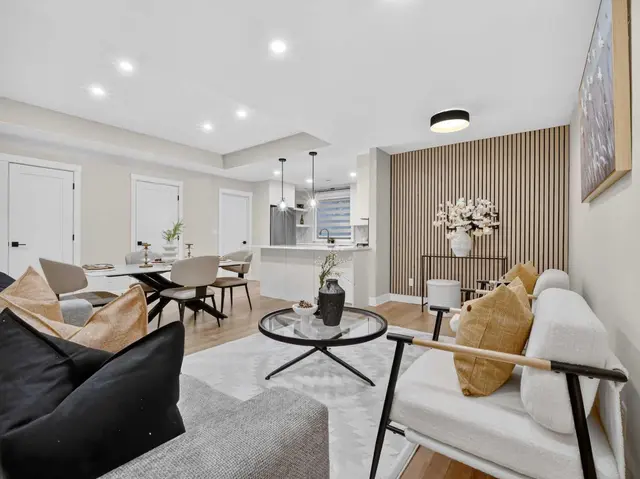
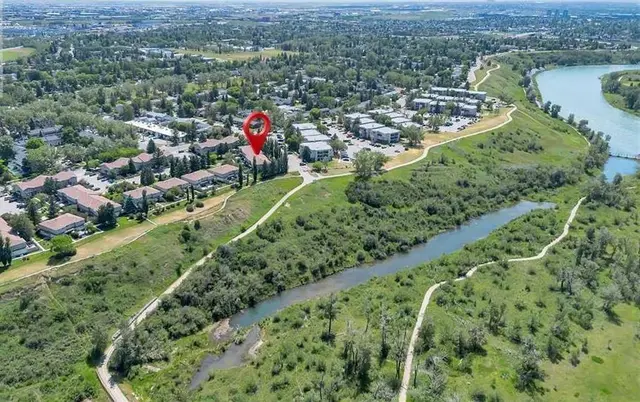
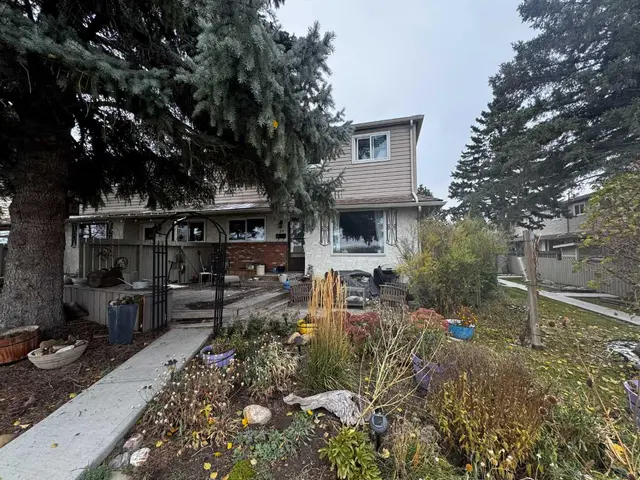
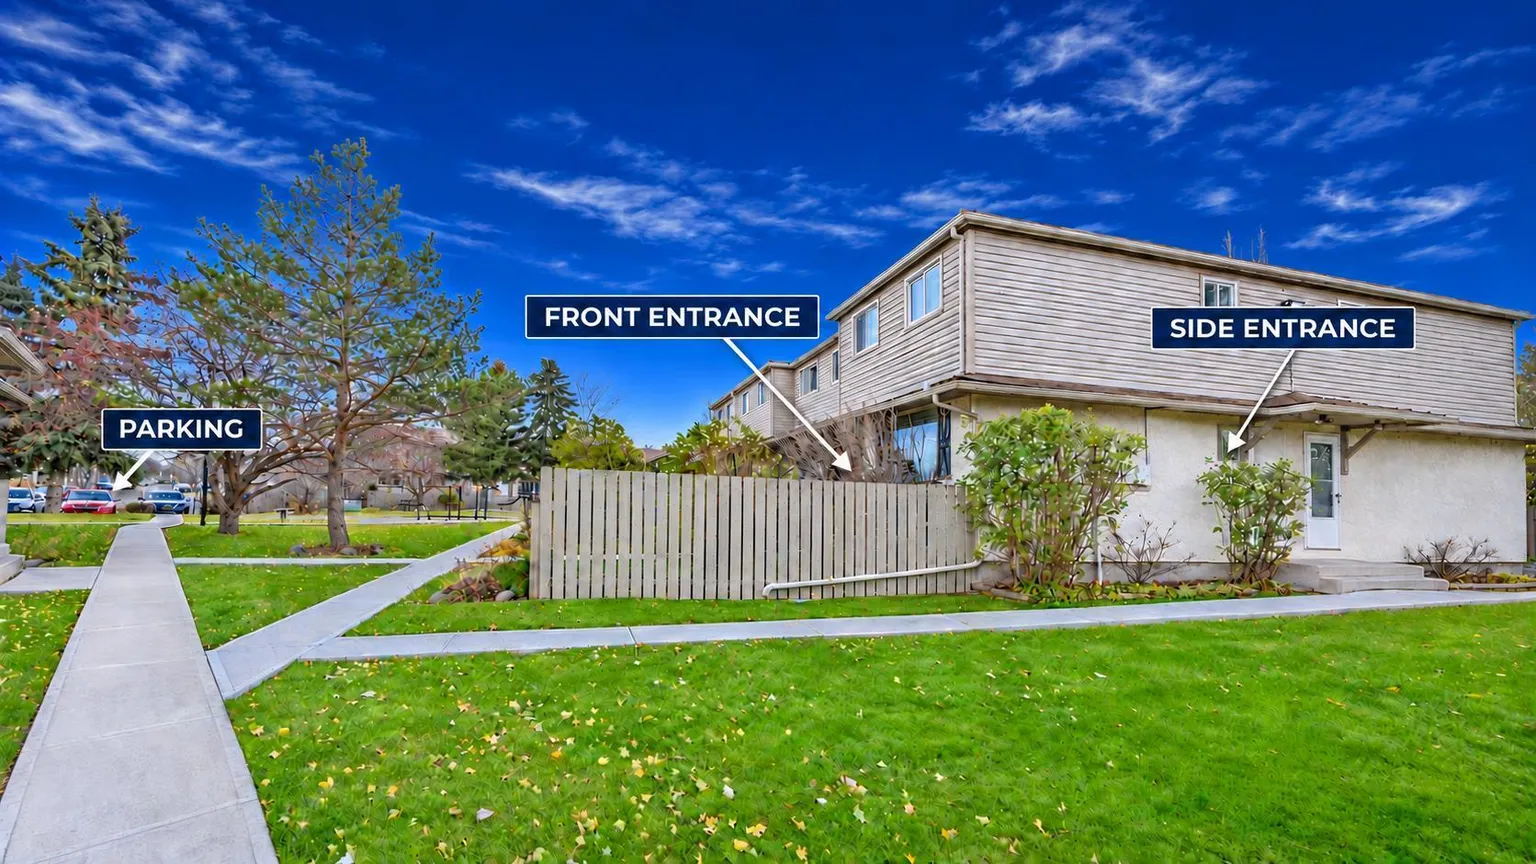
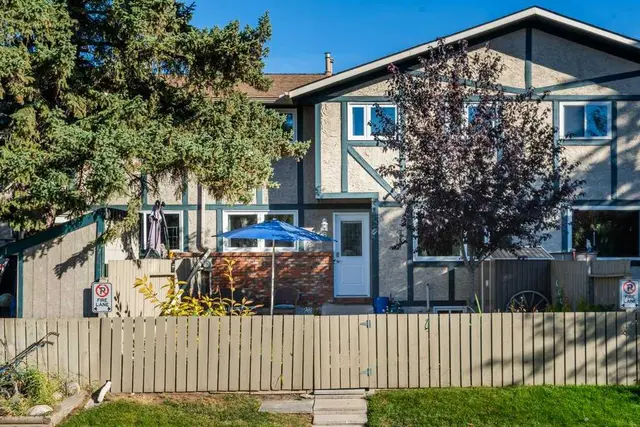
THE END UNIT NEIGHBOURS WISH THEY HAD! Morning coffee on your patio, summer evenings in your fenced front yard, and the Bow River Pathway right beside your home—welcome to Riverside Gate! Set at the end of the townhouse row, Unit 111 at 203 Lynnview Road SE enjoys mature evergreens and landscaped green space alongside it. Follow the ravine toward Beaver Dam Flats, catch views of the downtown skyline along the way, and discover how easily a quick walk can become your favourite part of the day. Owned by the same owner for decades, this home is ready for its next chapter. Bring your ideas and explore the opportunity to update the finishes, add your personal style, and potentially build value in a setting you’ll love coming home to. Inside, a separate living room offers a cozy retreat, while the bright eat-in kitchen has room to gather around a full dining table. Well-maintained cabinetry, generous counter space, and a dedicated pantry keep everything close at hand, whether you’re making a quiet breakfast or hosting Sunday dinner. Two entrances, including a convenient side entrance, make everyday living that much easier. At only $353.99 per month, the condo fee includes water, sewer, condo corporation insurance, professional management, reserve fund contributions, parking, and common area maintenance. Come for the home. Stay for the setting. Book your showing, bring your walking shoes, and experience this special corner of Riverside Gate for yourself!
Details
- Status
- Active
- MLS® number
- A2312221
- Community
- Ogden
- Complex
- Riverside Gate
- Year built
- 1978
- Style
- 2 Storey
- Bedrooms
- 3
- Bathrooms
- 1 full, 1 half
- Living area
- 1,067 sq ft (above grade)
- Price per sq ft
- $318
- Basement
- Partial, Partially Finished
- Parking
- Additional Parking, Assigned, Off Street, Outside, Stall
- Pets
- Restrictions, Yes
- Possession
- 15 Days / Neg, 30 Days / Neg
- Listed
- November 10, 2026
Features
- Complex amenities
- Park, Parking, Playground, Snow Removal, Trash
- Heating & cooling
- Forced Air, Natural Gas, None
- Flooring
- Carpet, Laminate, Tile, Vinyl
- Appliances
- Dishwasher, Dryer, Electric Stove, Microwave, Range Hood, Washer
- Interior
- Natural Woodwork, No Animal Home, No Smoking Home, Separate Entrance
- Exterior
- Playground, Private Entrance, Private Yard, Brick, Stucco, Vinyl Siding, Wood Frame
Use Up close to check for busy roads, train tracks and commercial neighbours.
Estimated monthly cost
Mortgage (20% down, 4.49%, 25 years)$1,500
Monthly fee$354
Property tax (2026: $2,746 ÷ 12)$229
Total before utilities and insurance$2,082
An estimate only. Your rate, down payment and mortgage insurance will change it.
Townhouse sales in Ogden
In the last 12 months, 8 townhouses sold in Ogden at a median price of $327,500 ($290 per sq ft) , after a median of 22 days on the market. This one is listed at $318 per sq ft, 10% above that median.
Price per square foot doesn't account for condition, upgrades, garage or basement. Ask Jerry for a full comparison.
Listing courtesy of RE/MAX West Real Estate. MLS® A2312221.
More townhouses in Ogden
 Price reduced