 New
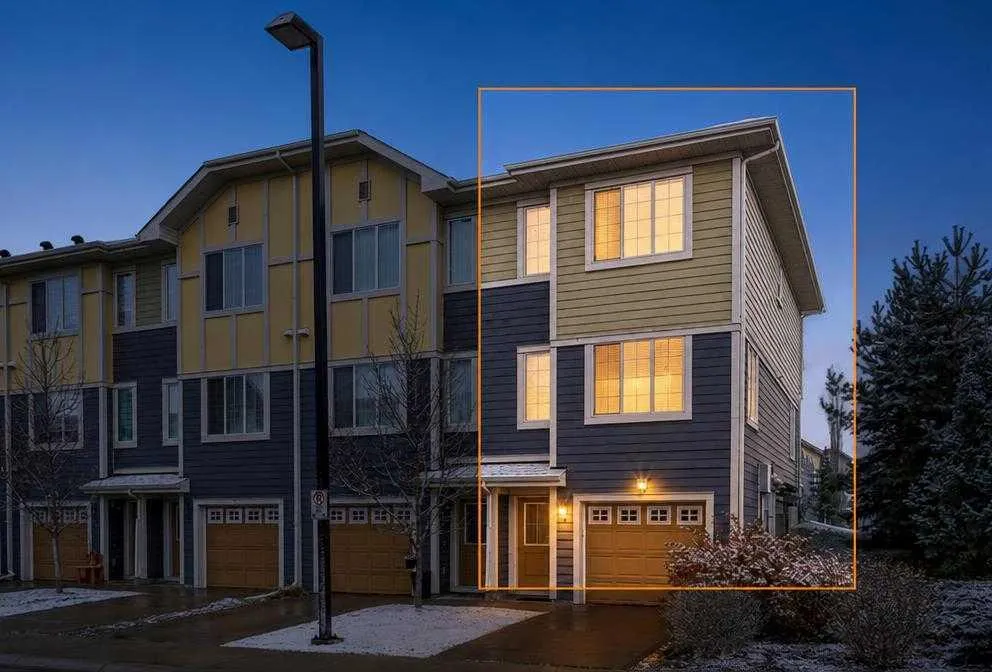 1 / 43
Pending
$400,000
436 Marquis Lane SE
Mahogany, Southeast Calgary, AB T3M 2G8
3 bedrooms · 2.5 bathrooms · 1,270 sq ft
Monthly fee $319.00/mo (.25 Sq Ft)
Covers: Common Area Maintenance, Insurance, Maintenance Grounds, Parking, Professional Management, Snow Removal
About this townhouse
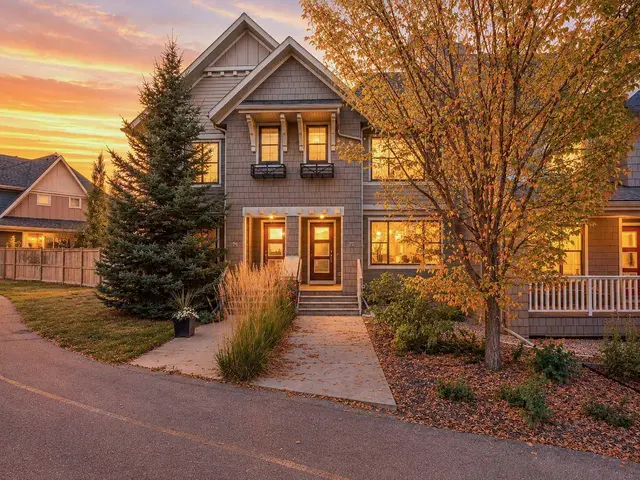
Corner townhouse in Mahogany with 3 bedrooms, 2.5 bathrooms, central air, and just under 1,300 sq ft. The corner location is what sets this one apart, with more privacy than most townhomes offer. The main level is open concept: a south facing living room, a dedicated dining area including a modern kitchen with stone countertops, stainless steel appliances plus a large island with seating. The dining area opens straight onto the balcony, an easy spot for summer barbecues or quiet evenings outside. A 2 piece bathroom completes the main level. Upstairs, the primary bedroom has a large walk in closet and a private ensuite. Two more bedrooms, a full bathroom, and upper-level laundry keep the layout practical for a family. Parking with a double tandem attached heated garage plus driveway parking fits up to three vehicles, with storage to spare. The complex has landscaped green spaces, visitor parking, and a playground. Mahogany School and Divine Mercy School are steps away, and residents get year-round access to Mahogany Lake and beaches, pathways, parks, and nearby shopping and restaurants. Townhome convenience, with more breathing room than most.
Details
- Status
- Pending
- MLS® number
- A2356636
- Community
- Mahogany
- Complex
- Ebony Townhomes
- Year built
- 2015
- Style
- 3 (or more) Storey
- Bedrooms
- 3
- Bathrooms
- 2 full, 1 half
- Living area
- 1,270 sq ft (above grade)
- Price per sq ft
- $315
- Parking
- Double Garage Attached
- Ensuite
- Yes
- Pets
- Restrictions
- Possession
- 60 Days / Neg, 90 Days / Neg
- Listed
- November 5, 2026
Features
- Complex amenities
- Playground, Visitor Parking
- Heating & cooling
- Forced Air, Natural Gas, Central Air
- Flooring
- Carpet, Laminate, Tile
- Appliances
- Central Air Conditioner, Dishwasher, Electric Stove, Refrigerator, Washer/Dryer
- Interior
- Kitchen Island, No Animal Home, No Smoking Home, Open Floorplan, Quartz Counters, Walk-In Closet(s)
- Exterior
- Dock, Asphalt, Wood Frame
Use Up close to check for busy roads, train tracks and commercial neighbours.
Estimated monthly cost
Mortgage (20% down, 4.49%, 25 years)$1,769
Monthly fee$319
Property tax (2026: $3,175 ÷ 12)$265
Total before utilities and insurance$2,353
An estimate only. Your rate, down payment and mortgage insurance will change it.
Townhouse sales in Mahogany
In the last 12 months, 47 townhouses sold in Mahogany at a median price of $505,000 ($363 per sq ft) , after a median of 48 days on the market. This one is listed at $315 per sq ft, 13% below that median.
Price per square foot doesn't account for condition, upgrades, garage or basement. Ask Jerry for a full comparison.
Listing courtesy of eXp Realty. MLS® A2356636.
More townhouses in Mahogany
New  New
 Pending