 New
 1 / 24
$650,000
7, 1935 35 Street SW
Killarney/Glengarry, City Centre Calgary, AB T3E 2X4
2 bedrooms · 2.5 bathrooms · 1,552 sq ft
Monthly fee $384.13/mo (.25 Sq Ft)
Covers: Common Area Maintenance, Insurance, Professional Management, Reserve Fund Contributions, Snow Removal
About this townhouse
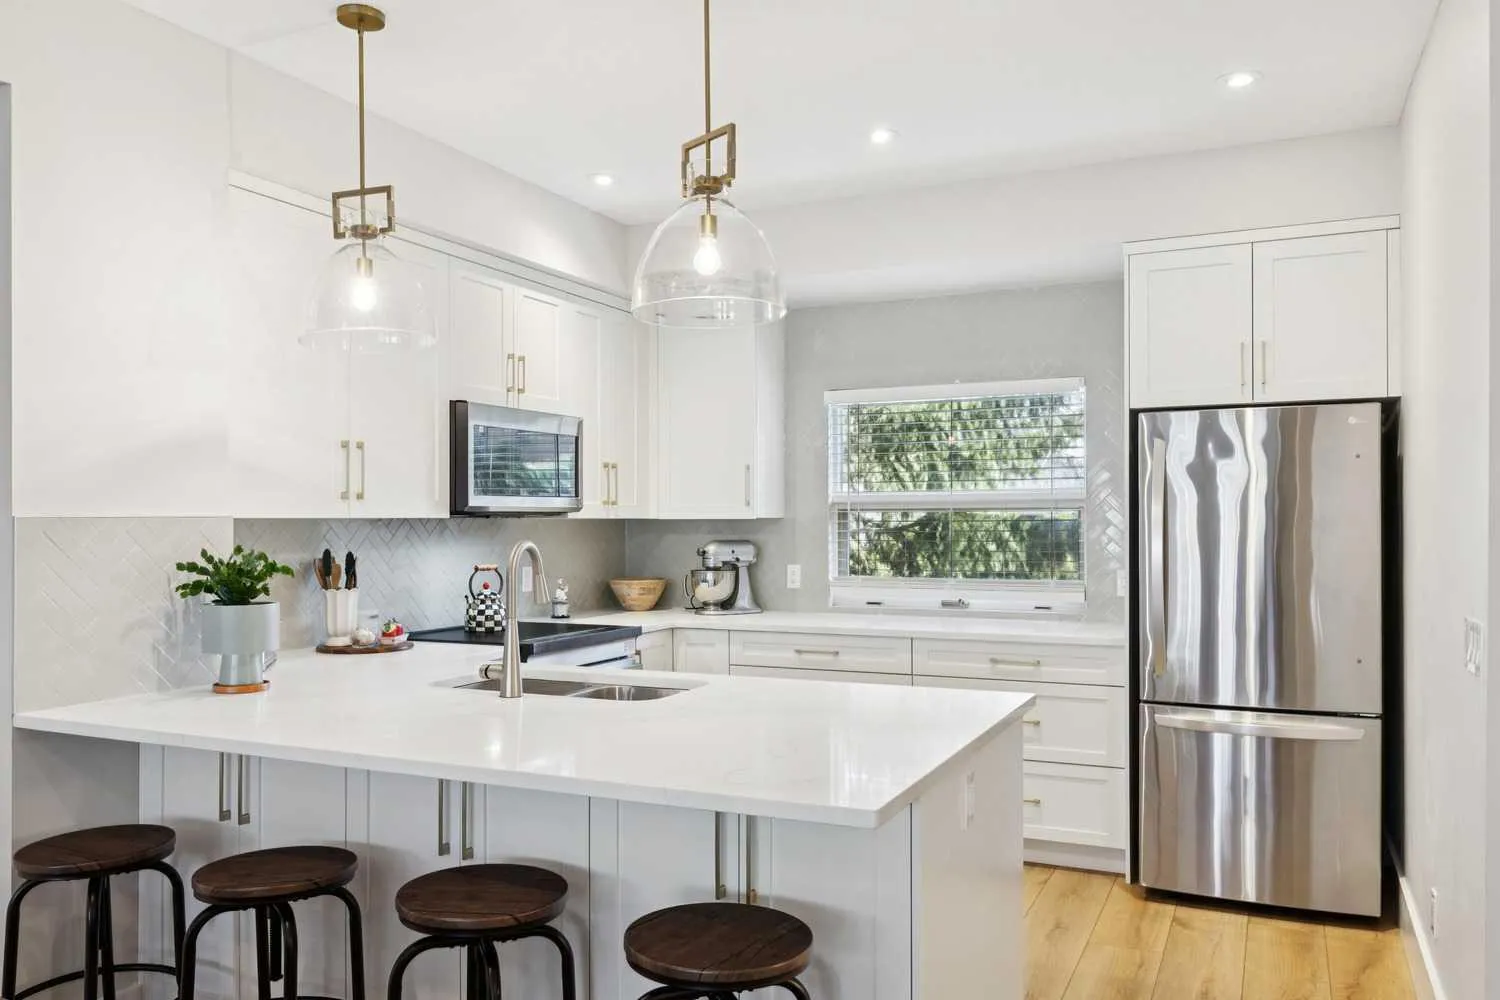
EXTENSIVELY RENOVATED, TURN-KEY TOWNHOME | OVER 1,550 SQ FT DEVELOPED | NEW QUARTZ KITCHEN WITH INDUCTION RANGE | AIR CONDITIONING | BRAND-NEW BALCONY | WALK-IN SINGLE GARAGE ON THE MAIN FLOOR | MINUTES TO THE LRT & DOWNTOWN IN KILLARNEY. Every expensive, disruptive job has already been done: you move in and enjoy a home that feels new, in an inner-city location where most options are either original or a full project. The redesigned kitchen features quartz countertops, custom cabinetry and a premium appliance package with refrigerator, dishwasher, induction range and built-in microwave, with clean lines and generous storage. Both bathrooms have been fully updated with custom vanities, modern tile, contemporary fixtures and refreshed plumbing. Throughout the three levels you will find luxury vinyl plank flooring, new carpet, tile in key areas, fresh paint, updated doors and window casings and new window coverings. Upgrades continue behind the walls: updated electrical components, new lighting with 15 LED pot lights, air conditioning and a smart thermostat. The brand-new main balcony with vinyl decking is your outdoor room. The layout gives you spacious living and dining areas, comfortable upper-level bedrooms, and a well-appointed primary suite with a walk-in closet and ensuite. The main-floor walk-in single garage means groceries come straight into the house, and the nearby LRT makes the downtown commute simple. Killarney offers parks, schools, shopping and restaurants within minutes. Over 1,550 square feet, fully renovated, inner city: compare the cost of doing this work yourself.
Details
- Status
- Active
- MLS® number
- A2348774
- Community
- Killarney/Glengarry
- Year built
- 2008
- Style
- 3 (or more) Storey
- Bedrooms
- 2
- Bathrooms
- 2 full, 1 half
- Living area
- 1,552 sq ft (above grade)
- Price per sq ft
- $419
- Parking
- Single Garage Attached
- Ensuite
- Yes
- Fireplaces
- 1
- Pets
- Restrictions
- Possession
- Negotiable
- Listed
- October 2, 2026
Features
- Complex amenities
- Parking, Snow Removal, Trash
- Heating & cooling
- Forced Air, Natural Gas, Central Air
- Flooring
- Carpet, Ceramic Tile, Hardwood
- Appliances
- Dishwasher, Gas Stove, Microwave Hood Fan, Refrigerator, Washer/Dryer Stacked, Window Coverings
- Interior
- Breakfast Bar, Closet Organizers, Granite Counters, Open Floorplan, Recessed Lighting, Soaking Tub, Walk-In Closet(s)
- Exterior
- Balcony, Stucco, Wood Frame
Use Up close to check for busy roads, train tracks and commercial neighbours.
Estimated monthly cost
Mortgage (20% down, 4.49%, 25 years)$2,875
Monthly fee$384
Property tax (2026: $3,531 ÷ 12)$294
Total before utilities and insurance$3,554
An estimate only. Your rate, down payment and mortgage insurance will change it.
Townhouse sales in Killarney/Glengarry
In the last 12 months, 60 townhouses sold in Killarney/Glengarry at a median price of $478,500 ($398 per sq ft) , after a median of 21 days on the market. This one is listed at $419 per sq ft, 5% above that median.
Price per square foot doesn't account for condition, upgrades, garage or basement. Ask Jerry for a full comparison.
Listing courtesy of Real Broker. MLS® A2348774.
More townhouses in Killarney/Glengarry
New 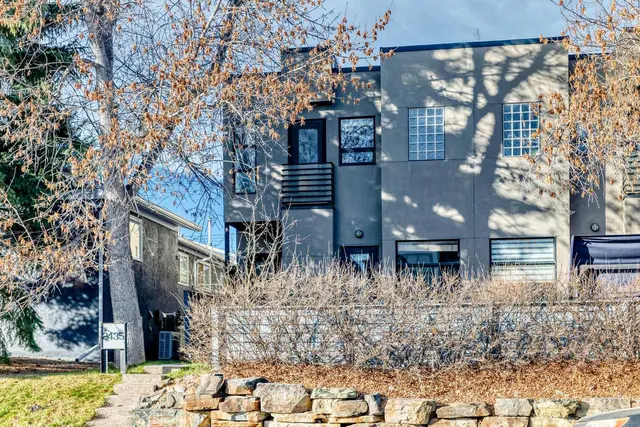 New