 New
 1 / 34
$659,900
2731 19 Avenue SW
Killarney/Glengarry, City Centre Calgary, AB T3E 2B9
3 bedrooms · 3.5 bathrooms · 1,259 sq ft
Monthly fee $350.00/mo (.28 Sq Ft)
Covers: Insurance, Parking, Reserve Fund Contributions
About this townhouse
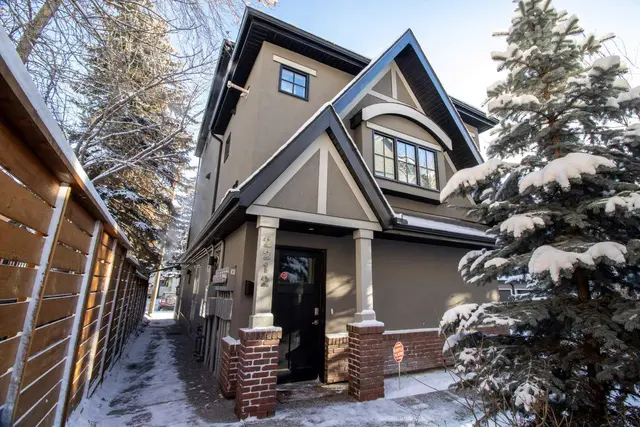
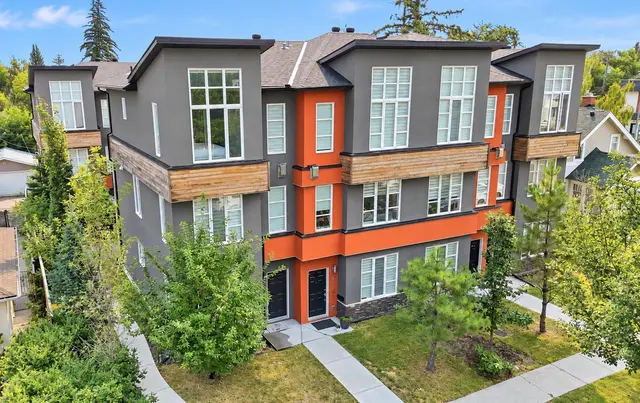
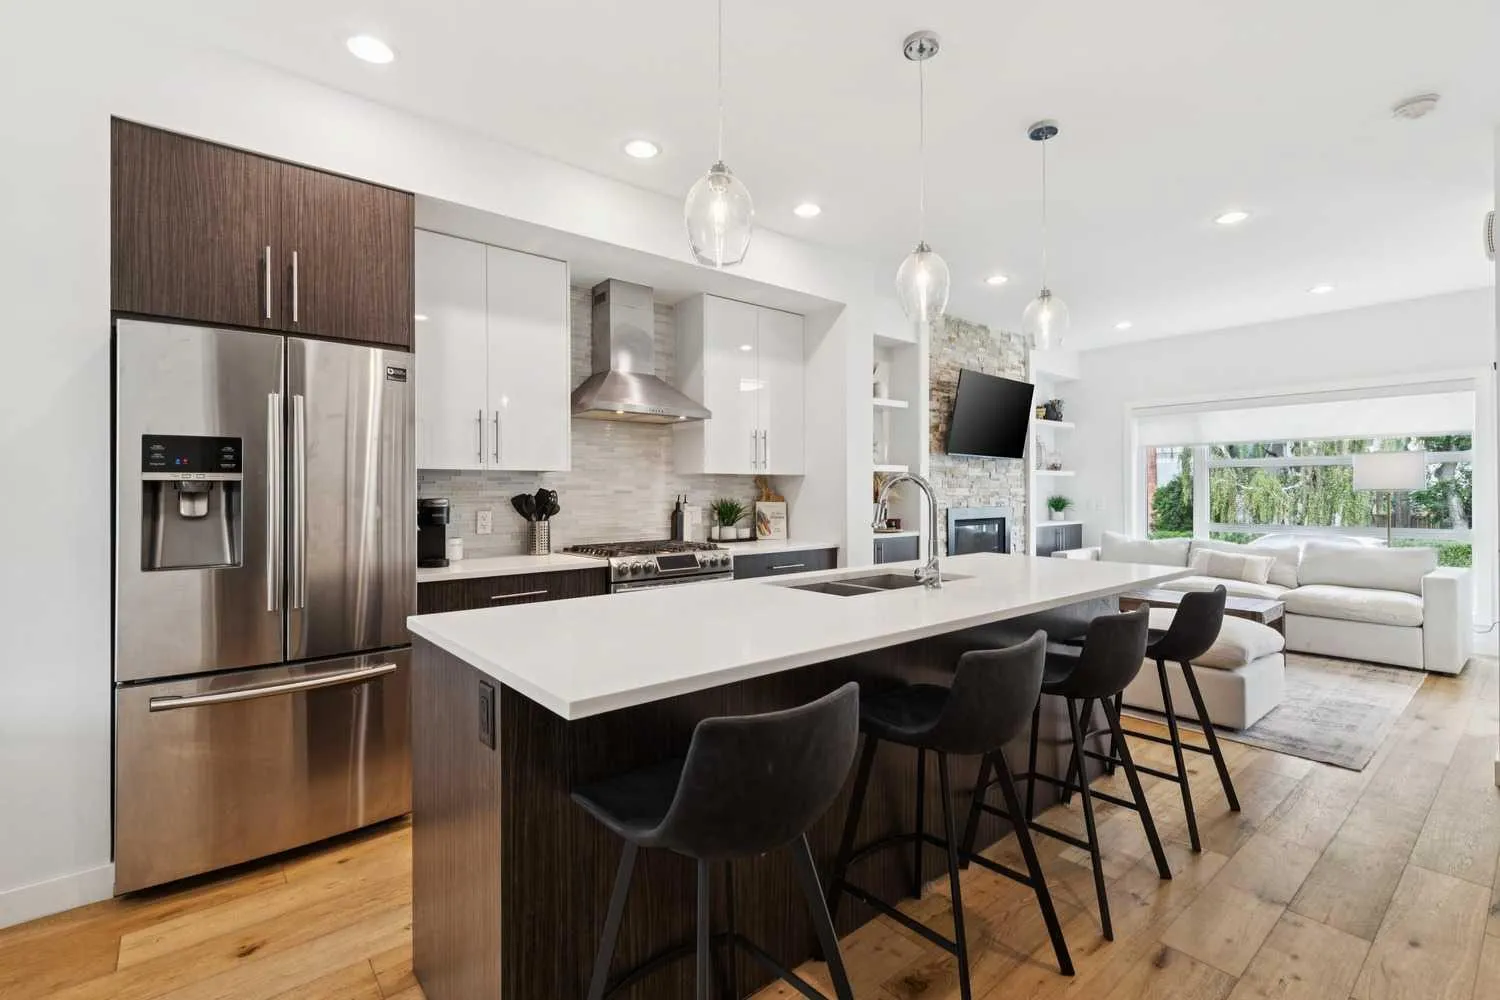
Cozy up this fall in this stunning end unit townhome, perfectly situated in the heart of Killarney. Offering over 1,800 sq. ft. of stylish, thoughtfully designed living space, this home impresses with timeless finishes, an abundance of natural light, and hard surface flooring on both the main and upper levels—ideal for easy maintenance and allergy friendly living. The main floor features a spacious open concept layout anchored by a chef inspired kitchen with stainless steel appliances, quartz countertops, a gas range, and an oversized island that naturally becomes the gathering place. The well appointed dining area provides plenty of room for entertaining, while the inviting living room—complete with a cozy gas fireplace—sets the perfect tone for relaxing evenings. Upstairs, you’ll find a generous primary suite with a large walk in closet and a luxurious 5 piece ensuite featuring heated tile floors, double sinks, a glass shower, and a separate soaker tub. Just down the hall is a second primary suite, also offering its own 4 piece ensuite and walk in closet. A convenient upper level laundry room completes this floor. The fully developed basement adds exceptional versatility, offering a third bedroom, a full bathroom with in floor heat, and a spacious recreation/family room—ideal for guests, a home office, or movie nights. Designed with a smart, functional floor plan, this townhome provides more usable space than most, further enhanced by the comfort of central air conditioning for warm summer days. Outside, the private fenced patio delivers low maintenance outdoor living—perfect for pet owners—and offers direct access to the single detached garage. Located just steps from 17th Avenue, restaurants, transit, and countless amenities, this remarkable home stands out for its quality, convenience, and design. Book your private showing today and experience it for yourself.
Details
- Status
- Active
- MLS® number
- A2342966
- Community
- Killarney/Glengarry
- Year built
- 2018
- Style
- 2 Storey
- Bedrooms
- 3
- Bathrooms
- 3 full, 1 half
- Living area
- 1,259 sq ft (above grade)
- Price per sq ft
- $524
- Basement
- Full, Finished
- Parking
- Single Garage Detached
- Ensuite
- Yes
- Fireplaces
- 1
- Pets
- Restrictions, Cats OK, Dogs OK
- Possession
- Negotiable
- Listed
- September 6, 2026
Features
- Complex amenities
- Other
- Heating & cooling
- Forced Air, Central Air
- Flooring
- Carpet, Hardwood, Tile, Vinyl Plank
- Appliances
- Central Air Conditioner, Dishwasher, Dryer, Garage Control(s), Gas Stove, Microwave, Range Hood, Refrigerator, Washer, Window Coverings
- Interior
- Breakfast Bar, Closet Organizers, Double Vanity, High Ceilings, Kitchen Island, No Smoking Home, Open Floorplan, Quartz Counters, Recessed Lighting, Soaking Tub, Sump Pump(s), Vinyl Windows, Walk-In Closet(s)
- Exterior
- BBQ gas line, Private Yard, Stucco, Wood Frame
Use Up close to check for busy roads, train tracks and commercial neighbours.
Estimated monthly cost
Mortgage (20% down, 4.49%, 25 years)$2,919
Monthly fee$350
Property tax (2026: $4,402 ÷ 12)$367
Total before utilities and insurance$3,636
An estimate only. Your rate, down payment and mortgage insurance will change it.
Townhouse sales in Killarney/Glengarry
In the last 12 months, 60 townhouses sold in Killarney/Glengarry at a median price of $478,500 ($398 per sq ft) , after a median of 21 days on the market. This one is listed at $524 per sq ft, 32% above that median.
Price per square foot doesn't account for condition, upgrades, garage or basement. Ask Jerry for a full comparison.
Listing courtesy of CIR Realty. MLS® A2342966.
More townhouses in Killarney/Glengarry
New 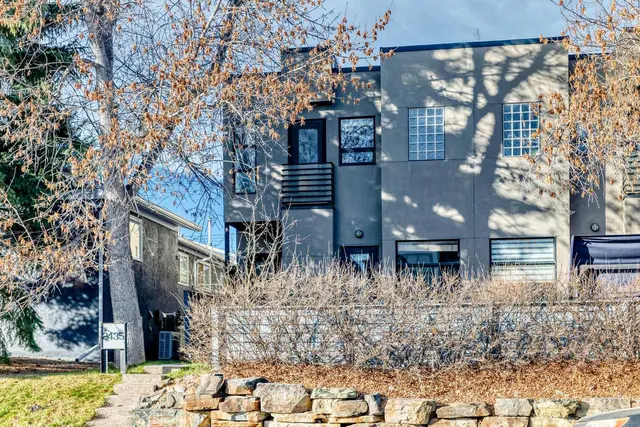 New