 New
 1 / 31
$474,900
615 Evanston Link NW
Evanston, North Calgary, AB T3P 1S2
3 bedrooms · 2.5 bathrooms · 1,490 sq ft
Monthly fee $326.00/mo (.22 Sq Ft)
Covers: Common Area Maintenance, Insurance, Professional Management, Reserve Fund Contributions, Snow Removal
About this townhouse
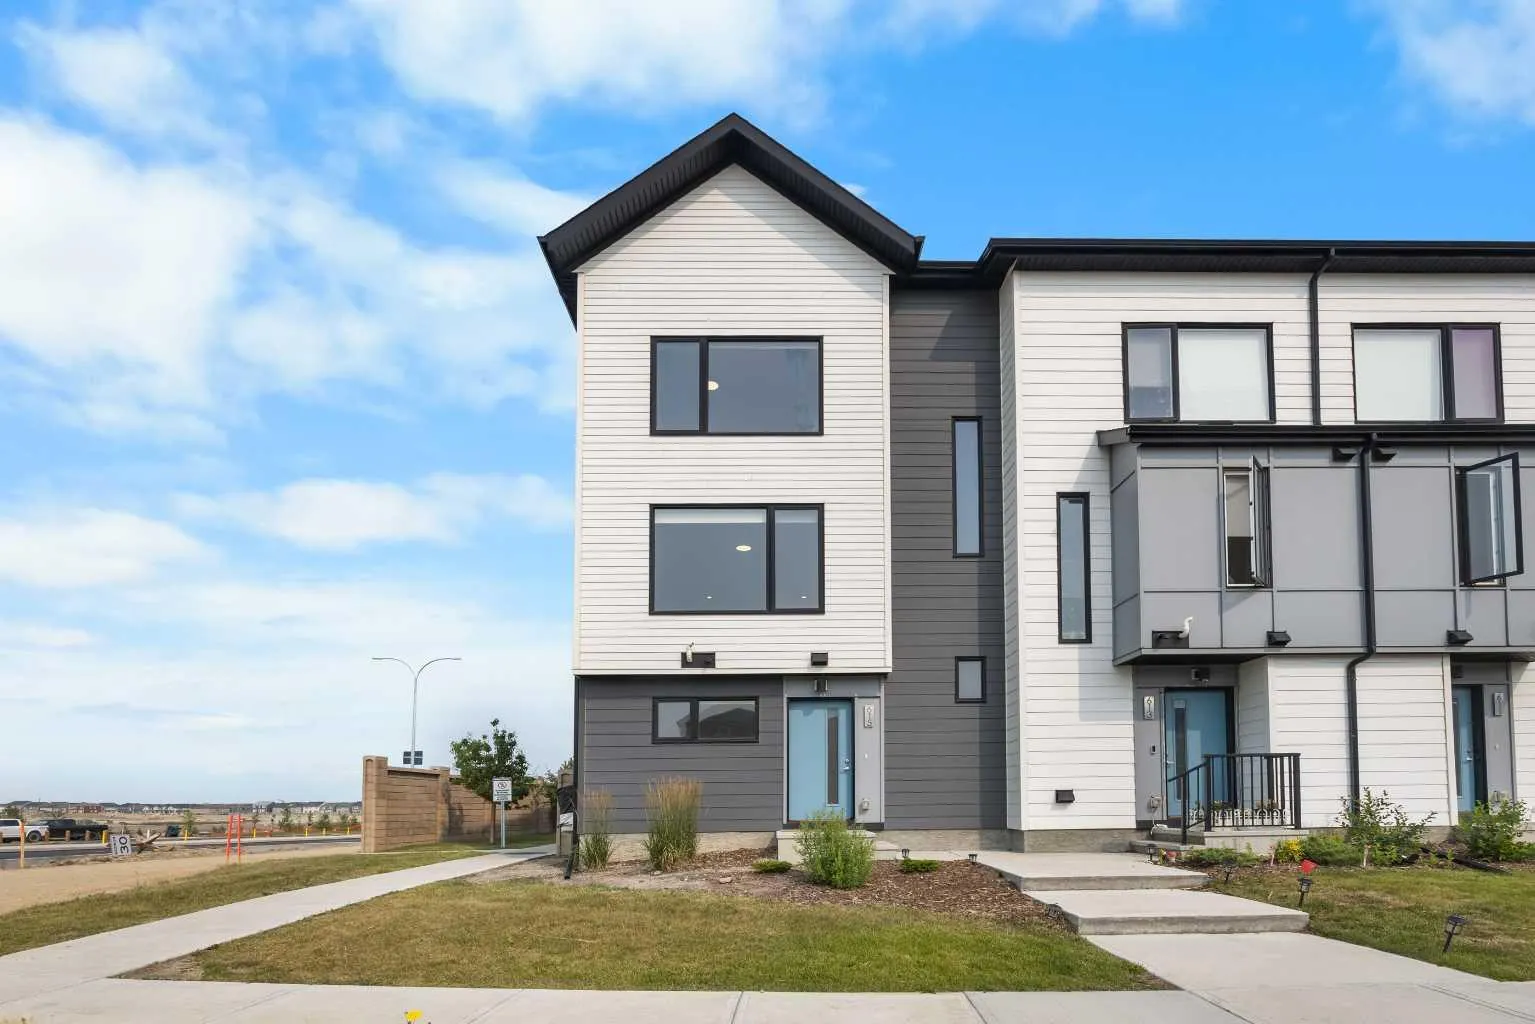
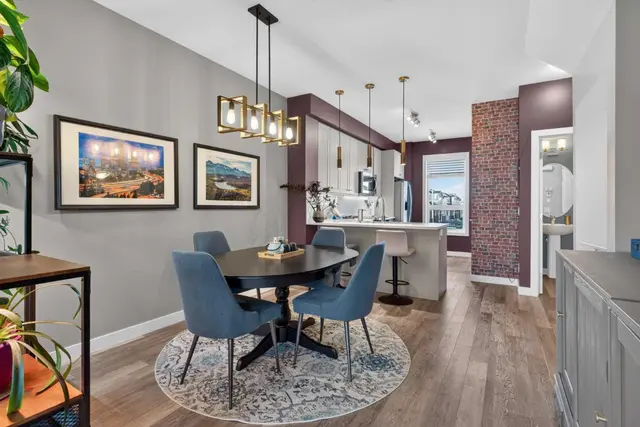
Sun-filled 3-storey END UNIT townhome offering 9' Ceilings, Central Air Conditioning, and a full-size DOUBLE ATTACHED GARAGE in the sought-after community of Evanston. This 2021-built home boasts 3 Beds, 2.5 Baths, and 1,490 sq.ft. of living space, with modern finishes, an open-concept layout, and extra windows that keep the interior bright throughout the day thanks to its end-unit position. This exceptional home also features over $20,000 in premium upgrades, including a newly installed whole-home Water Softener System for pure, crisp water throughout. The entry level welcomes you with access to the spacious Double Attached Garage, complemented by an extended driveway that comfortably fits two additional vehicles, plus a flexible bonus area, ideal as a Den, home office, or extra storage and organization space. Head up to the 2nd level, the true hub of the home, showcasing 9' ceilings, Vinyl Plank flooring, and an airy open-concept plan built for both daily living and hosting guests. The generously sized West-facing Living Room is bathed in natural light, offering ample space to unwind or entertain. Flowing off the Living Room is the Kitchen and Dining space. The Kitchen impresses with quartz countertops, a large Centre Island with seating, stainless steel appliances including a gas stove and range hood, plenty of cabinetry, and ample counter space for cooking and prep. The Dining Area is roomy enough for both everyday meals and hosting. Step through the patio door off the Dining Area onto the private Balcony, equipped with a gas hookup for BBQing and enjoying time outdoors. A handy 2-piece Bath rounds out this level. On the top level, the Primary Bedroom is complemented by its own private 3-piece Ensuite. Two further well-proportioned Bedrooms share a 4-piece Bath, giving families, guests, or a home office plenty of flexibility. A dedicated Laundry Room with built-in shelving adds everyday convenience. Additional highlights include Central Air Conditioning, Vinyl Plank flooring across the Main Living Area, quartz countertops, stainless steel appliances, a gas-hookup Balcony, and a spacious Double Attached Garage with extended driveway. Set in the family-friendly community of Evanston, this location puts you close to parks, playgrounds, pathways, schools, shopping, and dining, with quick access to Stoney Trail, Deerfoot Trail, and Symons Valley Parkway. Guests are well taken care of too, with dedicated visitor parking and ample street parking right in front of the unit. Ideal for first-time buyers, growing families, or investors, this END UNIT townhome delivers a great mix of comfort, function, and location. Book your private showing today!
Details
- Status
- Active
- MLS® number
- A2336119
- Community
- Evanston
- Year built
- 2021
- Style
- Townhouse
- Bedrooms
- 3
- Bathrooms
- 2 full, 1 half
- Living area
- 1,490 sq ft (above grade)
- Price per sq ft
- $319
- Parking
- Double Garage Attached
- Ensuite
- Yes
- Pets
- Yes
- Possession
- 15 Days / Neg
- Listed
- August 10, 2026
Features
- Complex amenities
- Snow Removal, Trash, Visitor Parking
- Heating & cooling
- Forced Air, Natural Gas, Central Air
- Flooring
- Vinyl Plank
- Appliances
- Central Air Conditioner, Dishwasher, Dryer, Garage Control(s), Gas Stove, Refrigerator, Washer
- Interior
- Breakfast Bar, High Ceilings, Open Floorplan, Quartz Counters
- Exterior
- BBQ gas line, Composite Siding, Wood Frame
Use Up close to check for busy roads, train tracks and commercial neighbours.
Estimated monthly cost
Mortgage (20% down, 4.49%, 25 years)$2,101
Monthly fee$326
Property tax (2026: $3,374 ÷ 12)$281
Total before utilities and insurance$2,708
An estimate only. Your rate, down payment and mortgage insurance will change it.
Townhouse sales in Evanston
In the last 12 months, 56 townhouses sold in Evanston at a median price of $401,000 ($303 per sq ft) , after a median of 44 days on the market. This one is listed at $319 per sq ft, 5% above that median.
Price per square foot doesn't account for condition, upgrades, garage or basement. Ask Jerry for a full comparison.
Listing courtesy of Jessica Chan Real Estate & Management Inc. MLS® A2336119.
More townhouses in Evanston
New  New
 Pending