 New
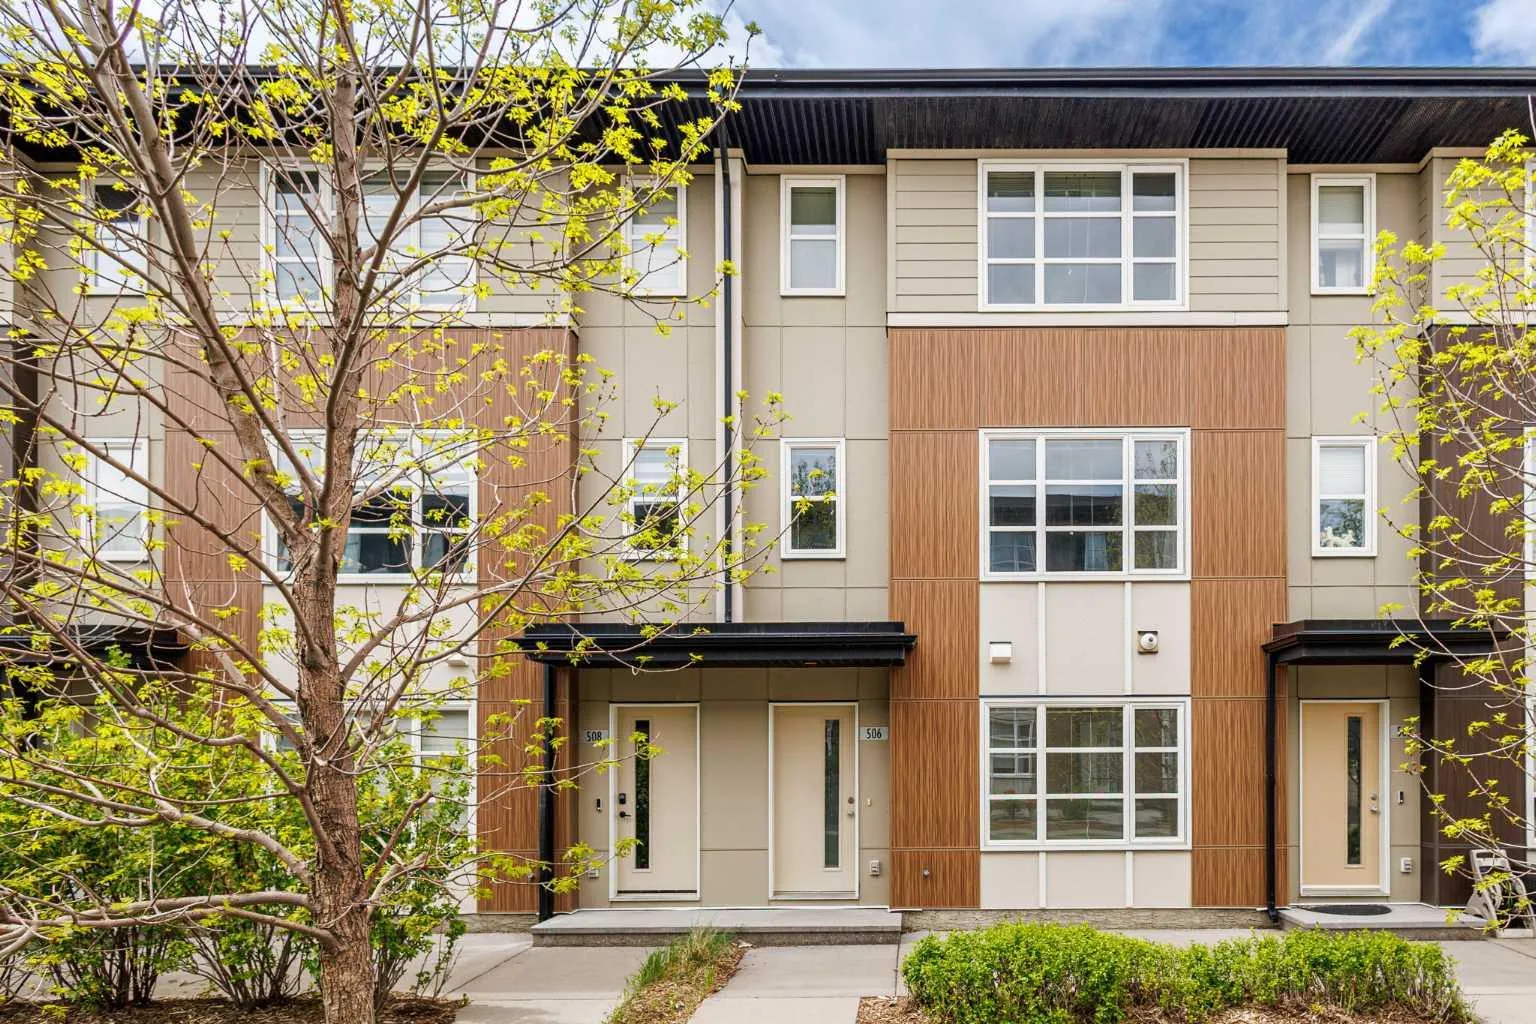 1 / 40
$424,900
506 Evansridge Park NW
Evanston, North Calgary, AB T3P 0N7
2 bedrooms · 2.5 bathrooms · 1,537 sq ft
Monthly fee $326.08/mo (.21 Sq Ft)
Covers: Common Area Maintenance, Insurance, Professional Management, Reserve Fund Contributions, Snow Removal, Trash
About this townhouse
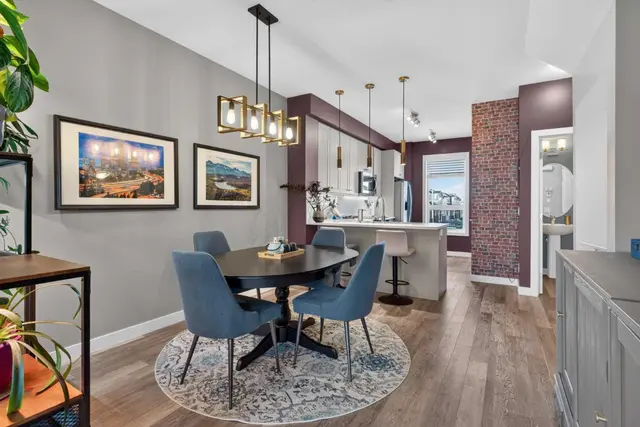
Welcome to this well-maintained 3-storey townhouse offering over 1,530 sq.ft. of thoughtfully designed living space in the highly desirable community of Evanston. One of the standout features of this home is its exceptional location just steps away from a large open green space with walking and biking paths, perfect for morning walks, outdoor activities, dog owners, or anyone who enjoys having nature close to home while still being conveniently connected to city amenities. The entry level features a versatile flex room that adds valuable functional space rarely found in similar townhomes. Whether used as a home office, study area, gym, guest space, or a convenient room for visiting family members who prefer to avoid multiple flights of stairs, this area offers flexibility to fit a variety of lifestyles. Direct access to the double attached garage is also located on this level. The bright open-concept main floor is filled with natural light and features a spacious living area, modern kitchen with quartz countertops, stainless steel appliances, pantry storage, and a large island with breakfast bar seating. The adjacent dining area leads to a private west-facing balcony with BBQ gas line, creating a comfortable space for relaxing or entertaining. Upstairs, both generously sized primary bedrooms feature walk-in closets and their own private 4-piece ensuites, making the layout especially attractive for young professionals, roommates, small families, or investors seeking privacy and functionality. Recent updates completed in 2025 include refrigerator, dishwasher, washer, dryer, hot water tank, and humidifier. Conveniently located close to schools, parks, shopping, restaurants, playgrounds, and major roadways, this move-in ready home offers an excellent balance of comfort, flexibility, and everyday convenience.
Details
- Status
- Active
- MLS® number
- A2346788
- Community
- Evanston
- Complex
- Vantage
- Year built
- 2015
- Style
- 3 (or more) Storey
- Bedrooms
- 2
- Bathrooms
- 2 full, 1 half
- Living area
- 1,537 sq ft (above grade)
- Price per sq ft
- $276
- Parking
- Double Garage Attached
- Ensuite
- Yes
- Pets
- Restrictions
- Possession
- 15 Days / Neg
- Listed
- September 19, 2026
Features
- Complex amenities
- Park, Parking, Playground, Snow Removal, Trash, Visitor Parking
- Heating & cooling
- Forced Air, None
- Flooring
- Carpet, Laminate
- Appliances
- Dishwasher, Dryer, Electric Stove, Microwave Hood Fan, Refrigerator, Washer, Window Coverings
- Exterior
- BBQ gas line, Wood Frame
Use Up close to check for busy roads, train tracks and commercial neighbours.
Estimated monthly cost
Mortgage (20% down, 4.49%, 25 years)$1,879
Monthly fee$326
Property tax (2026: $3,218 ÷ 12)$268
Total before utilities and insurance$2,474
An estimate only. Your rate, down payment and mortgage insurance will change it.
Townhouse sales in Evanston
In the last 12 months, 56 townhouses sold in Evanston at a median price of $401,000 ($303 per sq ft) , after a median of 44 days on the market. This one is listed at $276 per sq ft, 9% below that median.
Price per square foot doesn't account for condition, upgrades, garage or basement. Ask Jerry for a full comparison.
Listing courtesy of Homecare Realty Ltd. MLS® A2346788.
More townhouses in Evanston
New  New
 Pending