 New
 1 / 30
$384,900
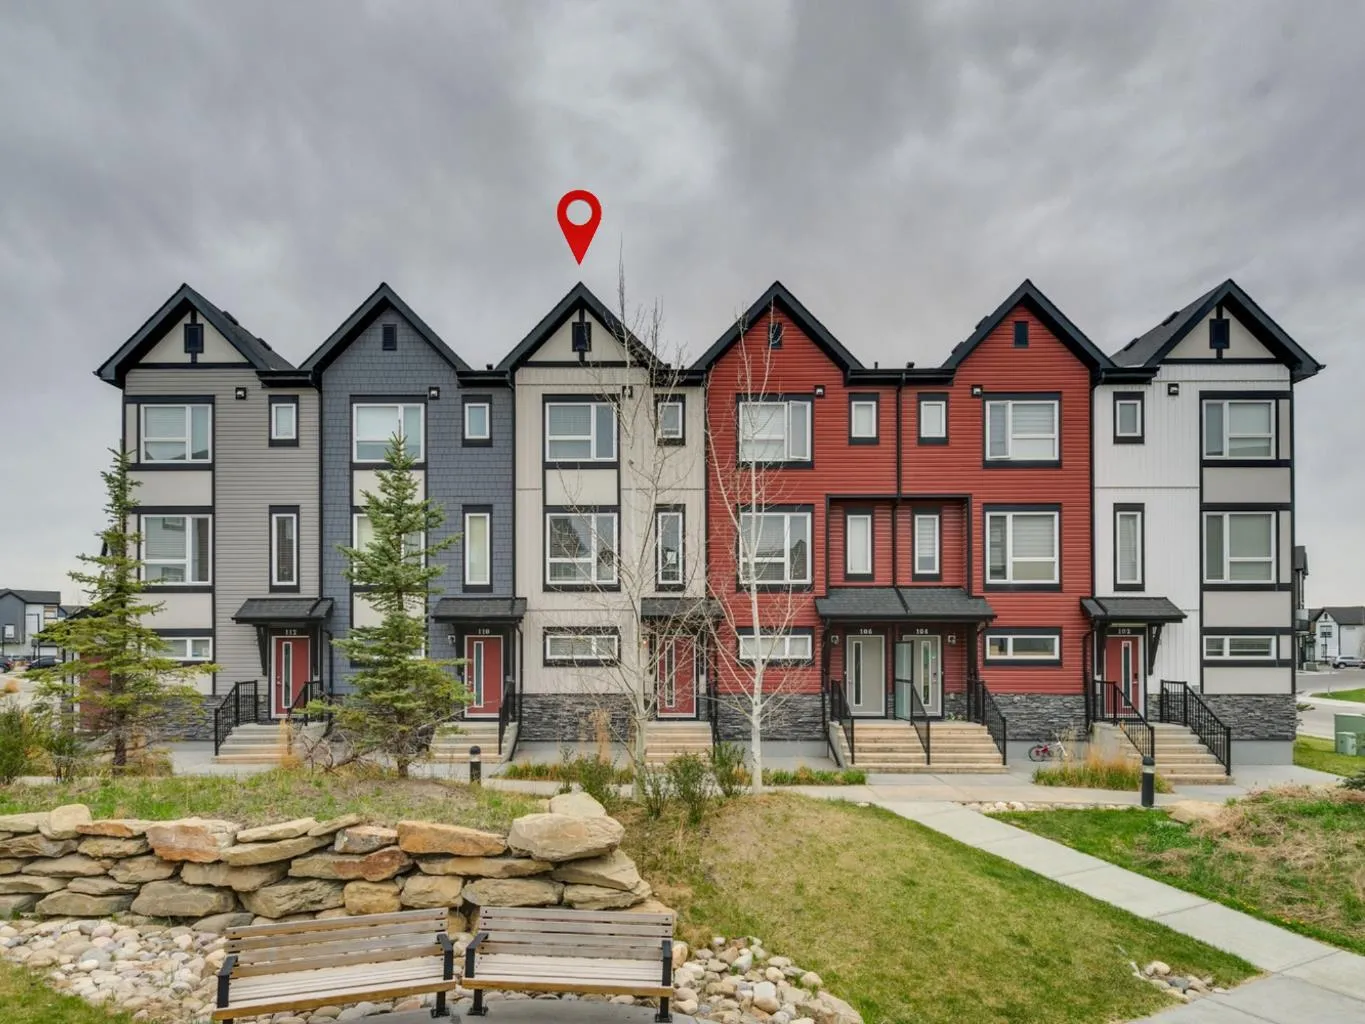
108, 11 Evanscrest Mews NW
Evanston, North Calgary, AB T3P 0Y1
2 bedrooms · 2.5 bathrooms · 1,425 sq ft
Monthly fee $365.83/mo (.26 Sq Ft)
Covers: Common Area Maintenance, Insurance, Maintenance Grounds, Professional Management, Reserve Fund Contributions, Snow Removal, Trash
About this townhouse
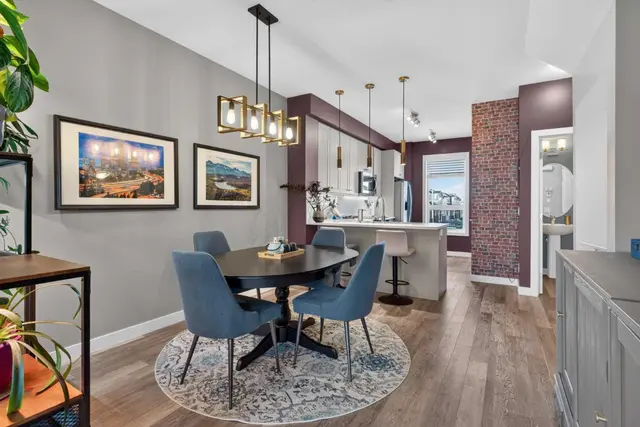
Perfectly positioned in the vibrant community of Evanston, this stylish and thoughtfully designed townhome offers the ideal blend of comfort, functionality, and convenience. From the moment you step inside, you’ll appreciate the bright open-concept layout, large windows, and an abundance of natural light flowing throughout the main living spaces. The modern kitchen is beautifully finished with soft-close cabinetry, quartz countertops, full-height tile backsplash, and a spacious breakfast bar perfect for casual dining or entertaining. The inviting living and dining areas create a seamless space for everyday living and gatherings alike. Upstairs, the well-designed layout features two generously sized bedrooms, each complete with its own walk-in closet, along with a versatile family room ideal for a home office, media space, or additional lounge area. Convenient upper-floor laundry and added storage further enhance the home’s practical design. The Double Tandem Garage offers exceptional space for parking, storage, or hobby use. This quiet and pet-friendly community (subject to board approval) is surrounded by parks, playgrounds, pathways, transit, restaurants, fitness facilities, and shopping amenities. Enjoy quick access to Stoney Trail, Costco, Creekside Shopping Centre, and CrossIron Mills, making everyday commuting and errands effortless. An exceptional opportunity to own in one of Northwest Calgary’s most convenient and fast-growing communities.
Details
- Status
- Active
- MLS® number
- A2344363
- Community
- Evanston
- Year built
- 2016
- Style
- 3 (or more) Storey
- Bedrooms
- 2
- Bathrooms
- 2 full, 1 half
- Living area
- 1,425 sq ft (above grade)
- Price per sq ft
- $270
- Parking
- Double Garage Attached, Tandem
- Ensuite
- Yes
- Pets
- Restrictions
- Possession
- Other/See Remarks
- Listed
- September 10, 2026
Features
- Complex amenities
- Parking, Visitor Parking
- Heating & cooling
- Forced Air, Natural Gas, None
- Flooring
- Carpet, Laminate
- Appliances
- None
- Exterior
- Balcony, BBQ gas line, Stone, Vinyl Siding, Wood Frame
Use Up close to check for busy roads, train tracks and commercial neighbours.
Estimated monthly cost
Mortgage (20% down, 4.49%, 25 years)$1,703
Monthly fee$366
Property tax (2026: $3,075 ÷ 12)$256
Total before utilities and insurance$2,325
An estimate only. Your rate, down payment and mortgage insurance will change it.
Townhouse sales in Evanston
In the last 12 months, 56 townhouses sold in Evanston at a median price of $401,000 ($303 per sq ft) , after a median of 44 days on the market. This one is listed at $270 per sq ft, 11% below that median.
Price per square foot doesn't account for condition, upgrades, garage or basement. Ask Jerry for a full comparison.
Listing courtesy of RE/MAX House of Real Estate. MLS® A2344363.
More townhouses in Evanston
New  New
 Pending