 1 / 21
New
$595,000
125 crestbrook Way SW
Crestmont, West Calgary, AB T3B 6L1
4 bedrooms · 3.5 bathrooms · 1,447 sq ft
Monthly fee $292.06/mo (.20 Sq Ft)
Covers: Common Area Maintenance, Snow Removal, Trash
About this townhouse
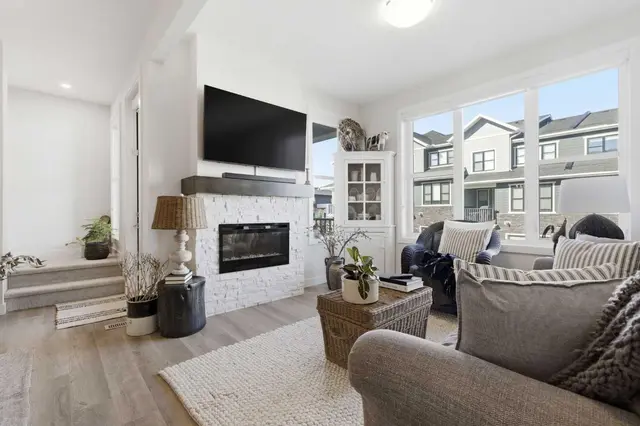
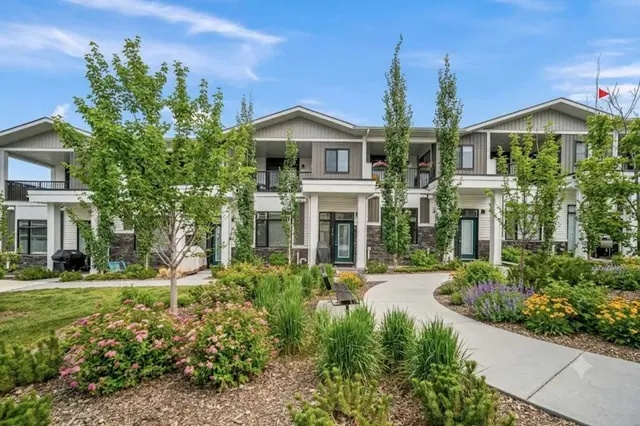
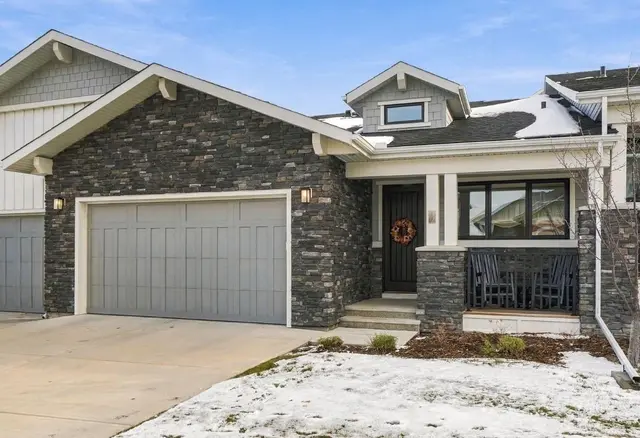
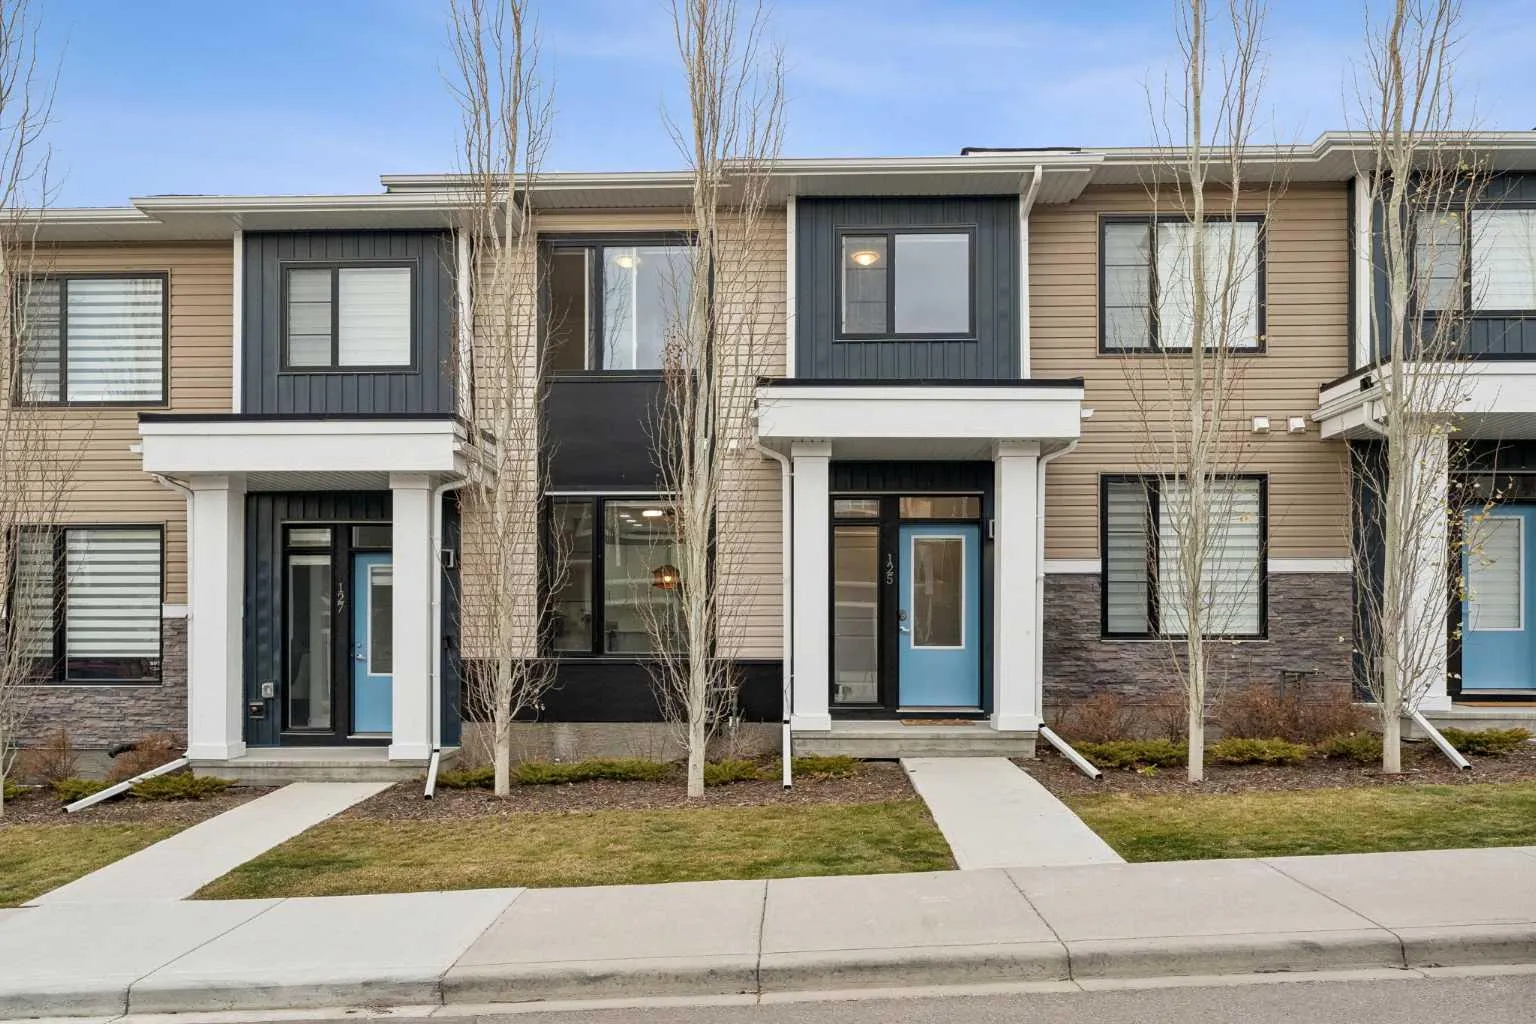
Discover the perfect blend of comfort, space, and convenience in Calgary’s sought-after Crestmont community! This beautifully situated townhome offers 4 bedrooms, 3.5 bathrooms, a fully developed basement, a spacious balcony and a double attached garage, providing plenty of room for comfortable everyday living. The bright, open-concept main floor seamlessly connects the kitchen, dining, and living areas, creating an inviting atmosphere for both relaxing and entertaining. Upstairs, you'll find three bedrooms, while the fully developed basement features a fourth bedroom, a full bathroom, and additional living space, ideal for guests, extended family, or a private retreat. Nestled in Calgary’s desirable west end, this home offers the perfect balance of peaceful surroundings and urban convenience, with nearby parks, green spaces, and scenic walking pathways. Enjoy easy access to Stoney Trail and the Trans-Canada Highway, making commuting around the city and weekend escapes to the Rocky Mountains effortless. Whether you're a growing family, a first-time buyer, or looking for spacious, low-maintenance living, this home is an excellent opportunity to enjoy everything Crestmont has to offer. Book your private showing today! OPEN HOUSE Nov 21st, 12:00-2:00pm
Details
- Status
- Active
- MLS® number
- A2357981
- Community
- Crestmont
- Year built
- 2021
- Style
- 2 Storey
- Bedrooms
- 4
- Bathrooms
- 3 full, 1 half
- Living area
- 1,447 sq ft (above grade)
- Price per sq ft
- $411
- Basement
- Full, Finished
- Parking
- Double Garage Attached
- Ensuite
- Yes
- Pets
- Yes
- Possession
- 60 Days / Neg
- Listed
- November 12, 2026
Features
- Complex amenities
- Park, Parking, Snow Removal, Trash
- Heating & cooling
- Forced Air, Natural Gas, None
- Flooring
- Carpet, Vinyl Plank
- Appliances
- Dishwasher, Dryer, Electric Stove, Microwave, Range Hood, Refrigerator, Washer
- Interior
- Kitchen Island, No Smoking Home, Open Floorplan
- Exterior
- Balcony, Vinyl Siding, Wood Frame
Use Up close to check for busy roads, train tracks and commercial neighbours.
Estimated monthly cost
Mortgage (20% down, 4.49%, 25 years)$2,632
Monthly fee$292
Property tax (2026: $3,757 ÷ 12)$313
Total before utilities and insurance$3,237
An estimate only. Your rate, down payment and mortgage insurance will change it.
Townhouse sales in Crestmont
In the last 12 months, 17 townhouses sold in Crestmont at a median price of $595,000 ($401 per sq ft) , after a median of 40 days on the market. This one is listed at $411 per sq ft, 3% above that median.
Price per square foot doesn't account for condition, upgrades, garage or basement. Ask Jerry for a full comparison.
Listing courtesy of CIR Realty. MLS® A2357981.
More townhouses in Crestmont