 1 / 34
Price reduced
$409,900
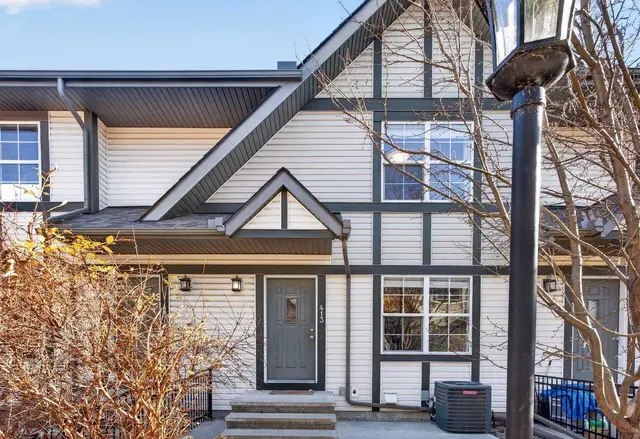
463 Cranbrook Square SE
Cranston, Southeast Calgary, AB T3M 3E3
3 bedrooms · 2.5 bathrooms · 1,810 sq ft
Monthly fee $335.65/mo (.19 Sq Ft)
Covers: Insurance, Maintenance Grounds, Professional Management, Reserve Fund Contributions, Sewer, Snow Removal, Trash
About this townhouse
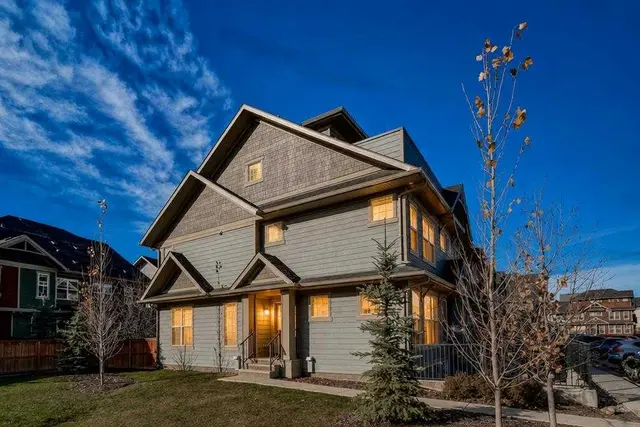
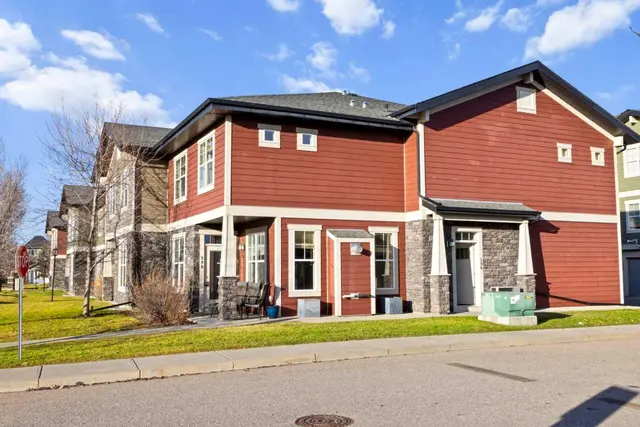
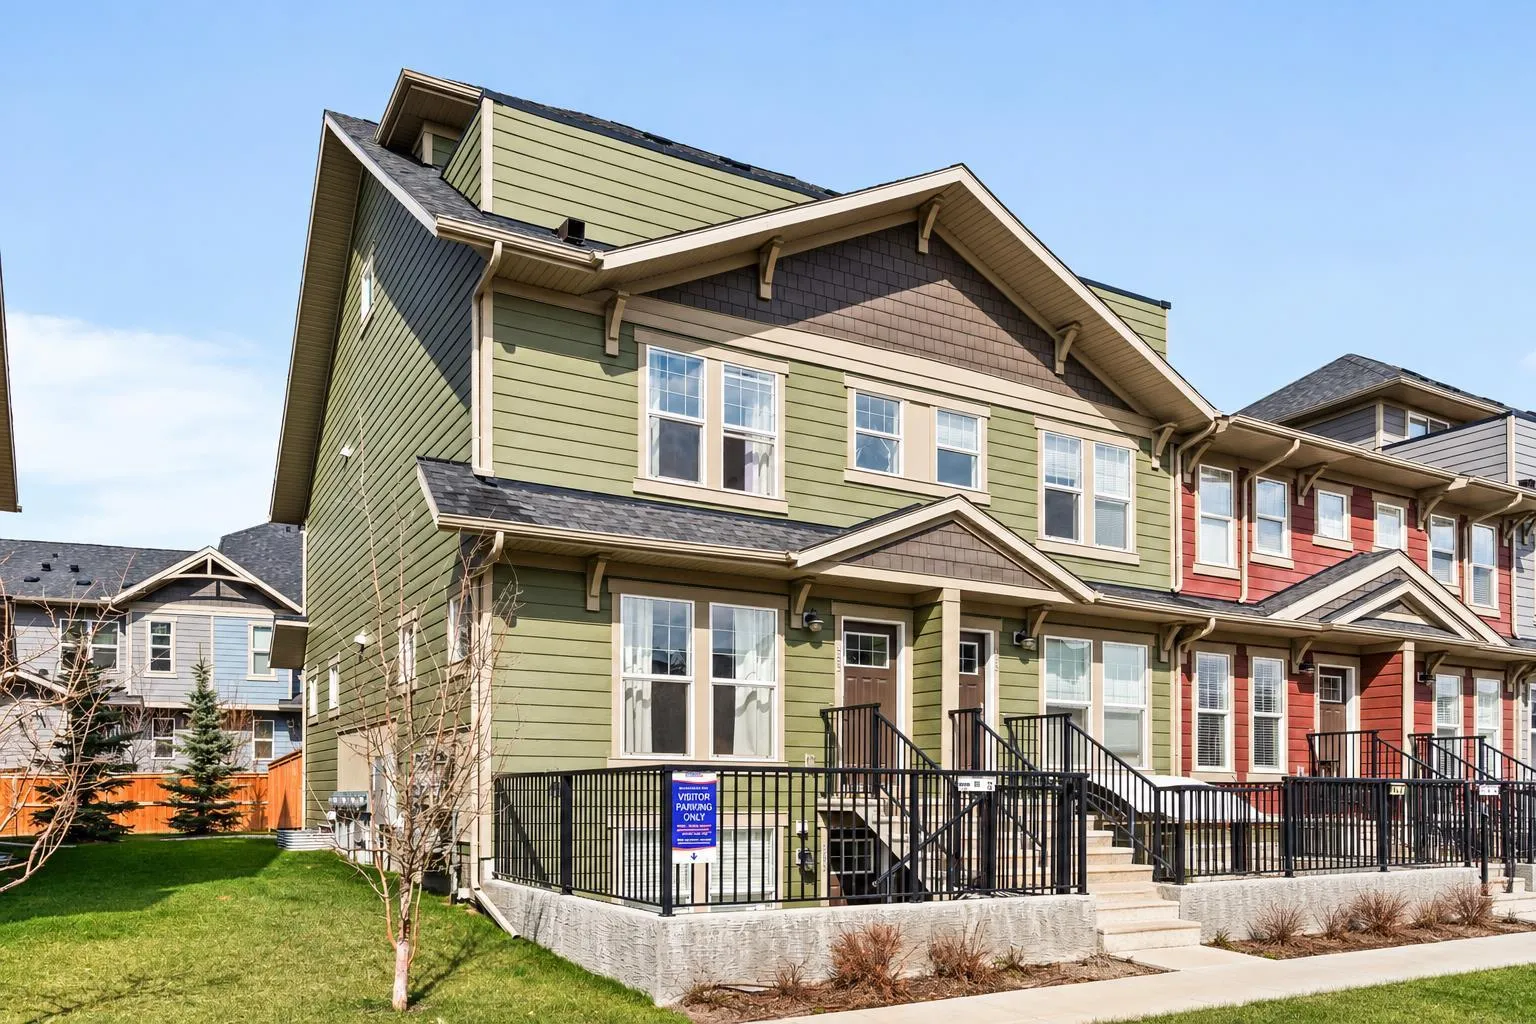
Come check out this end-unit 3 bedroom plus loft townhouse located in Cranston’s Riverstone, one of Calgary’s best neighbourhoods! As you enter, you’ll immediately notice the wide-open main floor providing plenty of extra space for living, cooking and dining. Stainless steel appliances and quartz countertops in the kitchen as well as light laminate floors and paint deliver a modern, yet warm feel. With this being a South West facing end-unit, loads of natural light fill the unit from 3 sides of windows rather than 2. The kitchen/dining area are perfect for entertaining, with a large kitchen island in the center of the home and a huge dining space that leads out to your very own fenced in backyard - perfect for hosting friends or for your own rest & relaxation. On the 2nd level, you’ll find 3 bedrooms and 2 full sized bathrooms. The Primary bedroom is large enough for your King Sized bed and includes a large walk-in closet as well as an en-suite bathroom, laundry is also located just outside the Primary bedroom. What makes this home unique, is the 3rd level loft space. Whether you make this into a movie room, gym, a kids play area or a home office, you will love this part of your home! Sliding patio doors lead to a top-floor balcony, with panoramic South West views. You will also have access to Century Hall, the Cranston residents association, with its gymnasium, banquet hall, outdoor rink, pleasure pond, toboggan hill, splash park, playground & skate park, tennis/pickleball courts & more! Just steps from your door, you’ll find playgrounds, parks and walking paths full of people enjoying the outdoors in all seasons. Come discover what makes Cranston one of the best communities in the city. It is more than a community, it is a lifestyle and it’s all waiting for you. Book your showing today!
Details
- Status
- Active
- MLS® number
- A2326889
- Community
- Cranston
- Complex
- Zen in Cranston
- Year built
- 2021
- Style
- 3 (or more) Storey
- Bedrooms
- 3
- Bathrooms
- 2 full, 1 half
- Living area
- 1,810 sq ft (above grade)
- Price per sq ft
- $226
- Parking
- Stall
- Ensuite
- Yes
- Pets
- Cats OK, Dogs OK
- Possession
- 60 Days / Neg
- Listed
- October 16, 2026
Features
- Complex amenities
- Other, Parking, Visitor Parking
- Heating & cooling
- Forced Air, Central Air
- Flooring
- Carpet, Ceramic Tile, Laminate
- Appliances
- Dishwasher, Electric Stove, Microwave Hood Fan, Refrigerator, Washer/Dryer, Window Coverings
- Interior
- Kitchen Island, Open Floorplan, Quartz Counters, Vinyl Windows, Walk-In Closet(s)
- Exterior
- BBQ gas line, Cement Fiber Board, Composite Siding, Wood Frame
Use Up close to check for busy roads, train tracks and commercial neighbours.
Estimated monthly cost
Mortgage (20% down, 4.49%, 25 years)$1,813
Monthly fee$336
Property tax (2026: $3,355 ÷ 12)$280
Total before utilities and insurance$2,428
An estimate only. Your rate, down payment and mortgage insurance will change it.
Townhouse sales in Cranston
In the last 12 months, 73 townhouses sold in Cranston at a median price of $415,000 ($326 per sq ft) , after a median of 30 days on the market. This one is listed at $226 per sq ft, 31% below that median.
Price per square foot doesn't account for condition, upgrades, garage or basement. Ask Jerry for a full comparison.
Listing courtesy of The Real Estate District. MLS® A2326889.
More townhouses in Cranston
 Pending