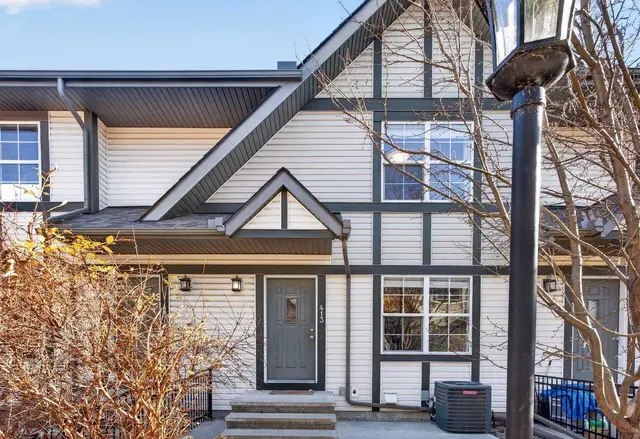
 1 / 33
Price reduced
$525,000
30 Cranbrook Villas SE
Cranston, Southeast Calgary, AB T3M 1Z3
3 bedrooms · 2 bathrooms · 1,679 sq ft
Monthly fee $588.11/mo (.35 Sq Ft)
Covers: Common Area Maintenance, Insurance, Maintenance Grounds, Professional Management, Reserve Fund Contributions, Snow Removal, Trash
About this townhouse
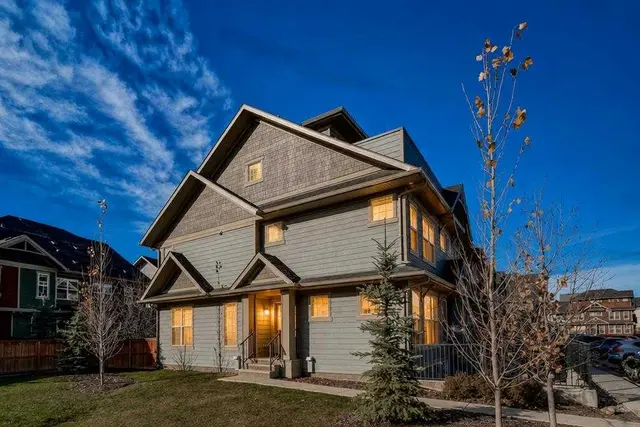
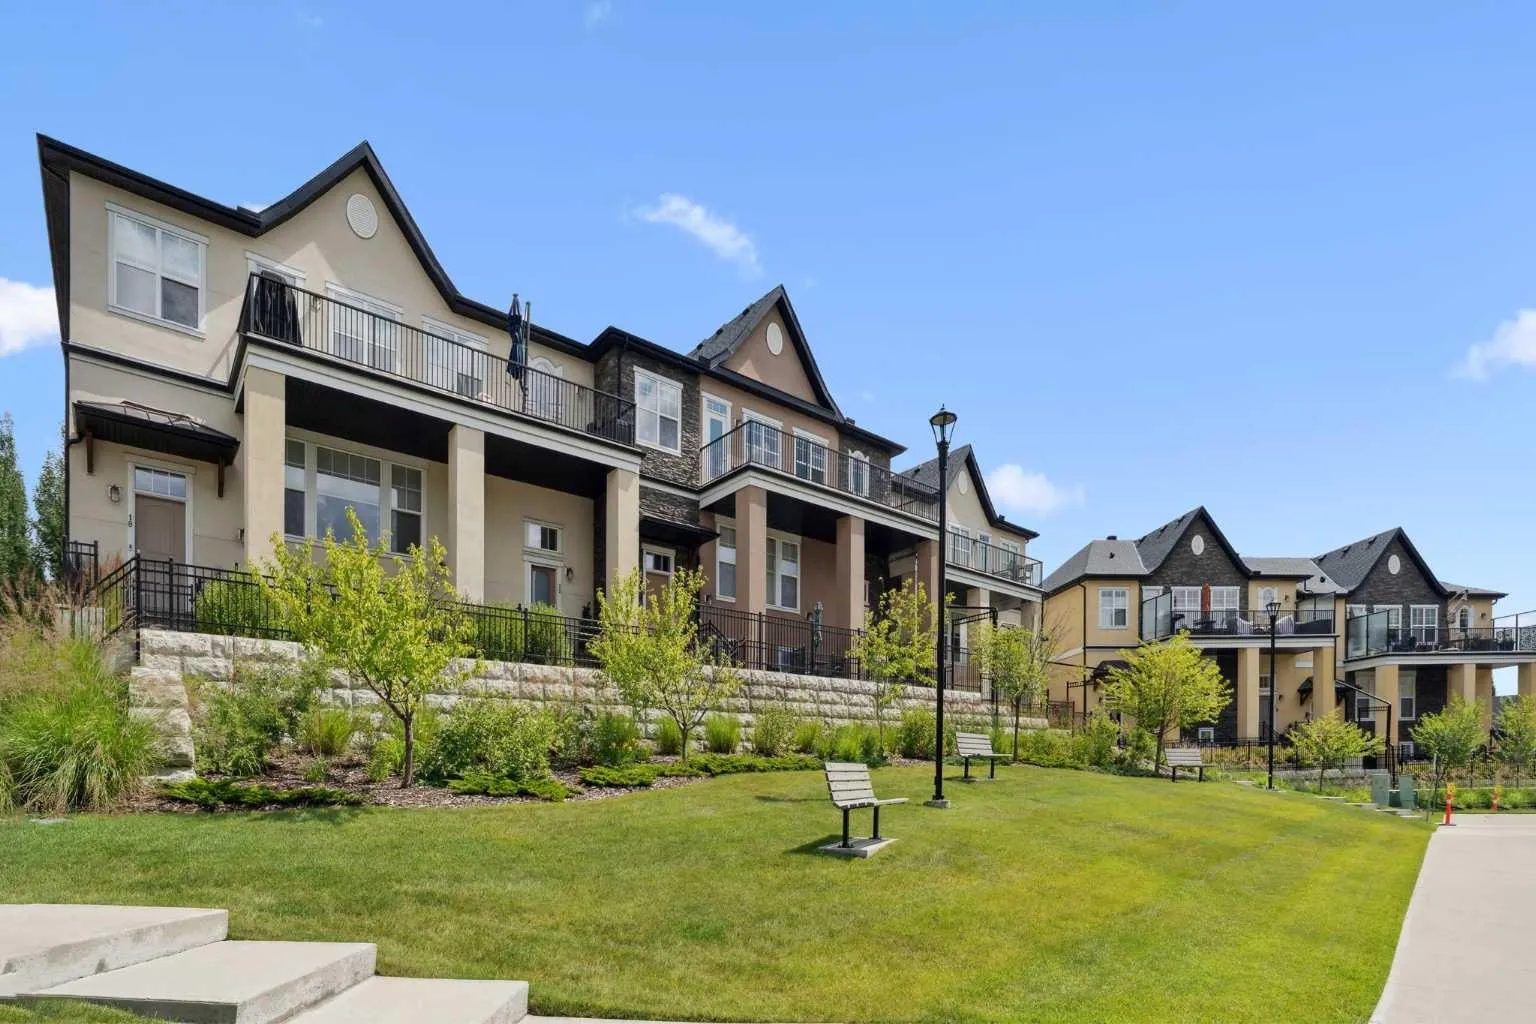
Discover Your Dream Home with a Million-Dollar View in Cranston's Riverstone This stunning single-level, open-concept townhouse offers unparalleled luxury living. Boasting 3 spacious bedrooms and 2 beautifully upgraded bathrooms—complete with premium, newly installed toilets. This home provides both comfort and style. With a double attached garage, versatile flex space, and a massive private balcony, you'll be captivated by the panoramic views that stretch across the landscape, offering a truly breathtaking experience. Whether you’re enjoying the sunrise with your morning coffee or unwinding in the evening, the views are sure to impress. Equipped with air conditioning—essential for Calgary’s summer months—this home provides year-round comfort. Just minutes from the Bow River, enjoy world-class trout fishing, scenic trails, and direct access to Fish Creek Park, perfect for outdoor enthusiasts. Set in the exclusive Riverstone community, this is a place where luxury meets convenience. A true lock-and-leave lifestyle, offering peace of mind without lifting a finger. Enjoy the serenity and tranquility of rural living, all while being just minutes from the city. Plus, with an abundance of wildlife to observe, every day here feels like a retreat. Come see why Riverstone in Cranston is the perfect place to call home.
Details
- Status
- Active
- MLS® number
- A2348067
- Community
- Cranston
- Complex
- Mosaic Riverstone in Cranston
- Year built
- 2017
- Style
- Bungalow
- Bedrooms
- 3
- Bathrooms
- 2 full
- Living area
- 1,679 sq ft (above grade)
- Price per sq ft
- $313
- Basement
- Partial, Partially Finished
- Parking
- Double Garage Attached, Garage Faces Rear
- Ensuite
- Yes
- Fireplaces
- 1
- Pets
- Yes
- Possession
- 60 Days / Neg
- Listed
- September 25, 2026
Features
- Complex amenities
- Snow Removal
- Heating & cooling
- Forced Air, Natural Gas, Central Air
- Flooring
- Carpet, Ceramic Tile, Hardwood
- Appliances
- Central Air Conditioner, Dishwasher, Dryer, Garage Control(s), Gas Cooktop, Microwave Hood Fan, Oven, Washer
- Interior
- Granite Counters, Kitchen Island, No Animal Home, No Smoking Home, Separate Entrance, Storage, Vinyl Windows, Walk-In Closet(s)
- Exterior
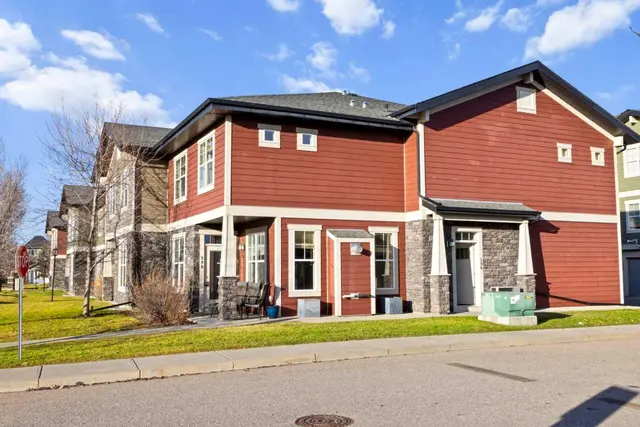
- Balcony, Stone, Stucco, Wood Frame
Use Up close to check for busy roads, train tracks and commercial neighbours.
Estimated monthly cost
Mortgage (20% down, 4.49%, 25 years)$2,322
Monthly fee$588
Property tax (2026: $4,209 ÷ 12)$351
Total before utilities and insurance$3,261
An estimate only. Your rate, down payment and mortgage insurance will change it.
Townhouse sales in Cranston
In the last 12 months, 73 townhouses sold in Cranston at a median price of $415,000 ($326 per sq ft) , after a median of 30 days on the market. This one is listed at $313 per sq ft, 4% below that median.
Price per square foot doesn't account for condition, upgrades, garage or basement. Ask Jerry for a full comparison.
Listing courtesy of Real Broker. MLS® A2348067.
More townhouses in Cranston
 Pending