 1 / 50
$399,900
1226 Cranford Court SE
Cranston, Southeast Calgary, AB T3M 0W2
2 bedrooms · 2.5 bathrooms · 1,331 sq ft
Monthly fee $374.92/mo (.28 Sq Ft)
Covers: Common Area Maintenance, Insurance, Professional Management, Reserve Fund Contributions, Snow Removal, Trash
About this townhouse
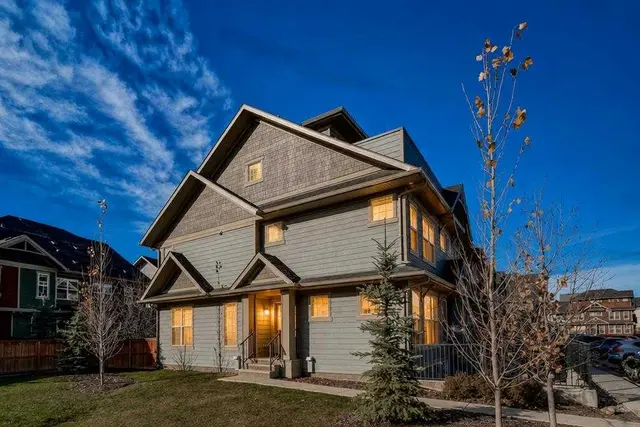
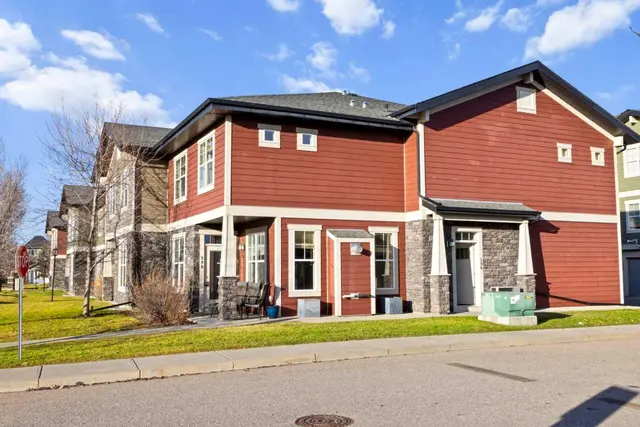
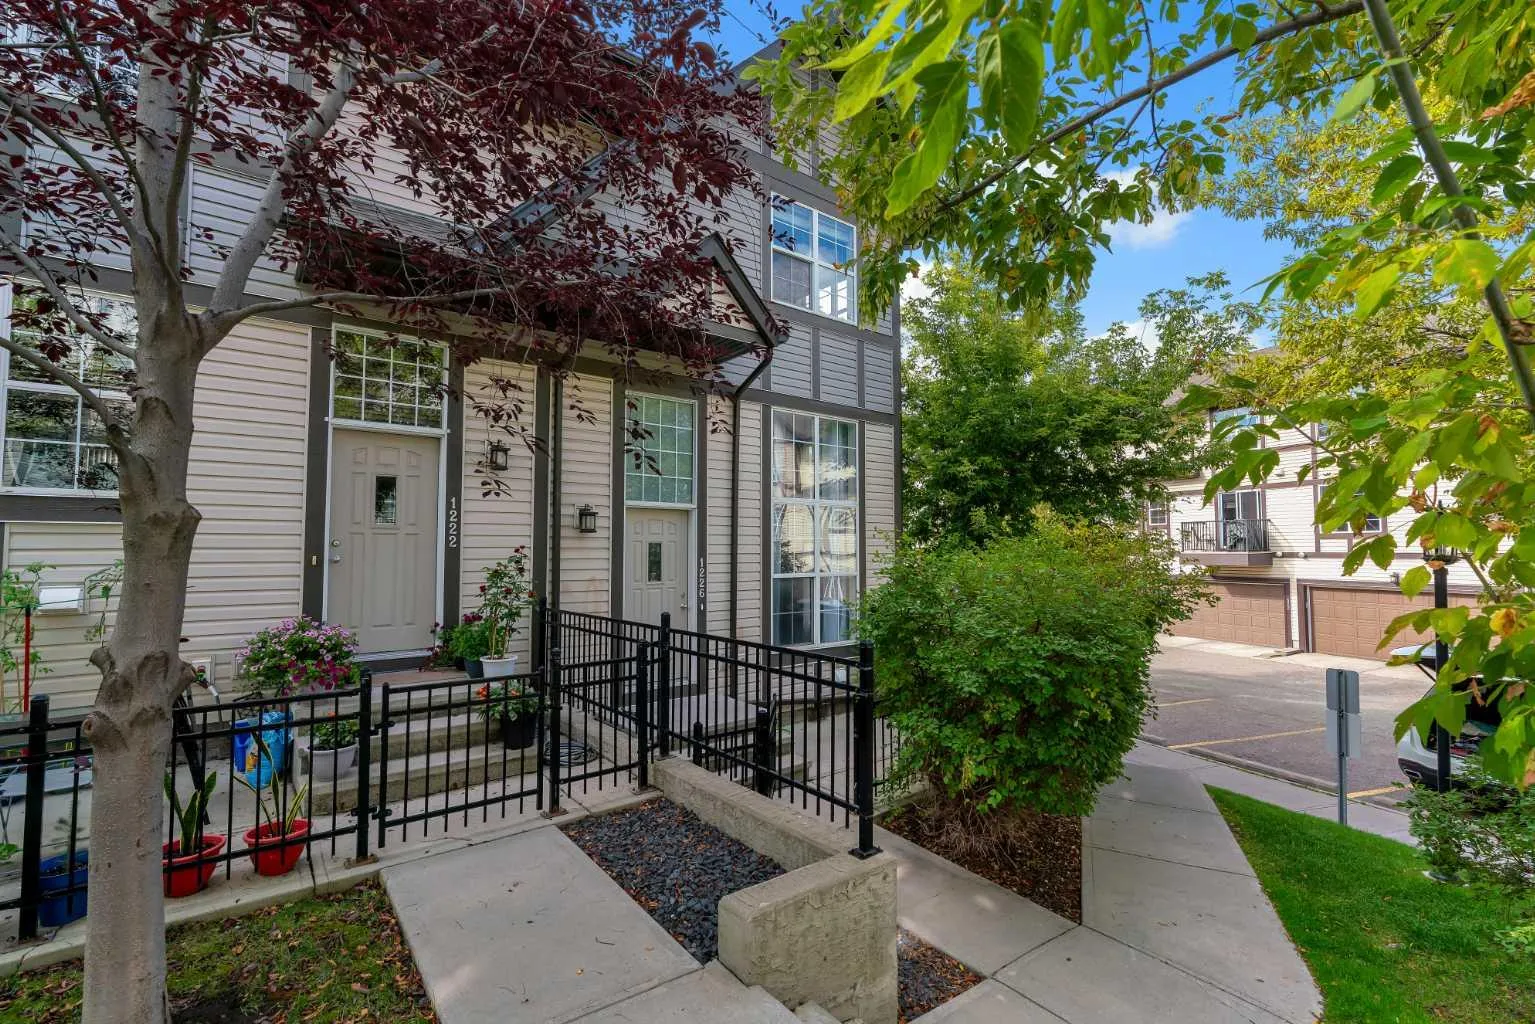
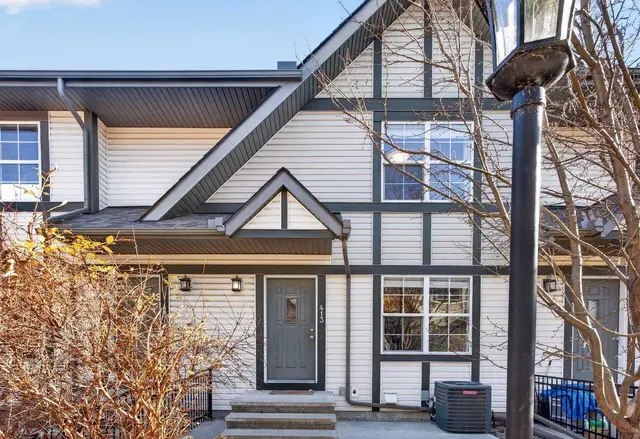
Welcome to 1226 Cranford Court SE, a beautifully maintained 2-bedroom, 2.5-bathroom end-unit townhome in the sought-after Cranston. One of the home's best features is its unique sunken living room, offering the perfect combination of openness and separation. Vaulted ceilings and large, sun-filled windows create a bright and inviting space, while the half-level design provides added privacy for relaxing, watching TV, or enjoying family time. Up a half level, the spacious kitchen and dining area is designed for both everyday living and entertaining. The kitchen features an extended bank of cabinetry, raised breakfast bar, stainless steel appliances, and maple hardwood flooring, with a convenient 2-piece powder room completing the main level. Upstairs you'll find two generously sized primary bedrooms, each with its own private 4-piece ensuite, making this layout ideal for roommates, guests, or a home office setup. Stacked upper-level laundry adds another layer of everyday convenience. The lower level provides direct access to the double attached garage, along with additional storage space. As an end unit, the home benefits from additional privacy and natural light, while the Mosaic complex offers beautifully landscaped grounds and ample visitor parking. The location puts some of southeast Calgary's best amenities within easy reach, including the Brookfield Residential YMCA, South Health Campus, Cineplex VIP Cinemas, shopping, restaurants, schools, parks, pathways, and major transportation routes. Residents also enjoy access to the Cranston Residents Association, with amenities including a fitness centre, splash park, skating rink, skatepark, tennis courts, and additional recreational facilities for year-round enjoyment.
Details
- Status
- Active
- MLS® number
- A2343227
- Community
- Cranston
- Complex
- Mosaic Cranston
- Year built
- 2010
- Style
- 2 Storey
- Bedrooms
- 2
- Bathrooms
- 2 full, 1 half
- Living area
- 1,331 sq ft (above grade)
- Price per sq ft
- $300
- Basement
- Full, Unfinished
- Parking
- Double Garage Attached
- Ensuite
- Yes
- Pets
- Yes
- Possession
- Immediate, Negotiable
- Listed
- September 9, 2026
Features
- Complex amenities
- Snow Removal, Visitor Parking
- Heating & cooling
- Forced Air, Natural Gas, None
- Flooring
- Carpet, Ceramic Tile, Hardwood
- Appliances
- Dishwasher, Dryer, Electric Stove, Garage Control(s), Microwave Hood Fan, Refrigerator, Washer, Window Coverings
- Interior
- Vaulted Ceiling(s)
- Exterior
- None, Vinyl Siding, Wood Frame
Use Up close to check for busy roads, train tracks and commercial neighbours.
Estimated monthly cost
Mortgage (20% down, 4.49%, 25 years)$1,769
Monthly fee$375
Property tax (2026: $3,065 ÷ 12)$255
Total before utilities and insurance$2,399
An estimate only. Your rate, down payment and mortgage insurance will change it.
Townhouse sales in Cranston
In the last 12 months, 73 townhouses sold in Cranston at a median price of $415,000 ($326 per sq ft) , after a median of 30 days on the market. This one is listed at $300 per sq ft, 8% below that median.
Price per square foot doesn't account for condition, upgrades, garage or basement. Ask Jerry for a full comparison.
Listing courtesy of RE/MAX First. MLS® A2343227.
More townhouses in Cranston
 Pending