 1 / 39
$549,900
306, 281 Cougar Ridge Drive SW
Cougar Ridge, West Calgary, AB T3H 0J2
3 bedrooms · 3 bathrooms · 1,152 sq ft
Monthly fee $373.00/mo (.32 Sq Ft)
Covers: Common Area Maintenance, Insurance, Parking, Professional Management, Reserve Fund Contributions, Snow Removal
About this townhouse
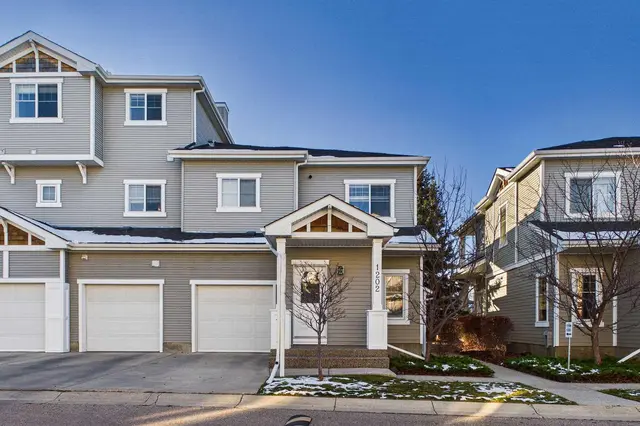
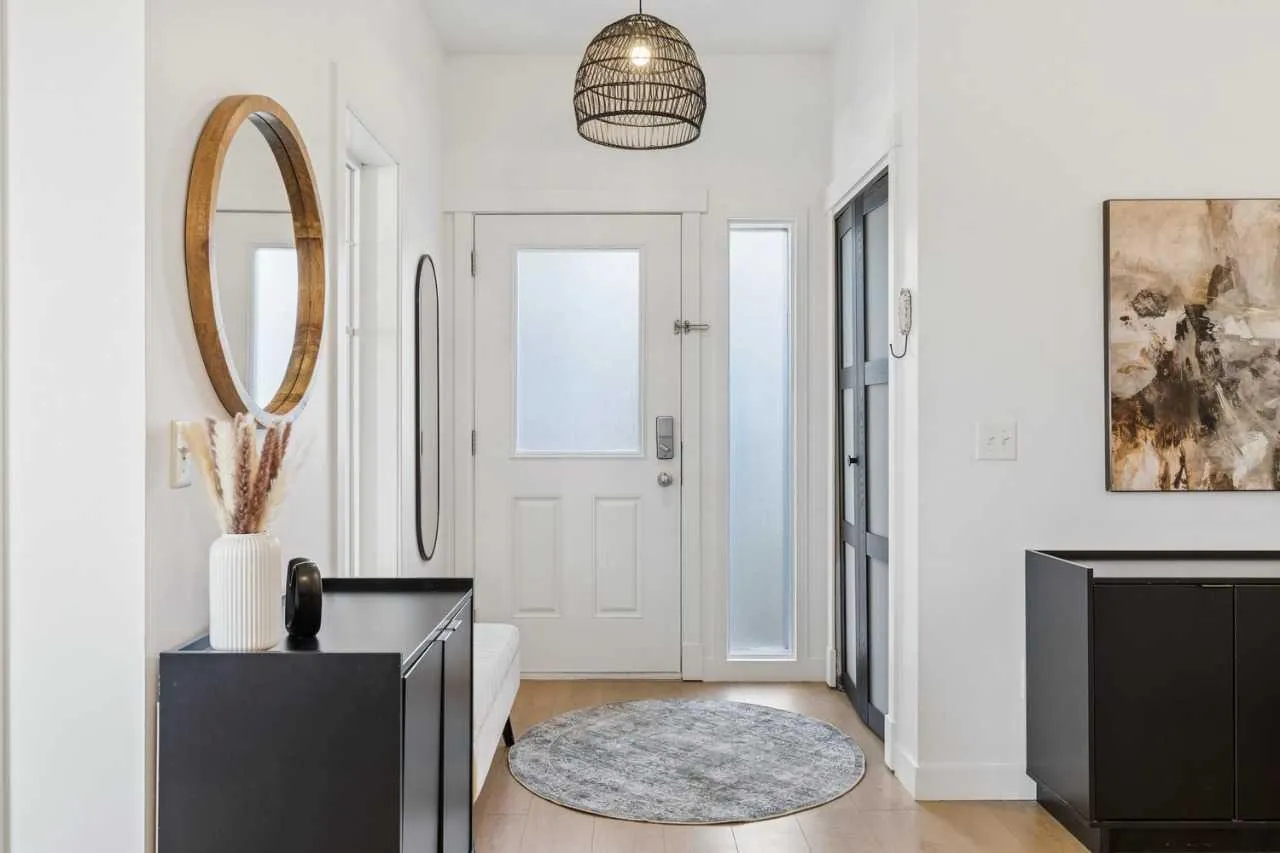
Bungalow lovers, look no further! Bungalow-style living at a townhome/condo price! Offering over 2,300 sq. ft. of combined developed/living space, low condo fees and a single attached garage, this beautifully updated end unit provides an exceptional amount of room, flexibility and comfort. The fully developed lower level features a spacious bedroom, full bathroom, comfortable living area and convenient kitchenette complete with cabinetry, sink and full-size refrigerator. An ideal setup for older children, guests or anyone looking for additional living space and privacy. The main floor offers two bedrooms thoughtfully positioned at opposite ends of the home for added privacy, along with two full bathrooms. One of this home's most outstanding features is undoubtedly the view! Three large windows fill the main level with natural light and showcase beautiful views of mature trees and parkland. The peaceful setting makes it easy to feel like you're living in your own single family home. As an end unit, the property also features a semi-private patio, partially sheltered by a large tree. The adjacent mulched area offers added convenience for pet owners, particularly for those quick outings needed by their four-legged companions. Almost every corner of this home has been updated. The main floor features new flooring, lighting and fresh paint throughout. Both bathrooms have been refreshed with new toilets, quartz countertops and faucets. The kitchen boasts new appliances, quartz countertops, sink, faucet, backsplash and painted cabinetry with updated hardware. Thoughtfully cared for and styled, this home is truly move-in ready. Select furniture and décor are negotiable.
Details
- Status
- Active
- MLS® number
- A2354383
- Community
- Cougar Ridge
- Complex
- Cougar Ridge Villas
- Year built
- 2006
- Style
- Townhouse-Stacked
- Bedrooms
- 3
- Bathrooms
- 3 full
- Living area
- 1,152 sq ft (above grade)
- Price per sq ft
- $477
- Basement
- Full, Finished
- Parking
- Single Garage Attached
- Ensuite
- Yes
- Pets
- Restrictions, Yes
- Possession
- 30 Days / Neg
- Listed
- October 23, 2026
Features
- Complex amenities
- Visitor Parking
- Heating & cooling
- Forced Air, Natural Gas, None
- Flooring
- Carpet
- Appliances
- Dishwasher, Dryer, Electric Oven, Electric Stove, Garage Control(s), Refrigerator, Washer
- Interior
- Ceiling Fan(s), No Smoking Home, Open Floorplan, Quartz Counters, Walk-In Closet(s), Wet Bar
- Exterior
- None, Vinyl Siding, Wood Frame
Use Up close to check for busy roads, train tracks and commercial neighbours.
Estimated monthly cost
Mortgage (20% down, 4.49%, 25 years)$2,432
Monthly fee$373
Property tax (2026: $2,802 ÷ 12)$234
Total before utilities and insurance$3,039
An estimate only. Your rate, down payment and mortgage insurance will change it.
Townhouse sales in Cougar Ridge
In the last 12 months, 10 townhouses sold in Cougar Ridge at a median price of $494,950 ($344 per sq ft) , after a median of 23 days on the market. This one is listed at $477 per sq ft, 39% above that median.
Price per square foot doesn't account for condition, upgrades, garage or basement. Ask Jerry for a full comparison.
Listing courtesy of Bode Platform Inc. MLS® A2354383.
More townhouses in Cougar Ridge