 1 / 34
$393,400
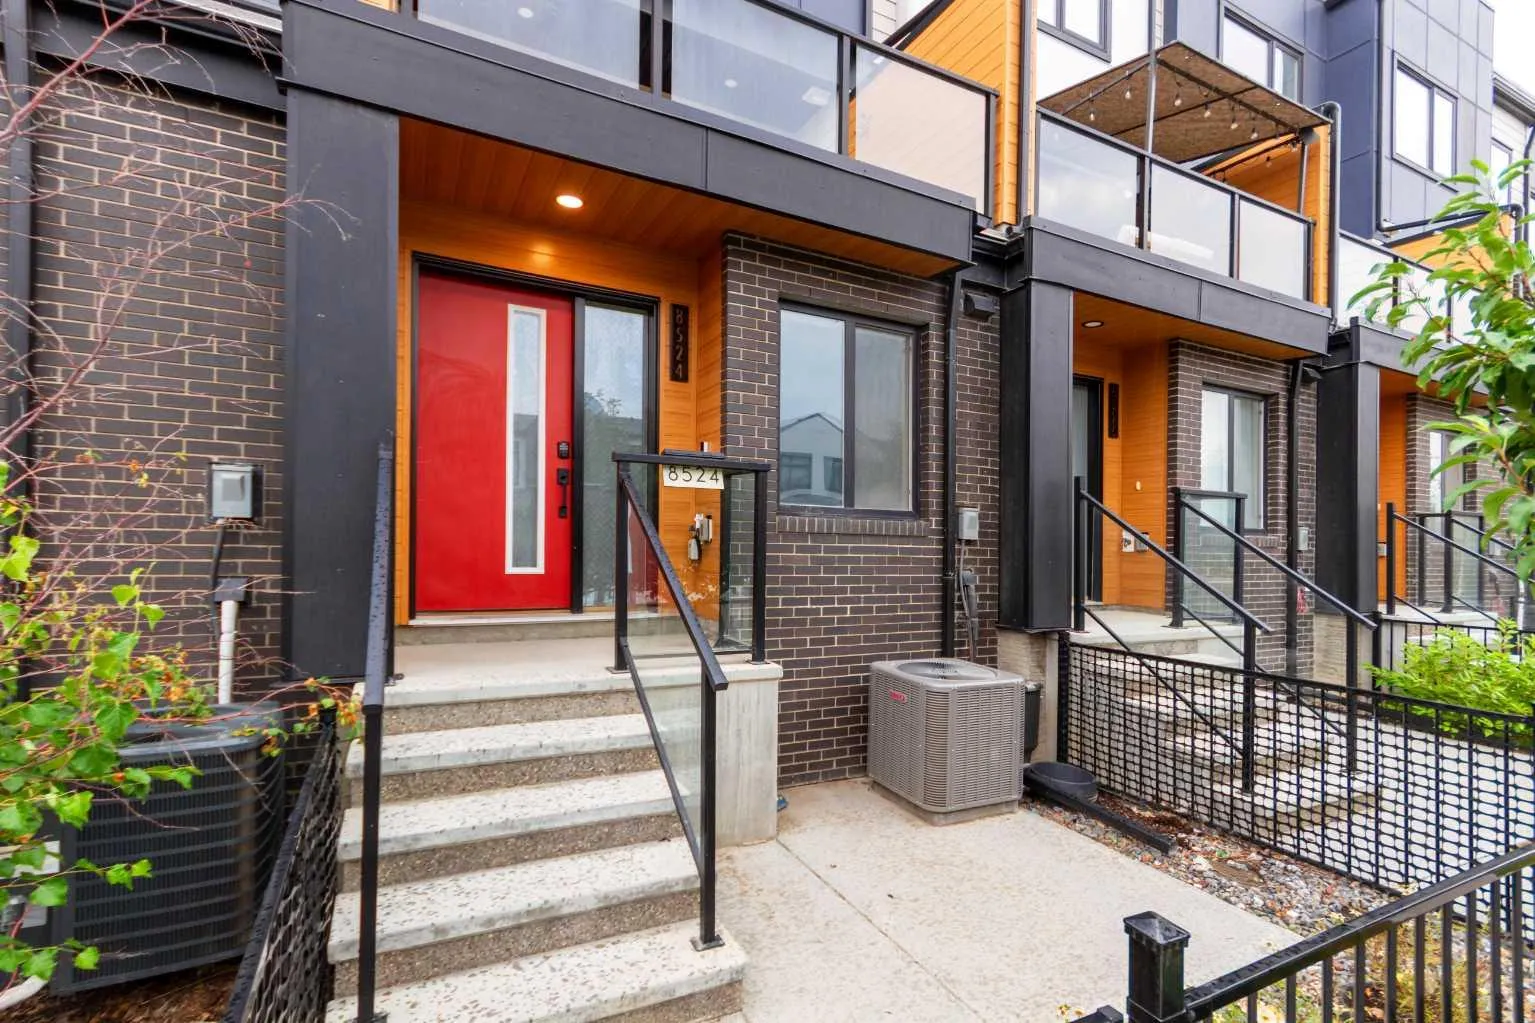
8524 21 Avenue SE
Belvedere, East Calgary, AB T2B 1H5
2 bedrooms · 1.5 bathrooms · 1,361 sq ft
Monthly fee $192.67/mo (.14 Sq Ft)
Covers: Common Area Maintenance, Insurance, Maintenance Grounds, Professional Management, Reserve Fund Contributions, Snow Removal, Trash
About this townhouse
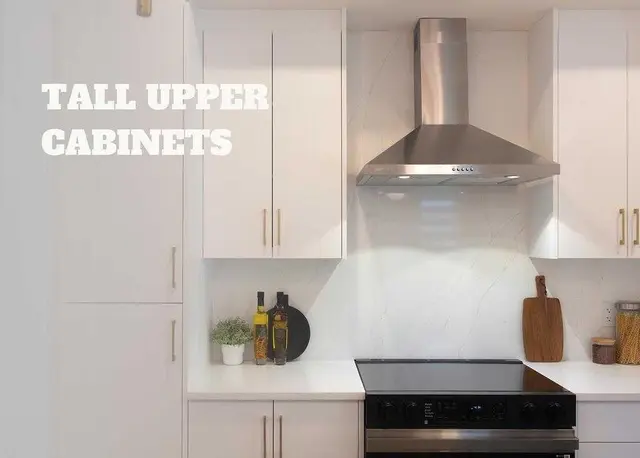
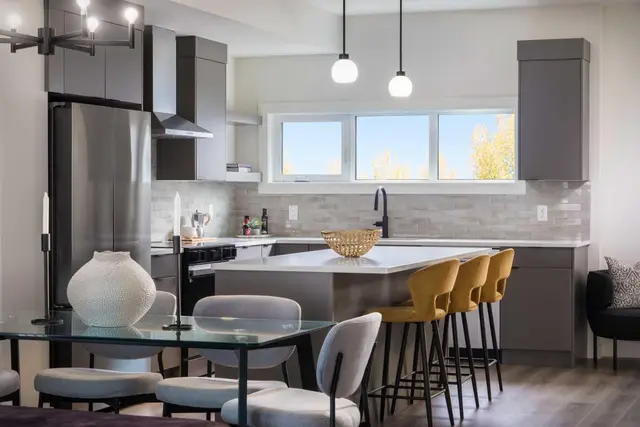
OPEN HOUSE Sunday OCT 18 @ 2-4 PM. Welcome to this bright and beautifully updated 1,360 sq. ft. townhouse, offering generous living space and the ease of a move-in-ready home. Luxury vinyl plank flooring runs throughout *no carpet anywhere* creating a stylish, durable and low-maintenance interior that is easy to clean and ideal for busy households, pets and allergy sufferers. The open, light-filled layout provides plenty of room to relax, entertain or work from home. Two generously sized bedrooms offer excellent personal space, while central A/C keeps the home comfortable throughout Calgary’s warmer months. A single-car garage, private driveway and ample nearby street parking provide convenient options for residents and visitors. The pet-friendly complex adds flexibility for homeowners and may also appeal to investors looking for a practical, easy-care property. East Hills Shopping Centre is within walking distance, placing Costco, Walmart, a movie theatre, restaurants and everyday essentials close to home. Quick access to Stoney Trail makes commuting throughout the city simple, including routes to downtown, Foothills Industrial Park and Calgary International Airport. Nearby Elliston Park offers pathways, green space and plenty of room for walking, recreation and family time. Spacious, well maintained and conveniently located, this home offers comfortable everyday living along with strong long-term potential for homeowners and investors alike.
Details
- Status
- Active
- MLS® number
- A2337014
- Community
- Belvedere
- Year built
- 2022
- Style
- 3 (or more) Storey
- Bedrooms
- 2
- Bathrooms
- 1 full, 1 half
- Living area
- 1,361 sq ft (above grade)
- Price per sq ft
- $289
- Parking
- Single Garage Attached
- Pets
- Cats OK, Dogs OK, Yes
- Possession
- 15 Days / Neg, Immediate
- Listed
- August 13, 2026
Features
- Complex amenities
- Visitor Parking
- Heating & cooling
- Forced Air, Natural Gas, Central Air
- Flooring
- Vinyl Plank
- Appliances
- Dishwasher, Dryer, Electric Stove, Garage Control(s), Microwave Hood Fan, Refrigerator, Washer, Window Coverings
- Interior
- Kitchen Island, Quartz Counters
- Exterior
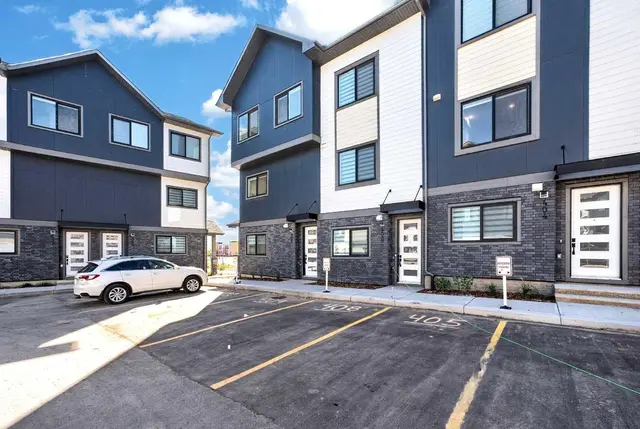
- BBQ gas line, Private Yard, Brick, Vinyl Siding, Wood Frame
Use Up close to check for busy roads, train tracks and commercial neighbours.
Estimated monthly cost
Mortgage (20% down, 4.49%, 25 years)$1,740
Monthly fee$193
Property tax (2026: $2,919 ÷ 12)$243
Total before utilities and insurance$2,176
An estimate only. Your rate, down payment and mortgage insurance will change it.
Townhouse sales in Belvedere
In the last 12 months, 27 townhouses sold in Belvedere at a median price of $430,000 ($292 per sq ft) , after a median of 47 days on the market. This one is listed at $289 per sq ft, 1% below that median.
Price per square foot doesn't account for condition, upgrades, garage or basement. Ask Jerry for a full comparison.
Listing courtesy of Real Estate Professionals Inc. MLS® A2337014.
More townhouses in Belvedere